


254 KING STREET EBrockville, ON K6V1C7
Mortgage Calculator
Monthly Payment (Est.)
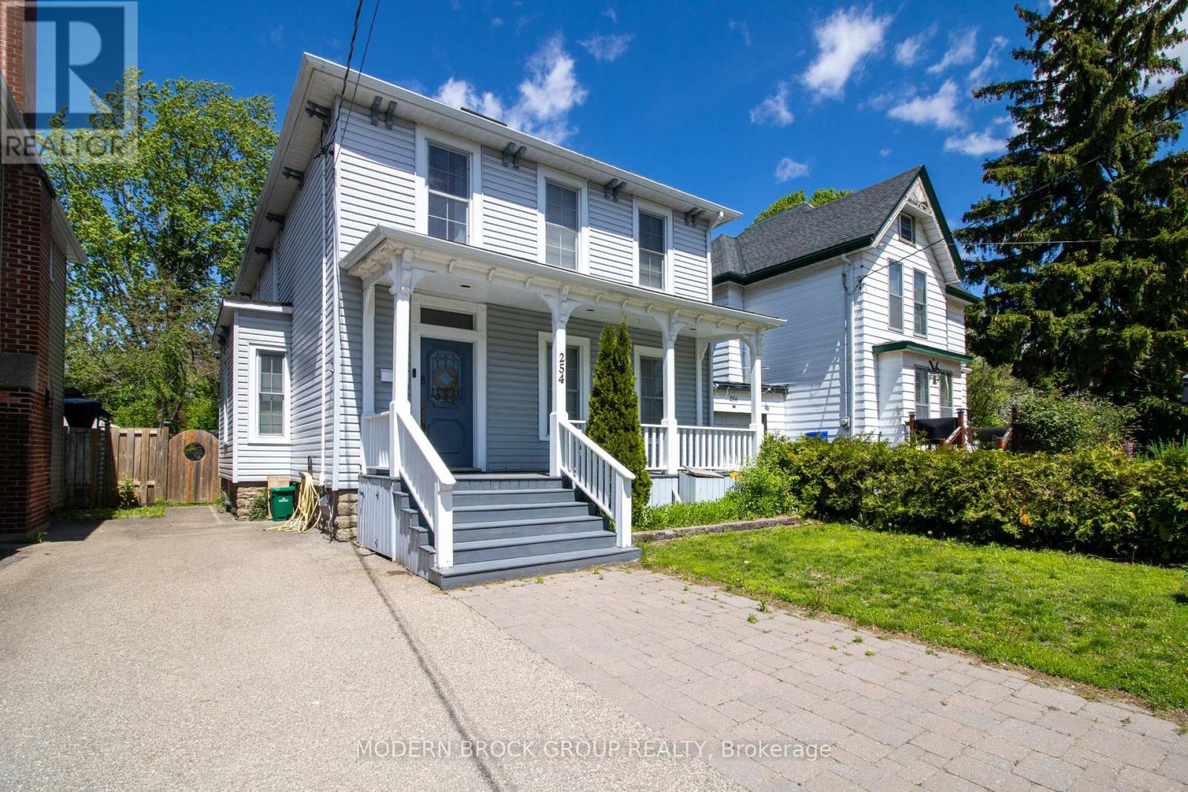
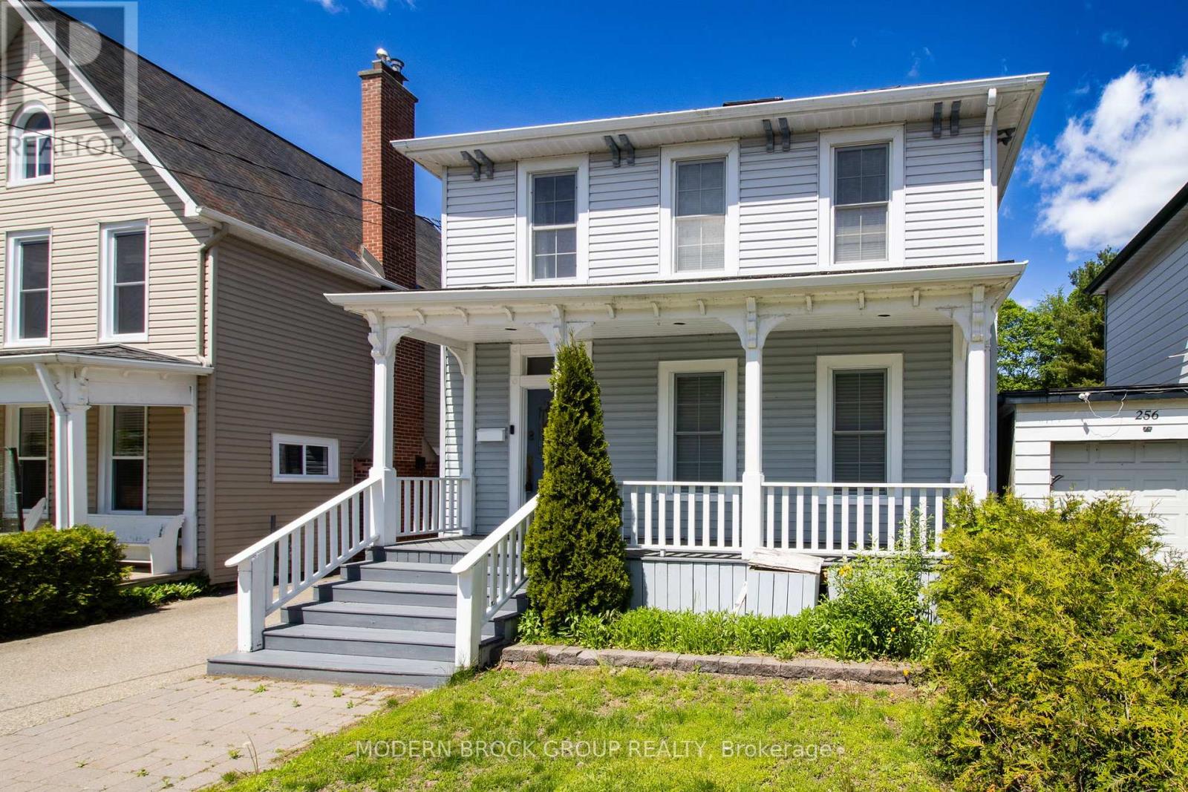
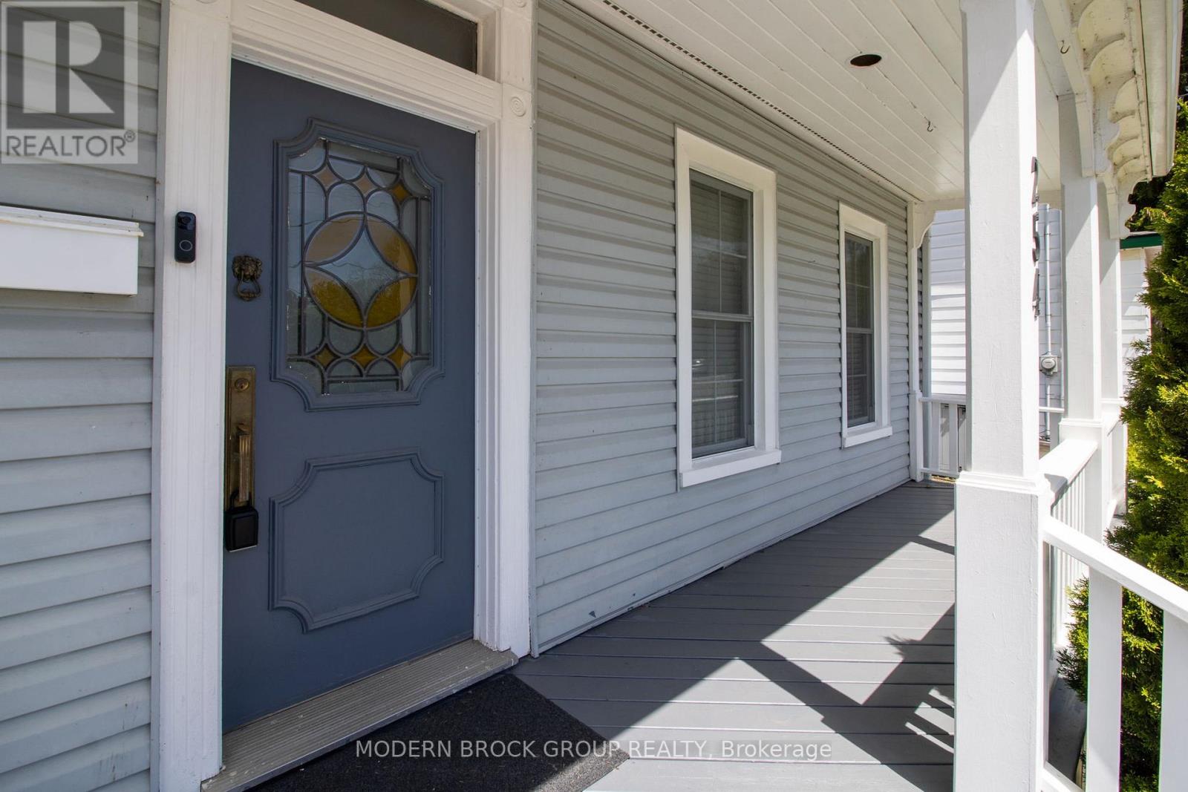
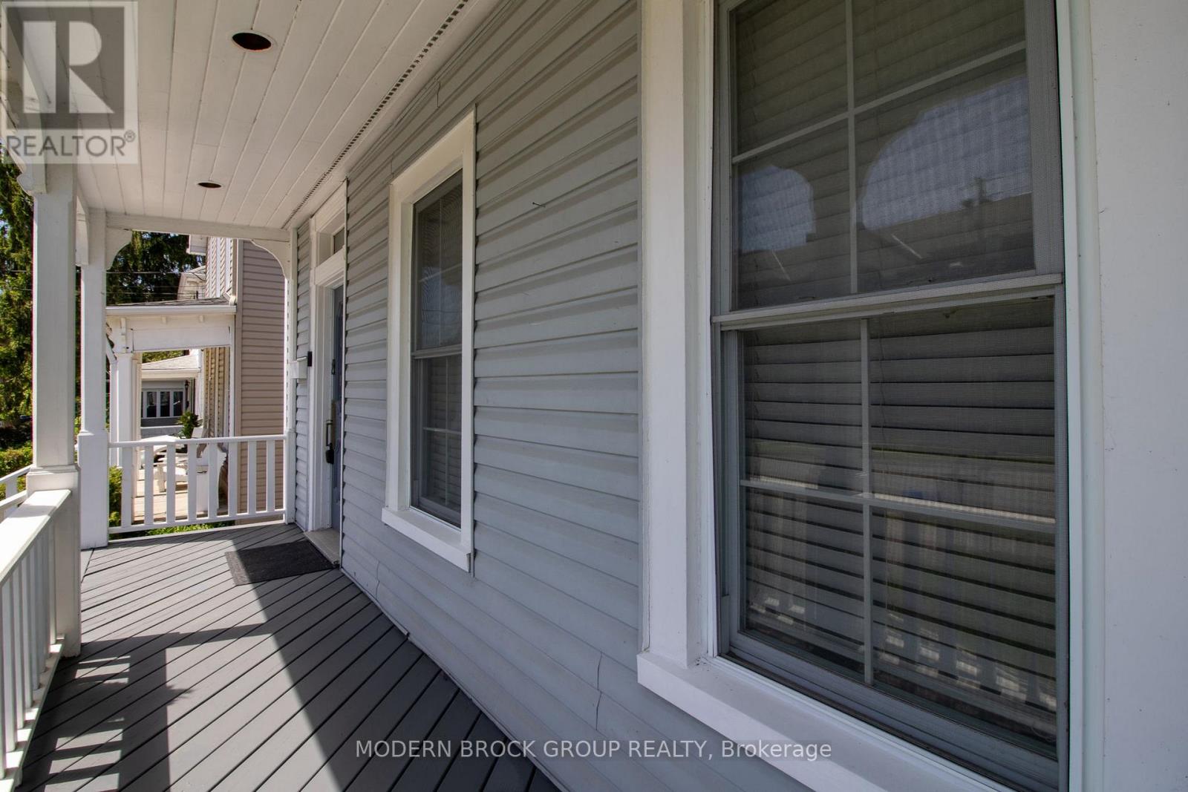
$2,737Timeless character meets modern comfort just steps from Brockville's waterfront. From the welcoming covered front porch to the bright updated interior and private backyard retreat, 254 King Street East offers the kind of downtown home that's increasingly hard to find. Inside, original wood floors, oversized trim, tall ceilings, and abundant natural light create a warm and inviting atmosphere while blending seamlessly with tasteful modern updates throughout. The main floor offers multiple living spaces including a spacious rear family room, the perfect place for movie nights, entertaining, or simply relaxing beside the fireplace. A second fireplace adds even more charm and character to the front living area, while the dedicated main floor office space provides flexibility for working from home, hobbies, or a quiet reading area. The updated kitchen features refreshed countertops and backsplash (2019/2020), ample prep space, and a functional layout that flows naturally into the dining and family room areas, making everyday living and hosting easy. Upstairs, you'll find four bedrooms including a spacious primary retreat with wood floors and excellent closet space. The beautifully updated bathroom (2019/2020) features modern finishes and in-floor heating, adding a touch of luxury to everyday living. Convenient upper-level laundry adds even more functionality to the family-friendly layout. Outside, the backyard has been transformed into a surprisingly private outdoor retreat with an oversized deck, privacy fencing, and plenty of space for summer BBQs, entertaining friends, or relaxing after a day along the waterfront. Additional updates include shingles (2012), furnace (2010), central air conditioning (2019), owned gas hot water tank (2025), several updated kitchen windows, and extensive painting throughout (2019/2020).Combining downtown charm, functional living space, thoughtful updates, and a walkable waterfront location, this is the kind of home buyers wait for. (id:31684)
| 3 days ago | Listing updated with changes from the MLS® | |
| 4 weeks ago | Price changed to $599,900 | |
| 3 months ago | Listing first seen on site |



The trademarks MLS®, Multiple Listing Service® and the associated logos are owned by The Canadian Real Estate Association (CREA) and identify the quality of services provided by real estate professionals who are members of CREA. Used under license.
The trademarks REALTOR®, REALTORS®, and the REALTOR® logo are controlled by The Canadian Real Estate Association (CREA) and identify real estate professionals who are members of CREA. These trademarks are owned or controlled by The Canadian Real Estate Association (CREA) and identify real estate professionals who are members of CREA (REALTOR®) and/or the quality of services they provide (MLS®).
This REALTOR.ca listing content is owned and licensed by REALTOR® members of The Canadian Real Estate Association.