


90 SINCLAIR AVENUECarleton Place, ON K7C4V3
Mortgage Calculator
Monthly Payment (Est.)
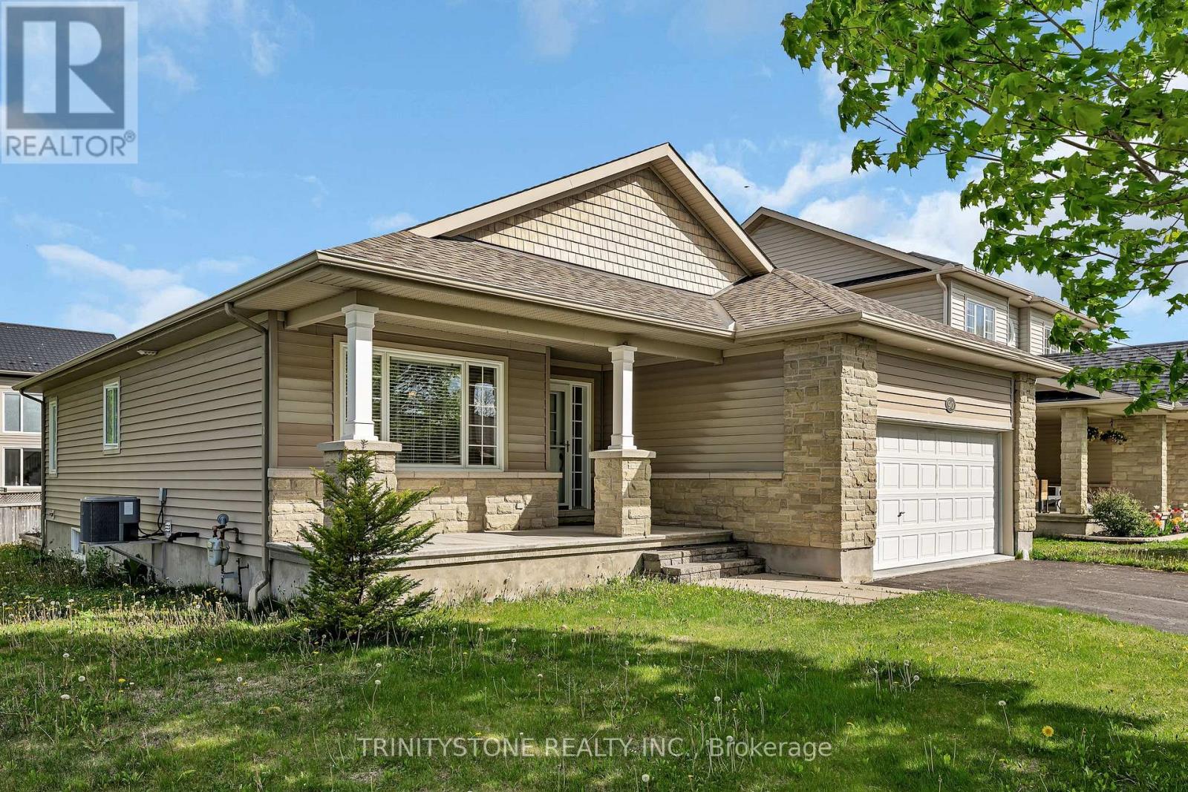
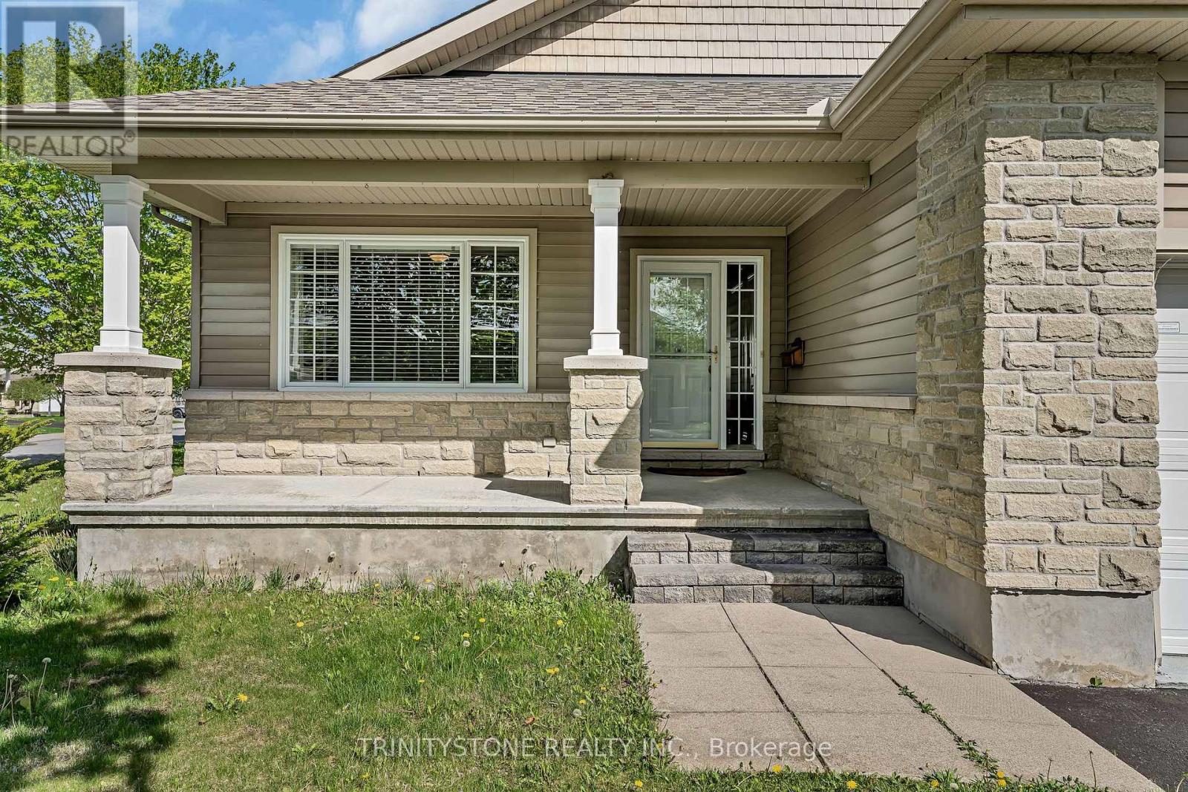
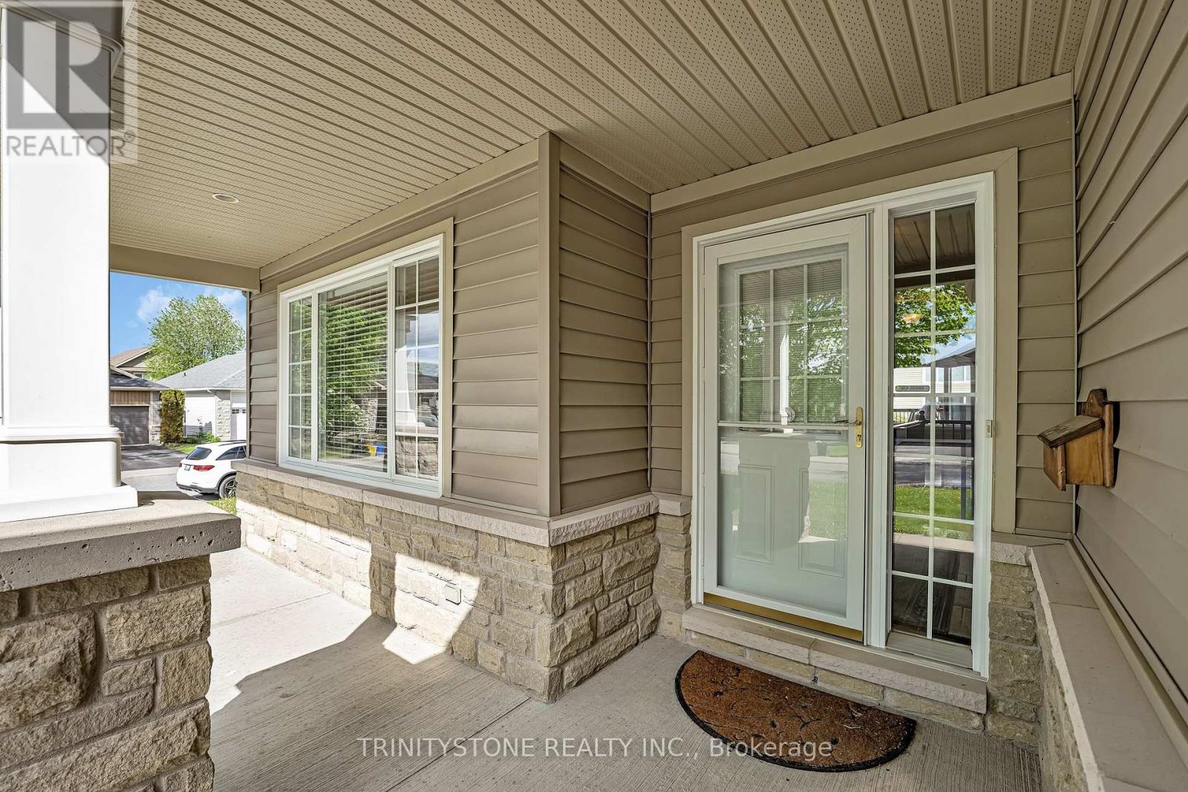
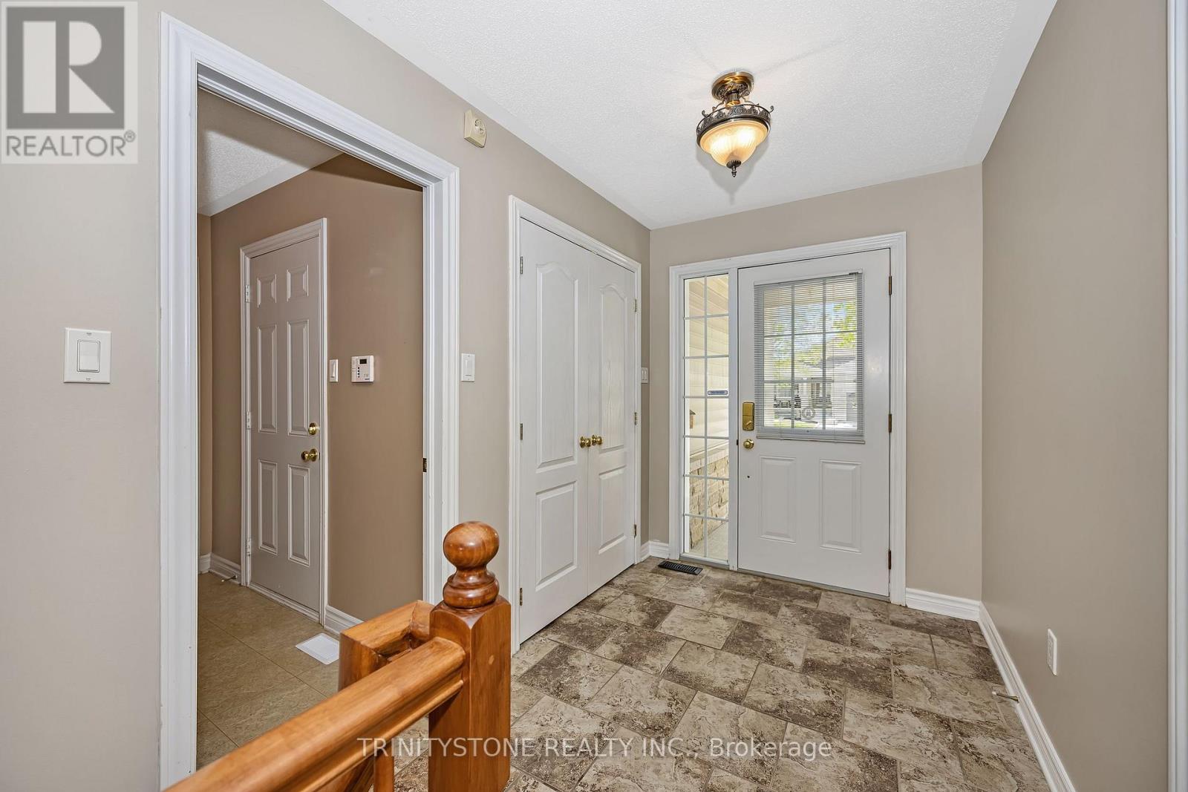
$3,056Welcome to this stunning 3-bedroom, 2-bathroom home, ideally situated in the heart of Carleton Place and close to all essential amenities, schools, parks, and shopping. Nestled on a beautiful corner lot, this property offers the perfect blend of comfort, functionality, and future potential. Step inside to a bright and welcoming foyer. To the right, you'll find a convenient laundry room, while to the left is a versatile bedroom that could also serve as the perfect home office or flex space. Continue into the impressive open-concept main living area, where the chef-inspired kitchen seamlessly connects to the dining and living spaces, creating an ideal setting for both everyday living and entertaining.The kitchen is thoughtfully designed with a stunning centre island, walk-in pantry, double sinks, and an abundance of cabinetry. The dining area is filled with natural light and features patio door access overlooking the beautiful backyard deck. The spacious living room is anchored by a cozy fireplace, adding warmth and charm to the space.The primary bedroom retreat offers double closets and a convenient 3-piece ensuite. An additional generously sized bedroom and a full 4-piece bathroom complete the main level.The partially finished lower level presents endless possibilities for future development, whether you envision an additional family room, games room, home gym, or guest space. A large unfinished area provides ample storage and includes a bathroom rough-in for added convenience.Step outside to your private backyard oasis, complete with a stunning deck perfect for entertaining, relaxing, or enjoying summer evenings. The expansive green space offers plenty of room for gardening, outdoor activities, or creating your dream backyard retreat. Home is being sold in "as-is, where-is" condition. Don't miss this incredible opportunity to make this beautiful property your own. (id:31684)
| 4 days ago | Listing updated with changes from the MLS® | |
| 4 days ago | Listing first seen on site |



The trademarks MLS®, Multiple Listing Service® and the associated logos are owned by The Canadian Real Estate Association (CREA) and identify the quality of services provided by real estate professionals who are members of CREA. Used under license.
The trademarks REALTOR®, REALTORS®, and the REALTOR® logo are controlled by The Canadian Real Estate Association (CREA) and identify real estate professionals who are members of CREA. These trademarks are owned or controlled by The Canadian Real Estate Association (CREA) and identify real estate professionals who are members of CREA (REALTOR®) and/or the quality of services they provide (MLS®).
This REALTOR.ca listing content is owned and licensed by REALTOR® members of The Canadian Real Estate Association.