


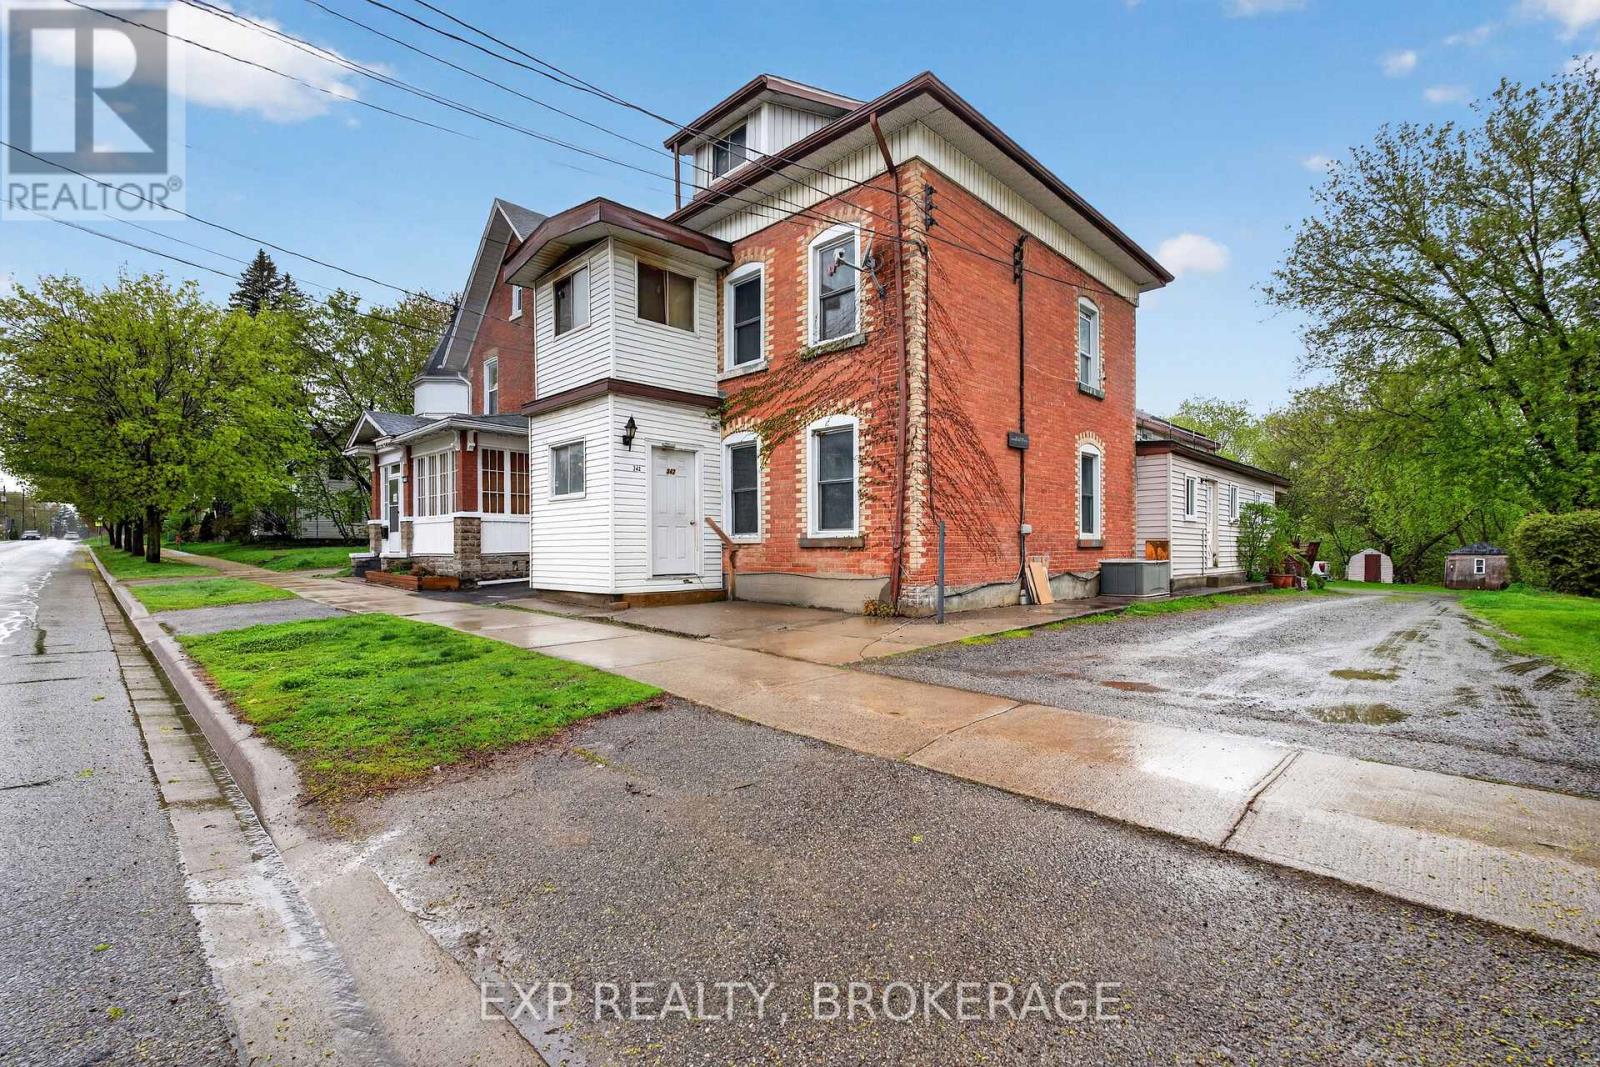
342 KING STREET WBrockville, ON K6V3S3
Mortgage Calculator
Monthly Payment (Est.)
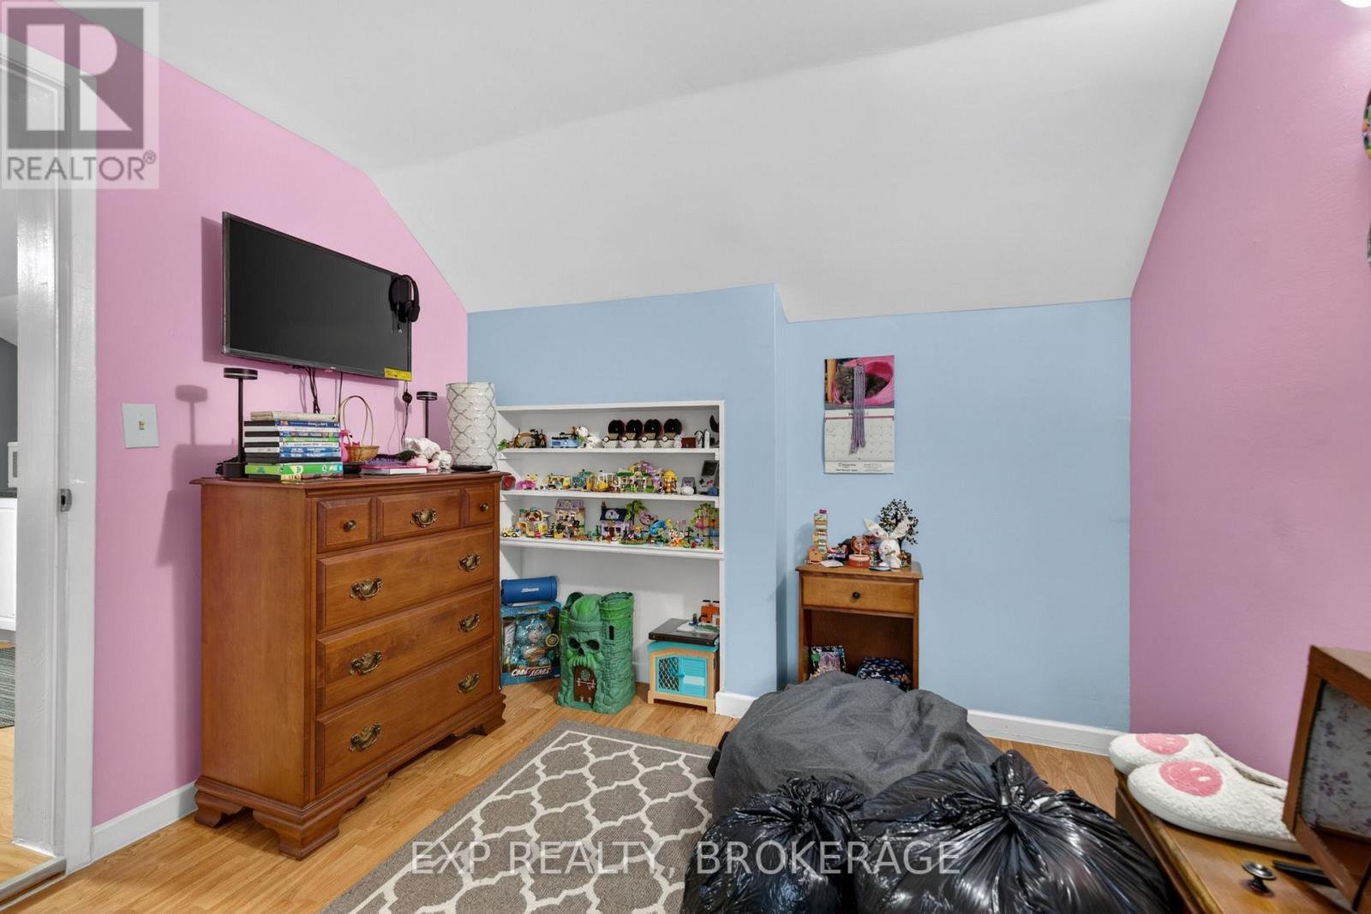
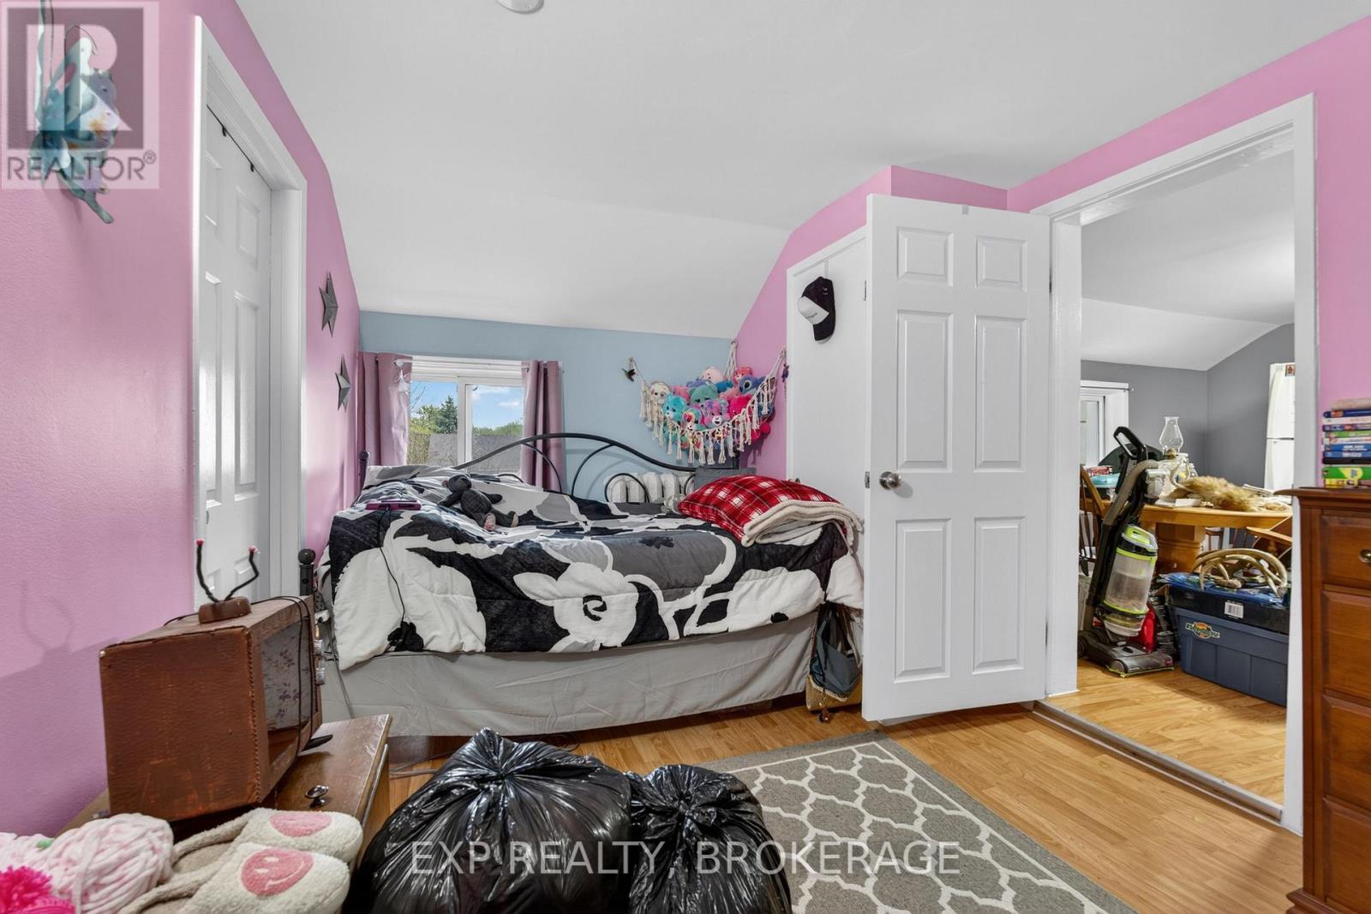
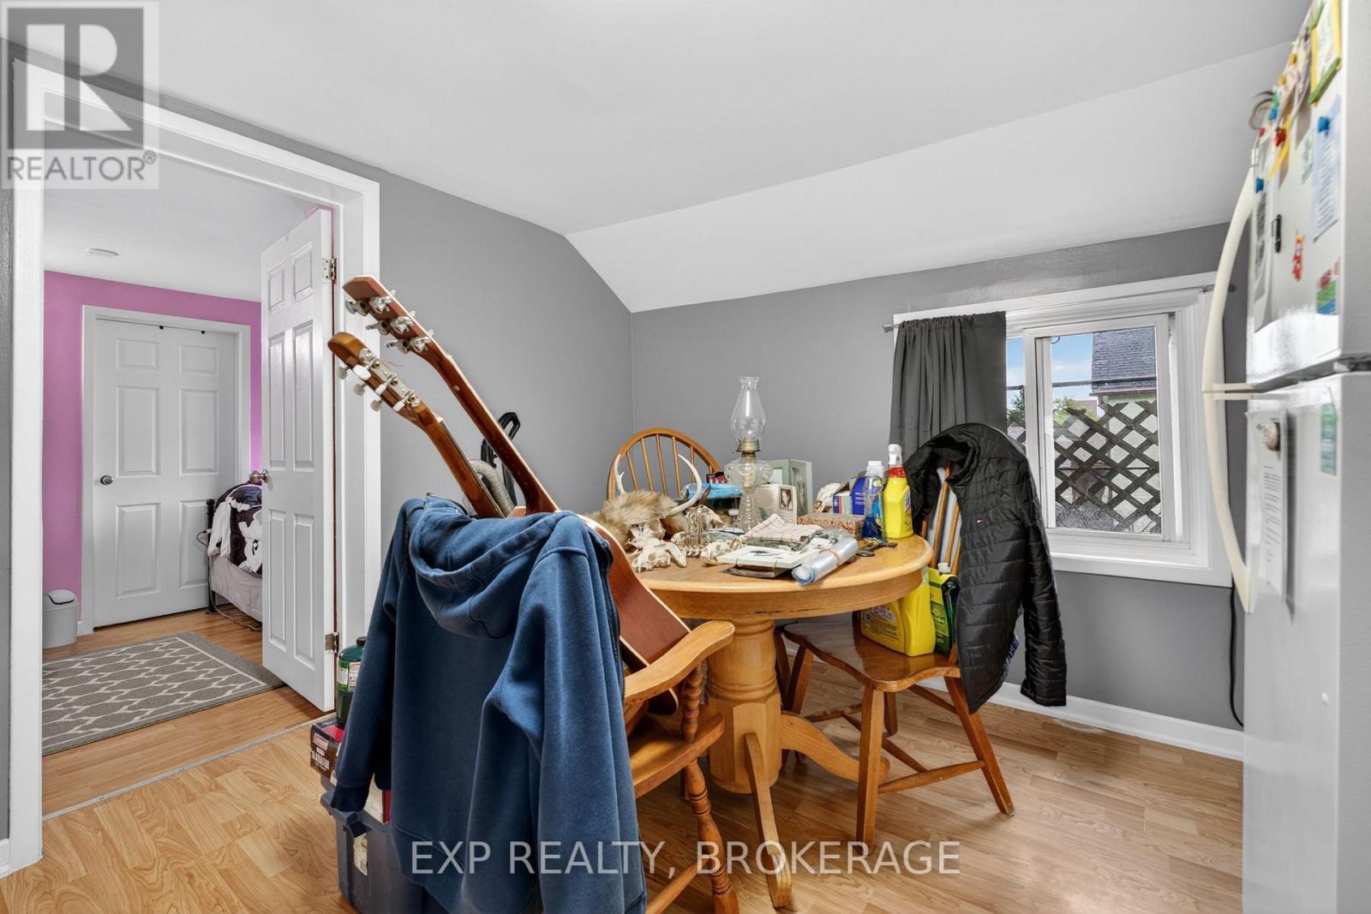
$2,733Ideally situated within walking distance to shopping, parks, and all downtown Brockville amenities, this solid investment property features three 2-bedroom units and one 1-bedroom unit, all occupied by long-term tenants. Numerous updates have been completed over the years, including a new hot water boiler system(February 2021), roof shingles and steel (2019), and windows (approximately 14 years old). Additional improvements include spray-foamed basement plumbing, four owned hot water tanks(three of which are newer), updated kitchens in three units, and some bathroom renovations. The property offers parking for 4-5 vehicles and features a mix of vinyl and laminate flooring throughout. An excellent opportunity for investors looking to own a centrally located, income-generating property in a strong rental market. Brockville is a charming waterfront city along the St. Lawrence River in Eastern Ontario, often called the City of the 1000 Islands. It blends historic character with a relaxed lifestyle and strong appeal for both residents and investors.Schedule your private viewing today. (id:31684)
| 2 months ago | Listing updated with changes from the MLS® | |
| 3 months ago | Listing first seen on site |



The trademarks MLS®, Multiple Listing Service® and the associated logos are owned by The Canadian Real Estate Association (CREA) and identify the quality of services provided by real estate professionals who are members of CREA. Used under license.
The trademarks REALTOR®, REALTORS®, and the REALTOR® logo are controlled by The Canadian Real Estate Association (CREA) and identify real estate professionals who are members of CREA. These trademarks are owned or controlled by The Canadian Real Estate Association (CREA) and identify real estate professionals who are members of CREA (REALTOR®) and/or the quality of services they provide (MLS®).
This REALTOR.ca listing content is owned and licensed by REALTOR® members of The Canadian Real Estate Association.