


1802 - 15 ST ANDREW STREETBrockville, ON K6V0B8
Mortgage Calculator
Monthly Payment (Est.)
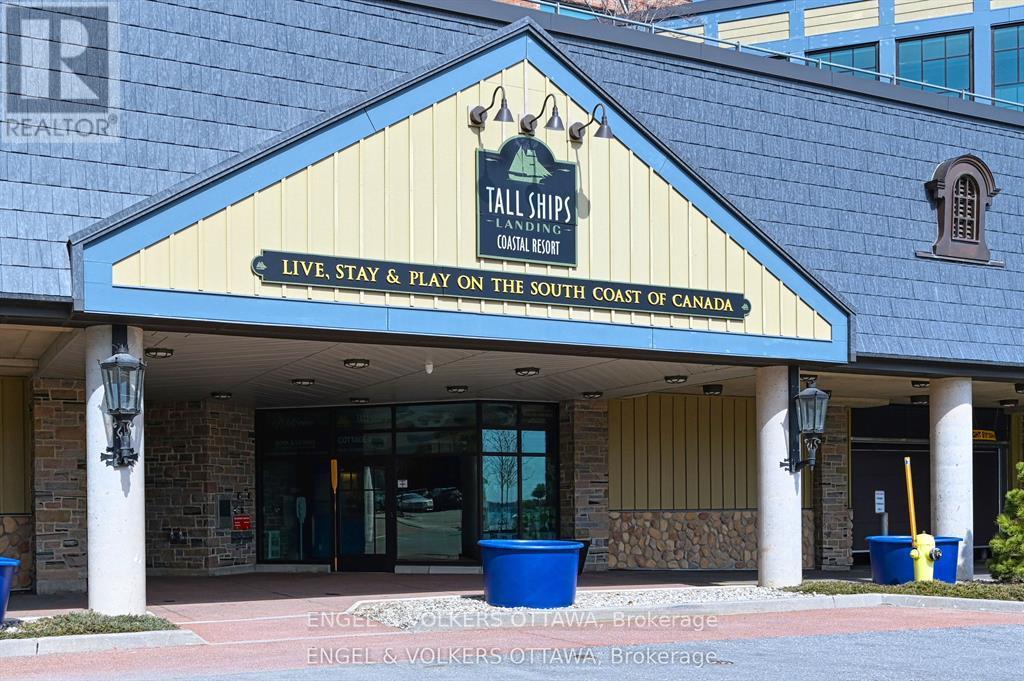
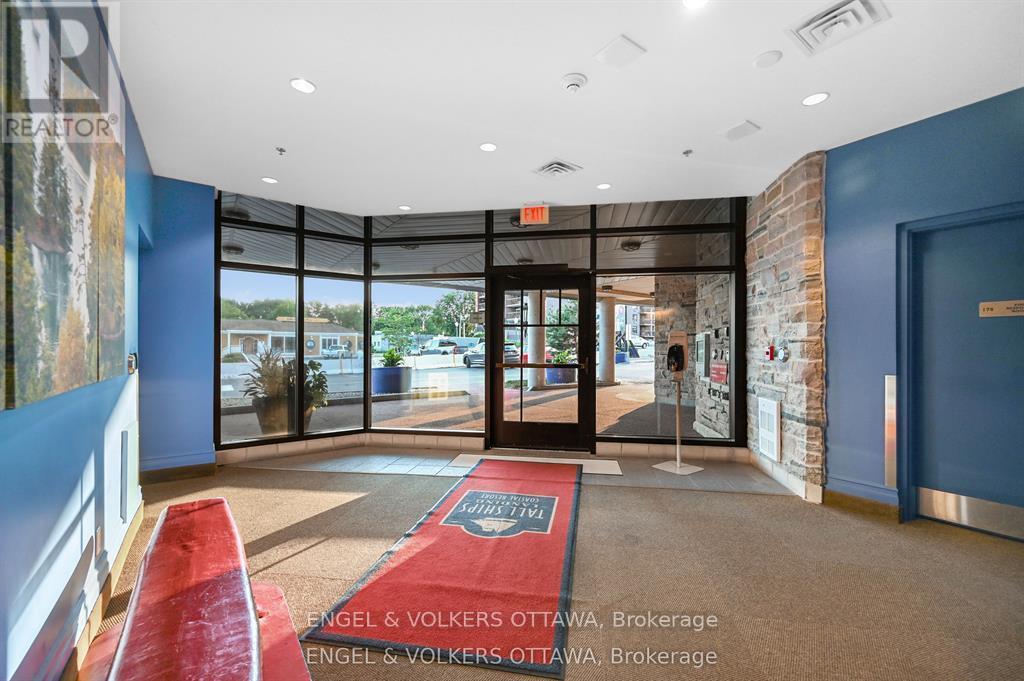
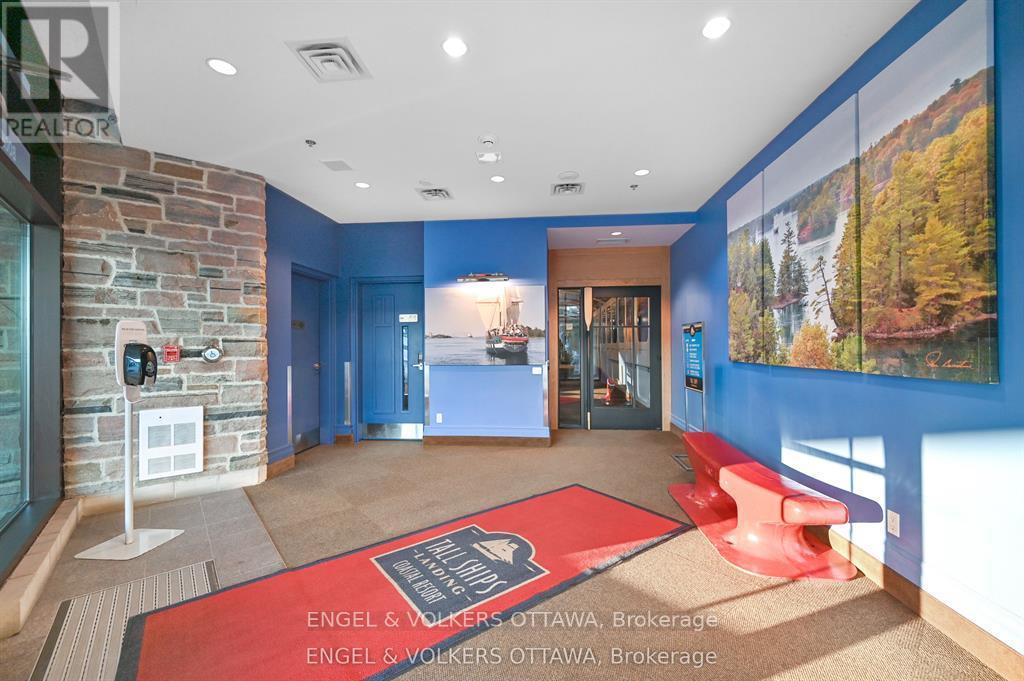
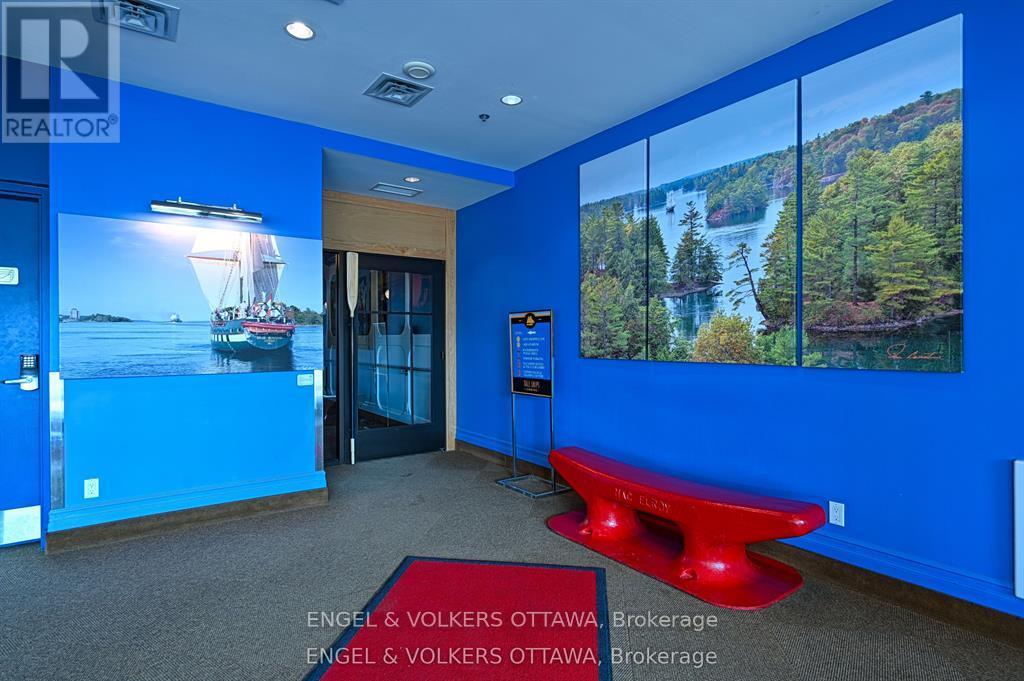
$3,718Windows on the World" await from this 18th floor southwest facing luxury suite. Ships from all over the world glide past, luxury superyachtsappear unexpectedly all practically within touching distance and your boat docked in the marina below! How much better can life get? Oh,wait...it can! Incredible natural light and stunning sunrises and sunsets from this beautifully appointed 1600+ sq ft unit that has been upgradedto the max. Luxury cabinetry, classic light fixtures, beautiful hardwood flooring, powered window coverings, crown mouldings throughout, wellplaced mirrors bouncing the light and views in all directions. Spa-like ensuite bath with double Jacuzzi tub and when you step out...a heatedfloor, no less! Your ownership includes membership in amazing amenities...pool, fitness centre, lounges, indoor and outdoor hot tubs, splashpad. A preferred handicap parking space located right beside the elevator. Tall Ships is known for its wonderful community atmosphere and likeminded residents. You have it all...yours for the taking! (id:31684)
| 2 months ago | Listing updated with changes from the MLS® | |
| 3 months ago | Listing first seen on site |



The trademarks MLS®, Multiple Listing Service® and the associated logos are owned by The Canadian Real Estate Association (CREA) and identify the quality of services provided by real estate professionals who are members of CREA. Used under license.
The trademarks REALTOR®, REALTORS®, and the REALTOR® logo are controlled by The Canadian Real Estate Association (CREA) and identify real estate professionals who are members of CREA. These trademarks are owned or controlled by The Canadian Real Estate Association (CREA) and identify real estate professionals who are members of CREA (REALTOR®) and/or the quality of services they provide (MLS®).
This REALTOR.ca listing content is owned and licensed by REALTOR® members of The Canadian Real Estate Association.