


37 KINGSLEA CRESCENTCornwall, ON K6H6J2
Mortgage Calculator
Monthly Payment (Est.)
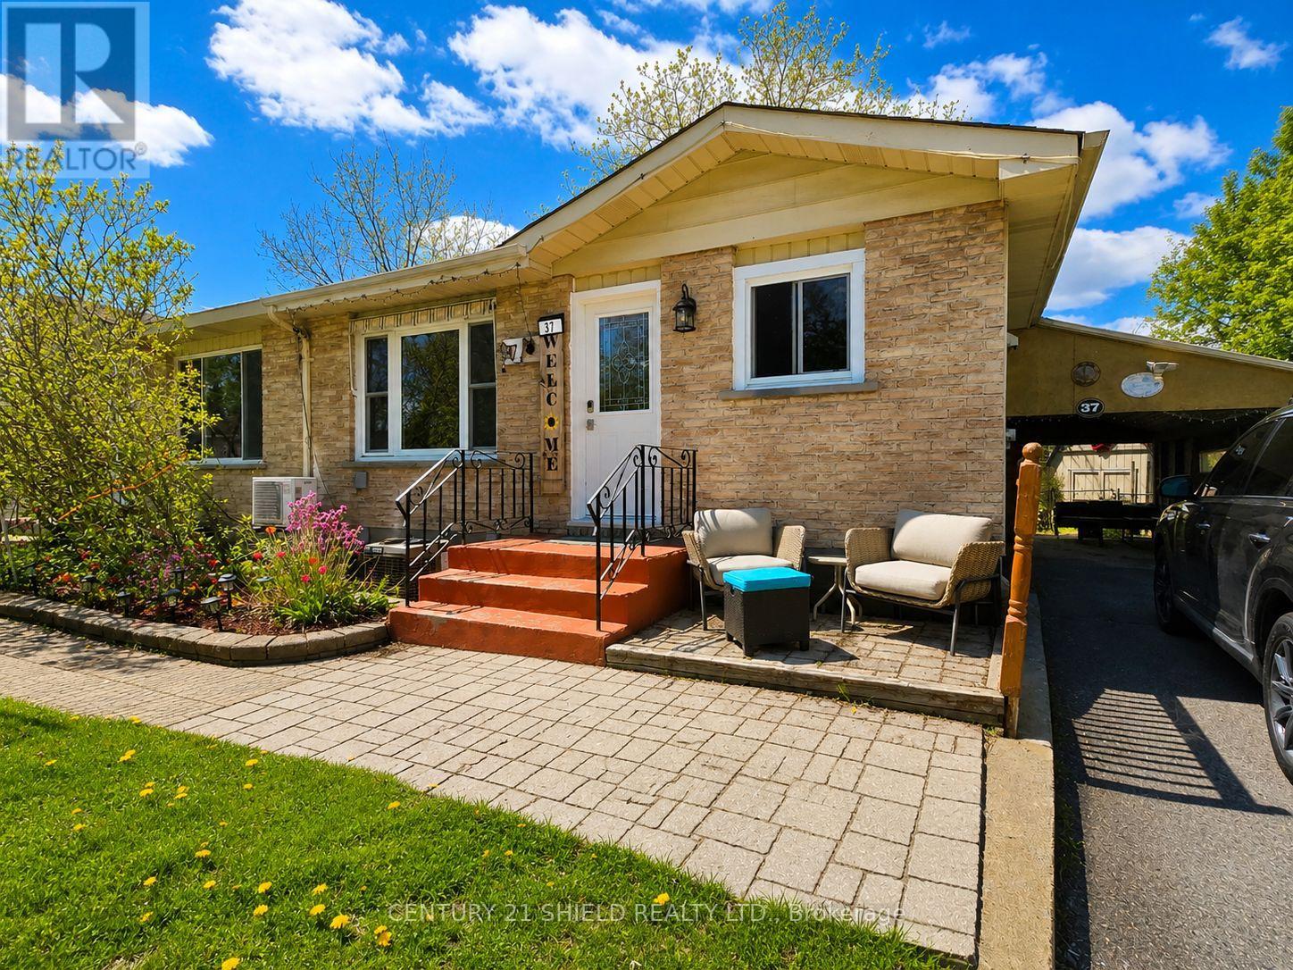
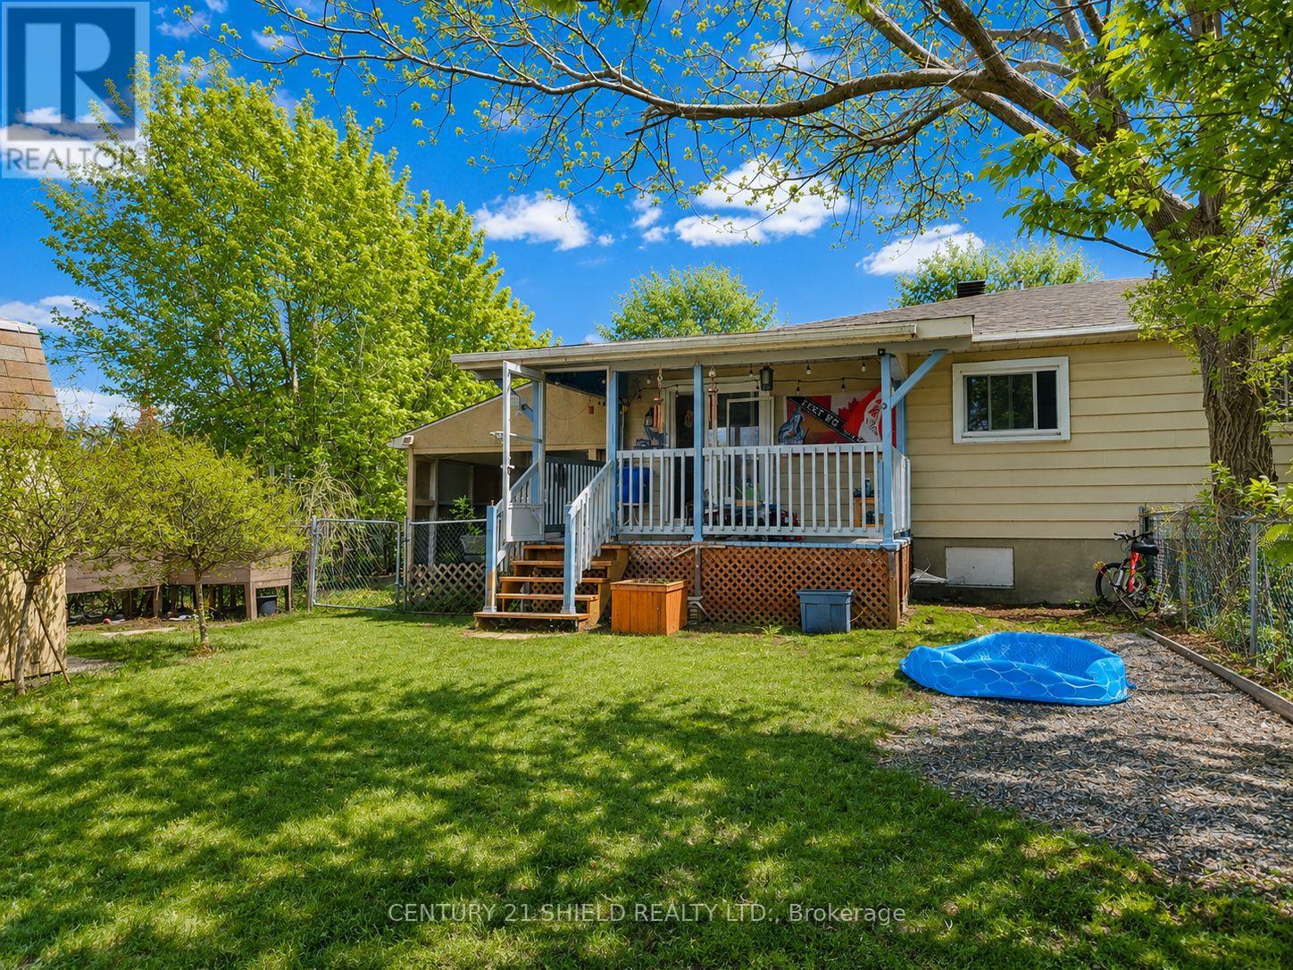
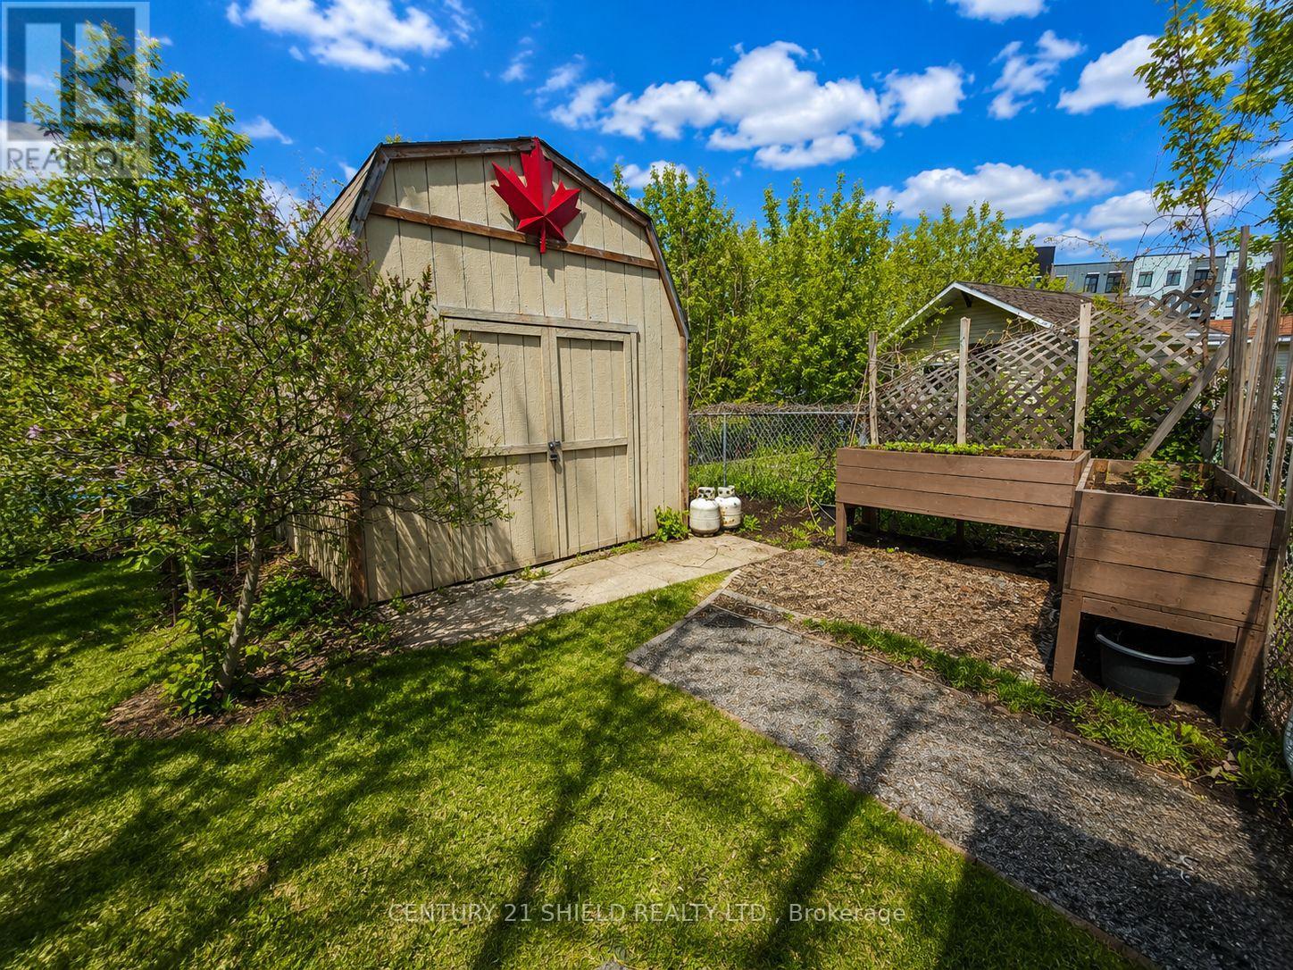
$1,437Take a look at this solid semi-detached bungalow located on a quiet street in a convenient Cornwall neighborhood close to the hospital, schools, shopping, and everyday amenities. This 2+1 bedroom home offers a functional layout with spacious principal rooms, a finished basement featuring a rec room, additional bedroom, 2-piece bath, and workshop area, plus a fenced backyard and attached carport. Originally designed as a 3-bedroom home, one bedroom was converted to a main floor laundry room for added convenience. Several important updates have already been completed over the years including updated windows, roofing improvements, and a newer heat pump and cooling system. The home offers excellent potential for buyers looking to enter the market and build equity over time through cosmetic updating and personalization. A fantastic opportunity for first-time buyers, investors, or anyone looking for an affordable home in a desirable area with strong long-term potential. (id:31684)
| 2 weeks ago | Listing updated with changes from the MLS® | |
| 2 weeks ago | Listing first seen on site |



The trademarks MLS®, Multiple Listing Service® and the associated logos are owned by The Canadian Real Estate Association (CREA) and identify the quality of services provided by real estate professionals who are members of CREA. Used under license.
The trademarks REALTOR®, REALTORS®, and the REALTOR® logo are controlled by The Canadian Real Estate Association (CREA) and identify real estate professionals who are members of CREA. These trademarks are owned or controlled by The Canadian Real Estate Association (CREA) and identify real estate professionals who are members of CREA (REALTOR®) and/or the quality of services they provide (MLS®).
This REALTOR.ca listing content is owned and licensed by REALTOR® members of The Canadian Real Estate Association.