


15 PRINCETON PLACEBelleville (Thurlow Ward), ON K8N0B2
Mortgage Calculator
Monthly Payment (Est.)
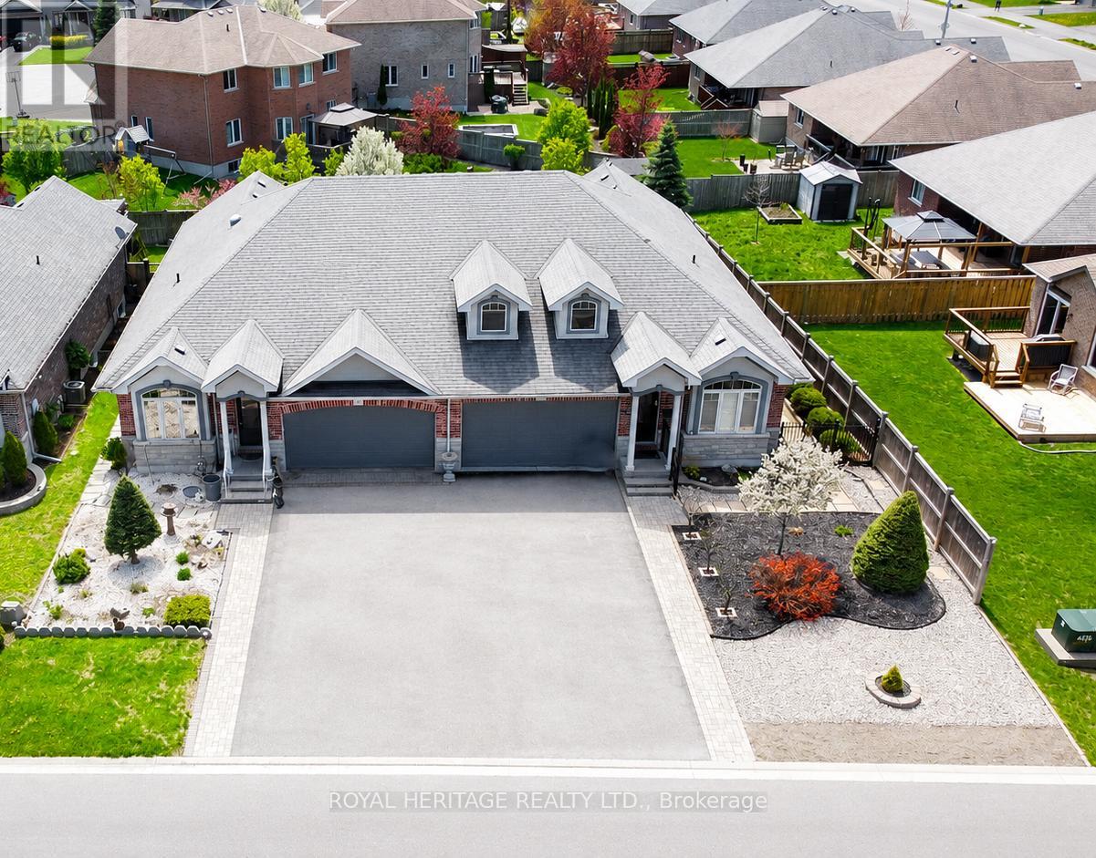
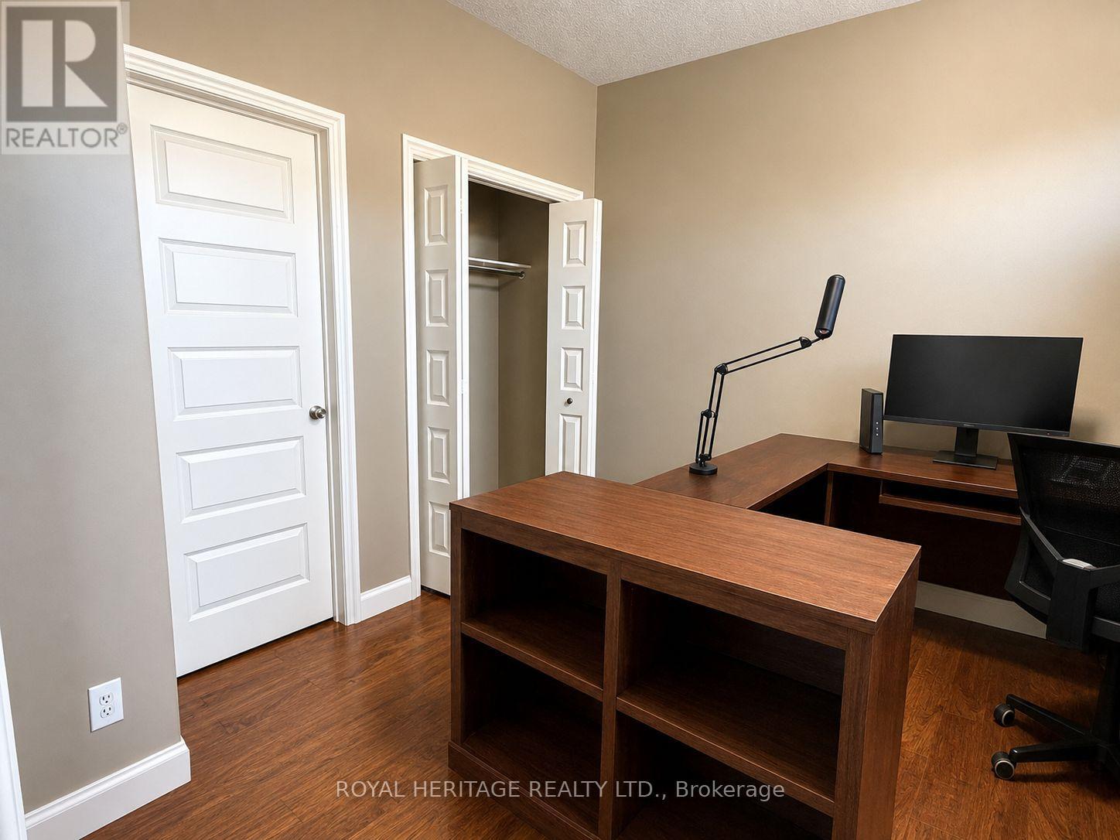
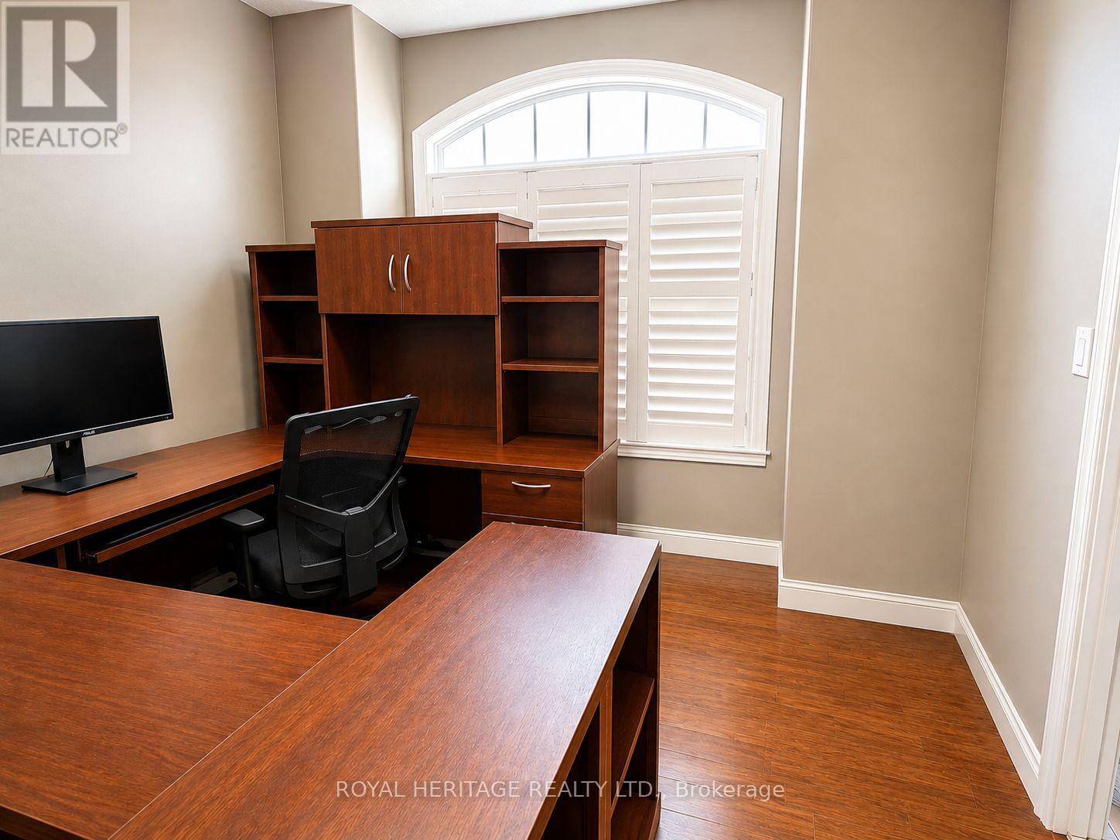
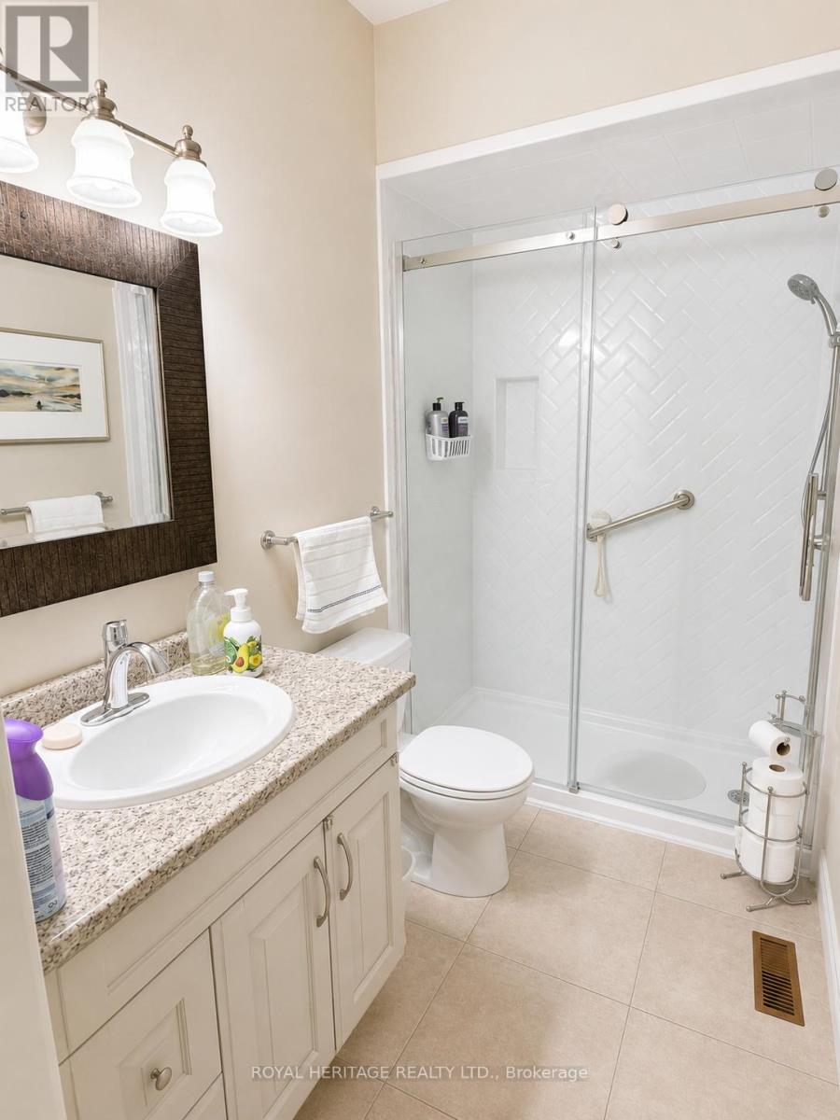
$3,138Welcome to Princeton Villas nestled in the heart of Settlers Ridge. Freehold Duvanco built executive style 15 years young, built in 2011, all brick modern bungalow. This was the Model Home. 2 car garage drywalled w/metal flashing & inside entry. 1,537 square feet on the main and 1,000 finished square feet down. Professionally landscaped front & back garden. Grecian pillars stand sentry at front door. Spacious den/home office or second bedroom w/Palladian window at front door w/entry to family bath. Neutral dcor, open concept kitchen/dining/living areas, centre island w/marble countertops & waterfall edges, under counter lighting, SGD to fully fenced yard. There is a corner pantry w/smoked glass door, microwave & stove. Vaulted ceilings, 25 feet high in the LR, hardwood & ceramic flooring in LR, kitchen w/wall-to-wall carpeting in bedrooms. Main floor laundry w/deep sink & extra cabinets, Huge MBR, w/walk-in closet, ensuite bath. California shutters throughout both levels. Finished lower level with 2 bedrooms, full bath, large rec-room, huge utility room & lots of storage. Lots of natural light. Cemented lamp at foot of driveway, 2 car attached garage w/inside entry, drywalled recently painted, metal flashing & wall-mounted storage cabinets, double paved drive, Large, covered deck at rear anchored with HD support bolts and beams. New very solid roof over deck; eavestrough & down spout in 2021Fully fenced w/a very private rear garden. Swale at back of property with $4,500 retaining wall. The fence is built within 6 inches of the property line, gas furnace, new AC & HRVNew rental water heater. The Seller is packing, therefore, please note that the photos of the interior have been digitally altered to remove some items. Minutes to Hwy 401, 15 minutes to 8 Wing CFB Trenton, Quinte Mall, Loyalist College, Wellness Centre/Arena, & Casino (id:31684)
| 3 days ago | Listing updated with changes from the MLS® | |
| 2 weeks ago | Listing first seen on site |



The trademarks MLS®, Multiple Listing Service® and the associated logos are owned by The Canadian Real Estate Association (CREA) and identify the quality of services provided by real estate professionals who are members of CREA. Used under license.
The trademarks REALTOR®, REALTORS®, and the REALTOR® logo are controlled by The Canadian Real Estate Association (CREA) and identify real estate professionals who are members of CREA. These trademarks are owned or controlled by The Canadian Real Estate Association (CREA) and identify real estate professionals who are members of CREA (REALTOR®) and/or the quality of services they provide (MLS®).
This REALTOR.ca listing content is owned and licensed by REALTOR® members of The Canadian Real Estate Association.