


43497 WINTHROP ROADHuron East (McKillop), ON N0K1E0
Mortgage Calculator
Monthly Payment (Est.)
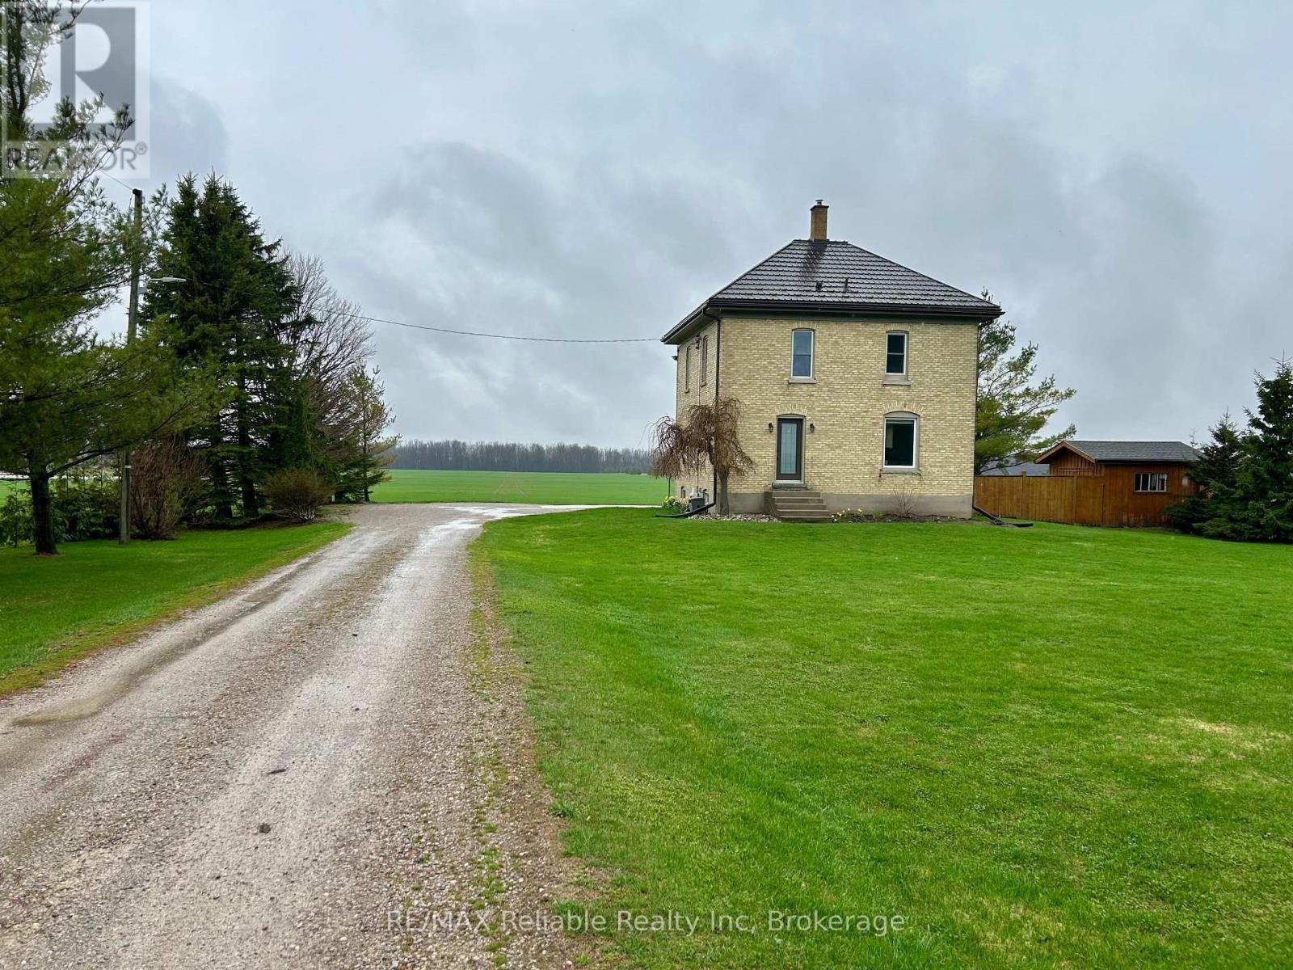
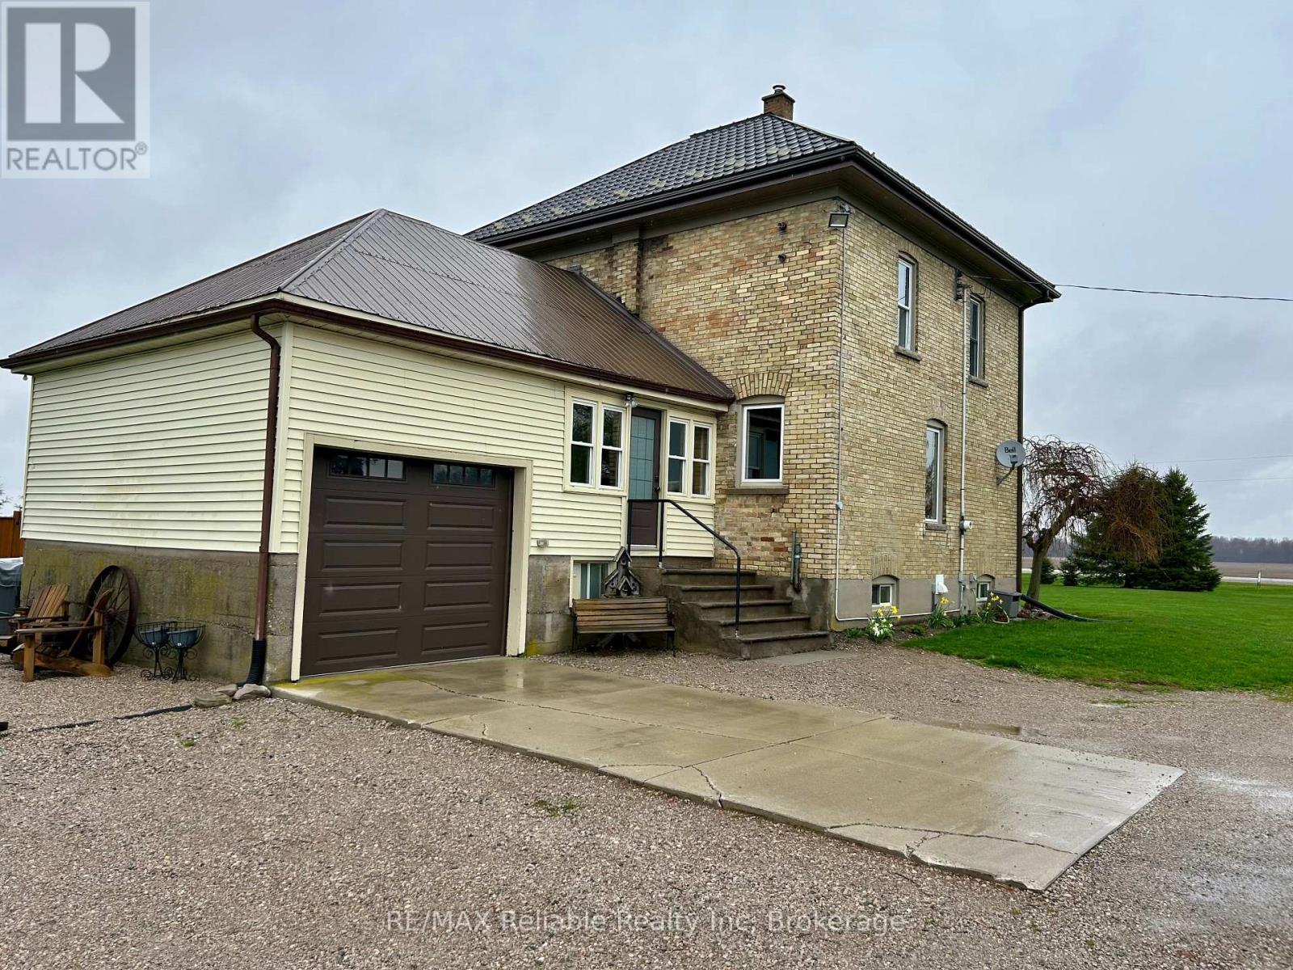
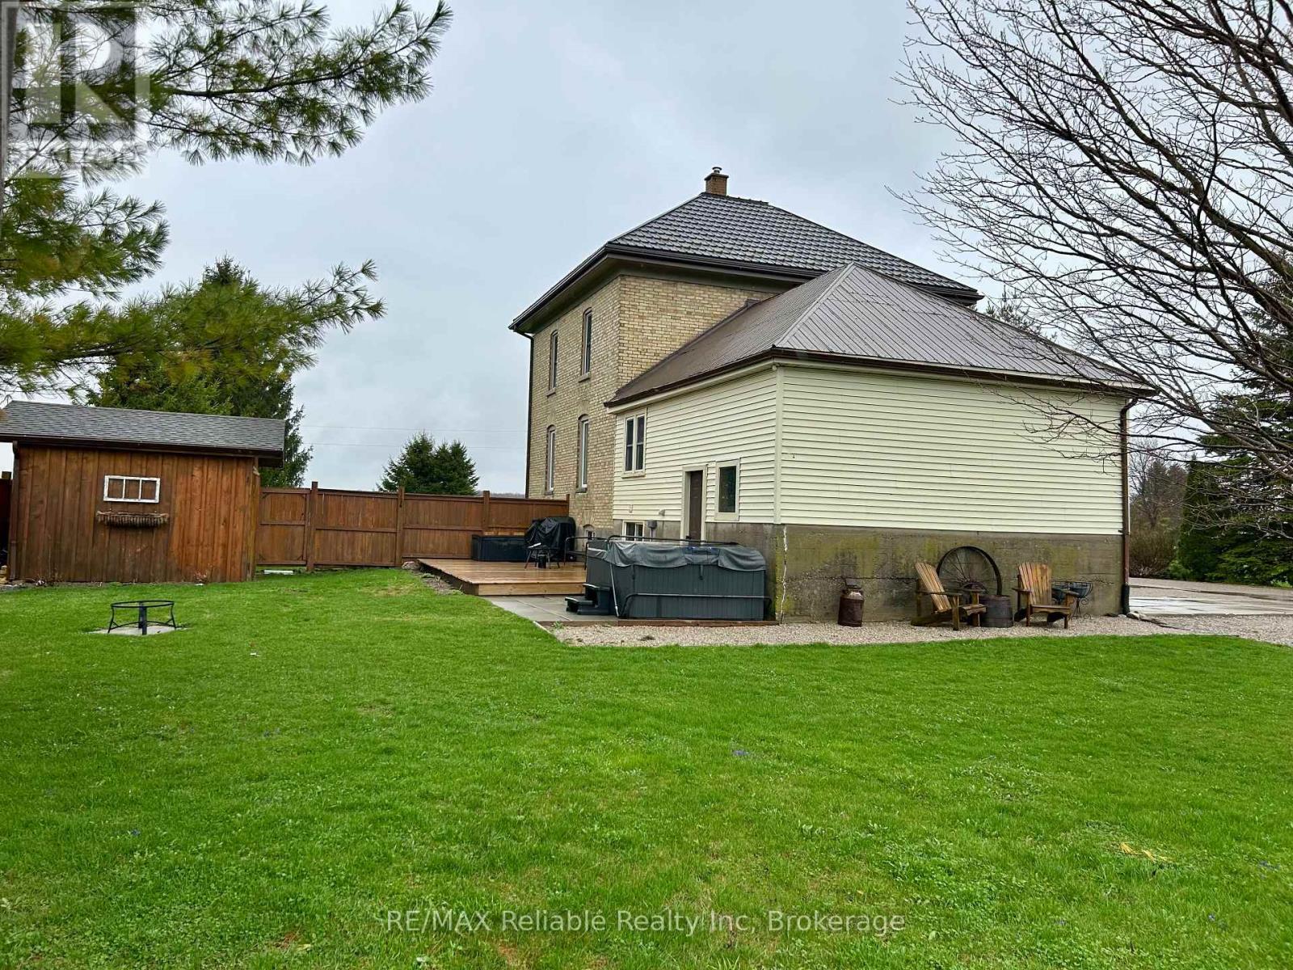
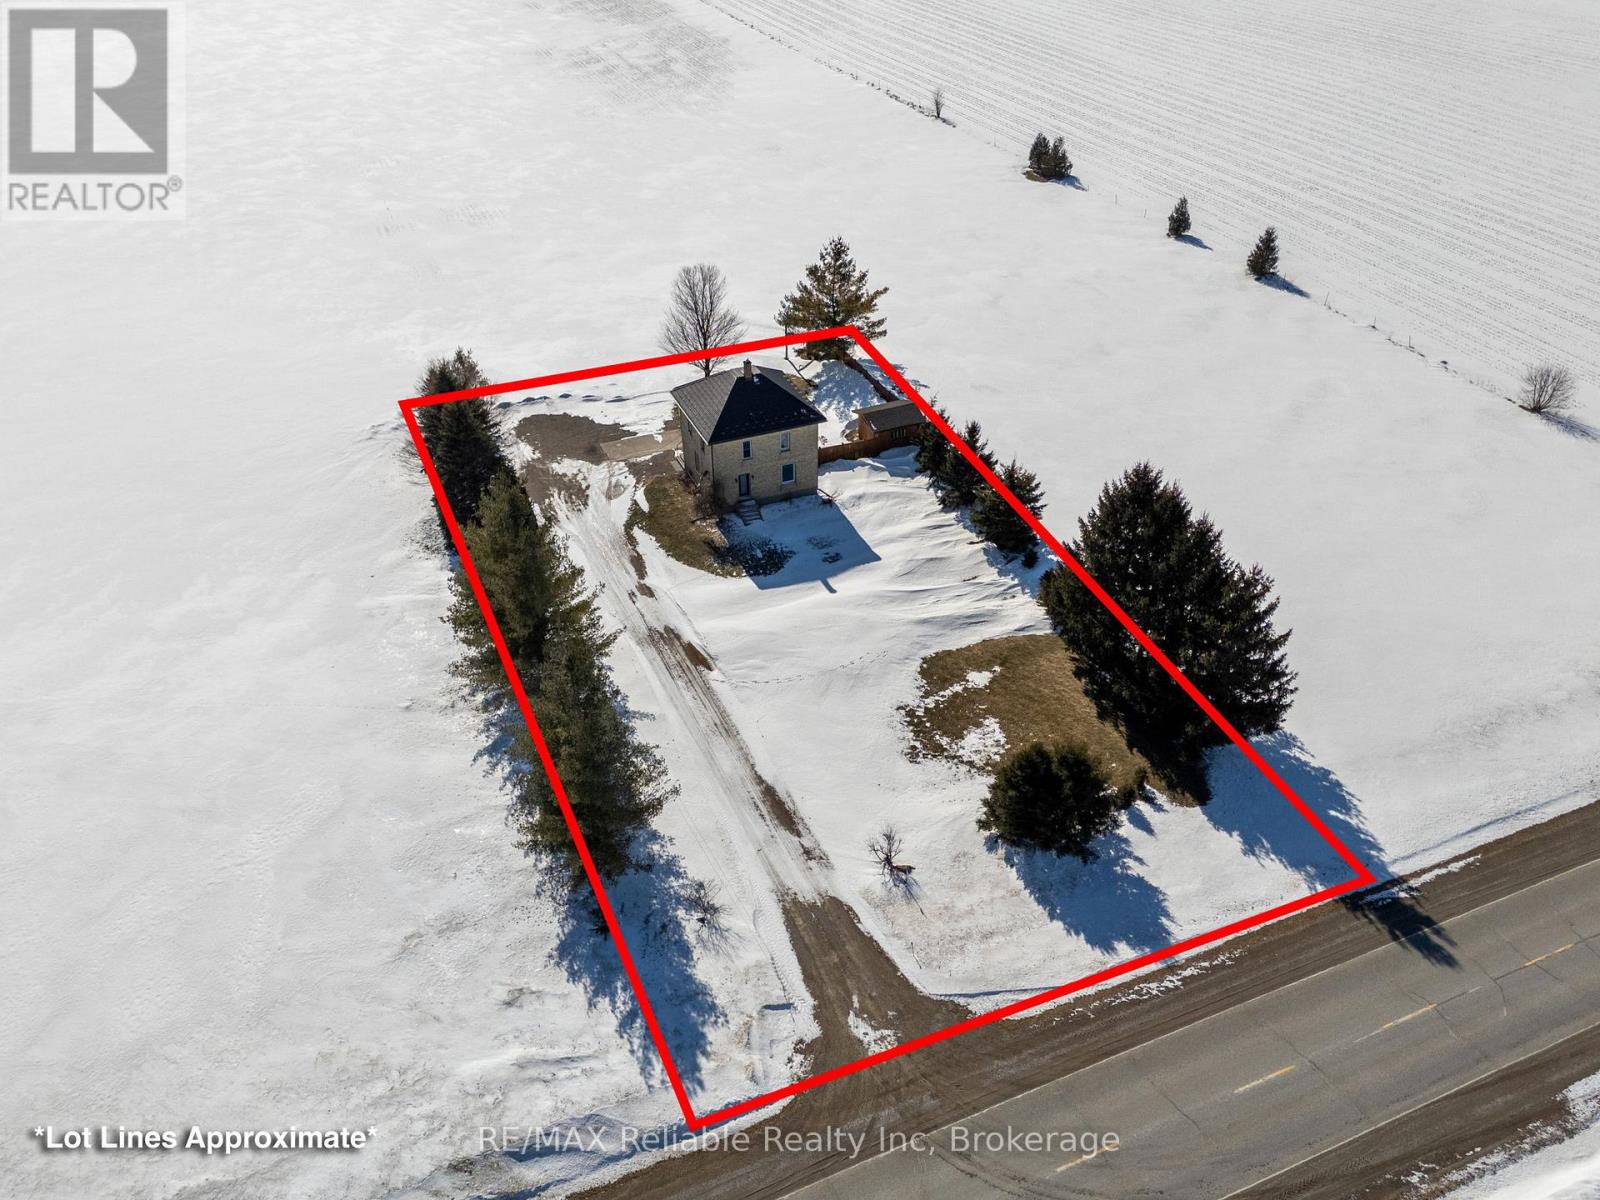
$3,193Escape to the countryside in this stunning yellow-brick century home, where timeless historic character meets thoughtful modern luxury. Nestled on a picturesque rural property surrounded by mature trees and wide-open skies, this rare gem offers the perfect blend of peaceful privacy and everyday convenience. Step inside to find bright, generous principal rooms highlighted by classic original details, including soaring ceilings, oversized baseboards, and large windows that flood the space with natural light. Every room offers peaceful, unobstructed views of the surrounding countryside, creating a calm and inviting atmosphere throughout the well-sized bedrooms.The heart of the home is a fully renovated chef's kitchen designed for effortless everyday living and entertaining. This premium space features ceiling-height cabinetry for maximum storage, a classic farmhouse sink, stainless steel appliances, and an expansive kitchen island that serves as the perfect gathering hub. Outside, the expansive yard offers endless potential for cultivating your own gardens, hosting outdoor gatherings, or simply relaxing under the shade of mature trees. Tasteful updates throughout ensure complete modern comfort without compromising the home's historic soul. Do not miss this rare opportunity to own a beautifully updated piece of history in a serene, turnkey country setting. (id:31684)
| 6 days ago | Listing updated with changes from the MLS® | |
| 2 weeks ago | Listing first seen on site |



The trademarks MLS®, Multiple Listing Service® and the associated logos are owned by The Canadian Real Estate Association (CREA) and identify the quality of services provided by real estate professionals who are members of CREA. Used under license.
The trademarks REALTOR®, REALTORS®, and the REALTOR® logo are controlled by The Canadian Real Estate Association (CREA) and identify real estate professionals who are members of CREA. These trademarks are owned or controlled by The Canadian Real Estate Association (CREA) and identify real estate professionals who are members of CREA (REALTOR®) and/or the quality of services they provide (MLS®).
This REALTOR.ca listing content is owned and licensed by REALTOR® members of The Canadian Real Estate Association.