


17 BAYVIEW DRIVEKawartha Lakes (Emily), ON K9J6X3
Mortgage Calculator
Monthly Payment (Est.)
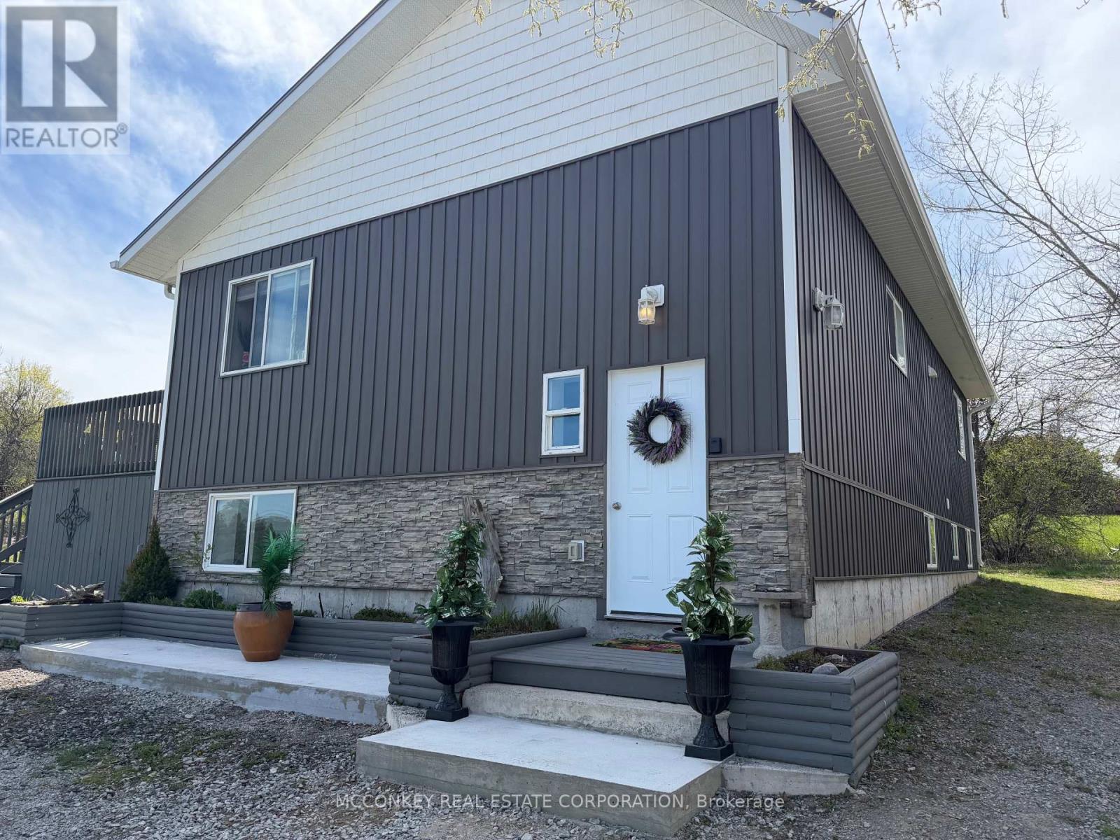
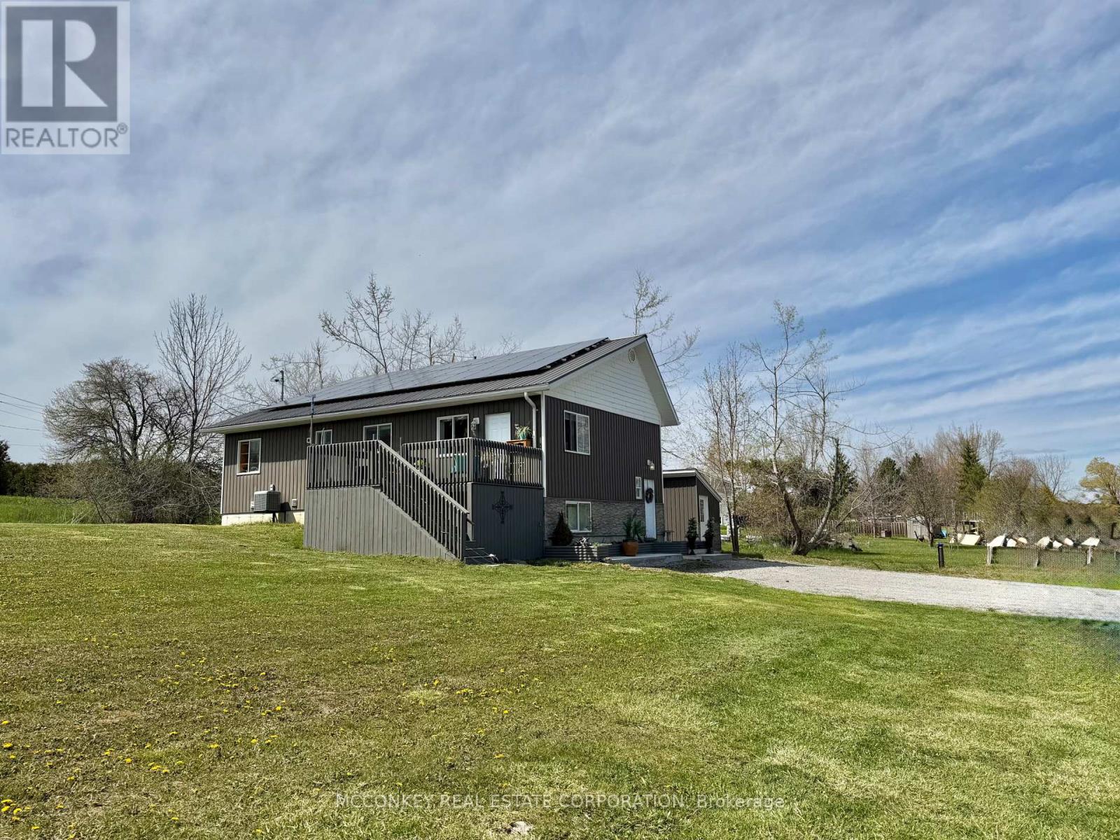
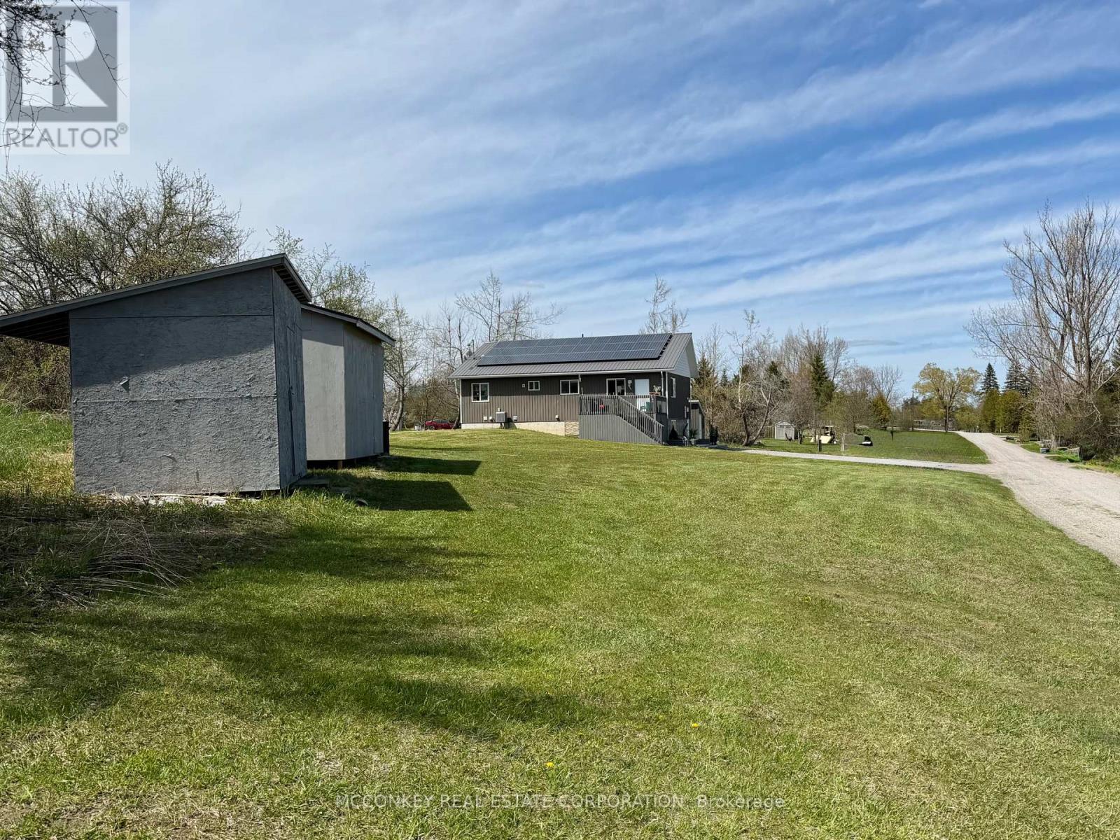
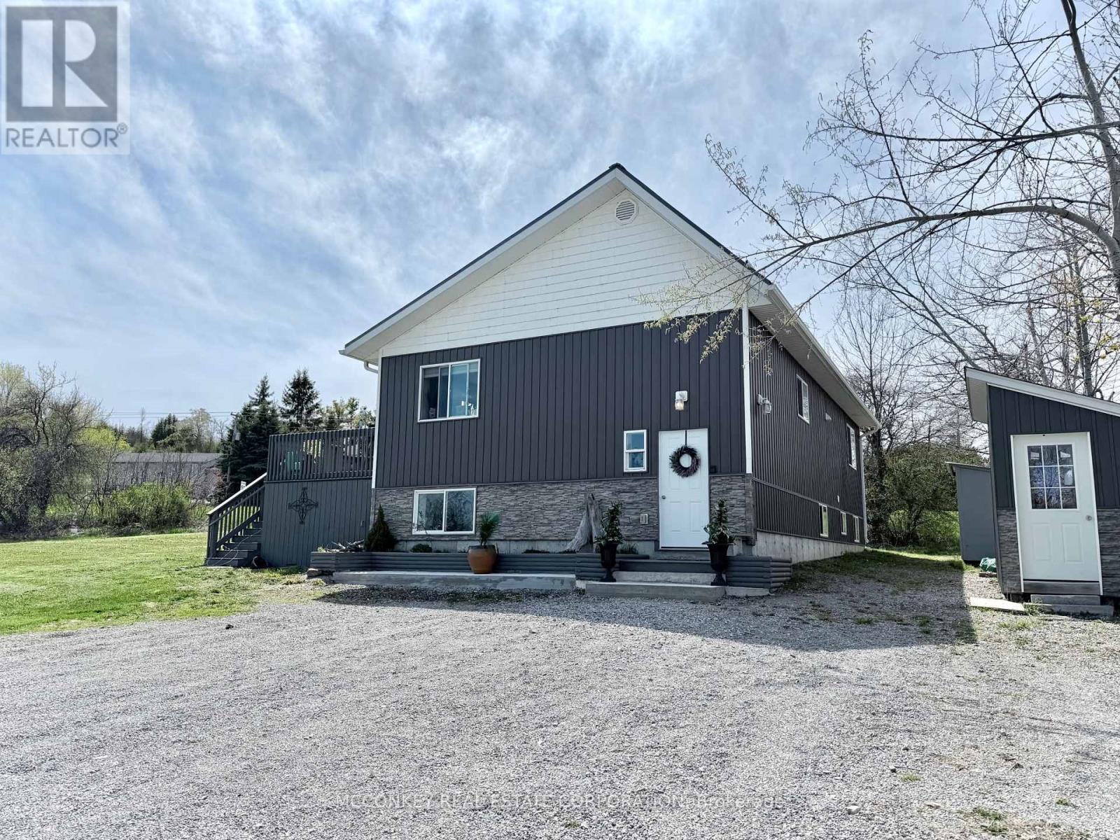
$2,669A rare find! Water enthusiasts will love this approx eight-year-young raised bungalow near Chemong Lake!! Boasts 2 + 2 bedrooms, 2 kitchens, 2 Bathrooms, + 2 laundry. This home features a spacious in-law suite. Enjoy the benefit of your own rooftop solar panel system valued at $30,000, this home combines comfort and efficiency, benefiting from extra insulation and low average heating and hydro costs, just $100 a month on average!! The property showcases seasonal views of Chemong Lake, situated north of Fowler's Corners. With a spacious side yard area (lots of room to park & store your toys), on a huge pie-shaped lot and approximately 132 ft rear width, Extremely well insulated home, outside walls R40, and attic has R90, under basement concrete floor features R11instapanel insulation. Enjoy the nearby Chemong Lake, Peterborough a short drive, enjoy the best of both worlds! (id:31684)
| 4 days ago | Listing updated with changes from the MLS® | |
| 2 weeks ago | Listing first seen on site |



The trademarks MLS®, Multiple Listing Service® and the associated logos are owned by The Canadian Real Estate Association (CREA) and identify the quality of services provided by real estate professionals who are members of CREA. Used under license.
The trademarks REALTOR®, REALTORS®, and the REALTOR® logo are controlled by The Canadian Real Estate Association (CREA) and identify real estate professionals who are members of CREA. These trademarks are owned or controlled by The Canadian Real Estate Association (CREA) and identify real estate professionals who are members of CREA (REALTOR®) and/or the quality of services they provide (MLS®).
This REALTOR.ca listing content is owned and licensed by REALTOR® members of The Canadian Real Estate Association.