


4 CHAMPLAIN BOULEVARDKawartha Lakes (Lindsay), ON K9V0H9
Mortgage Calculator
Monthly Payment (Est.)
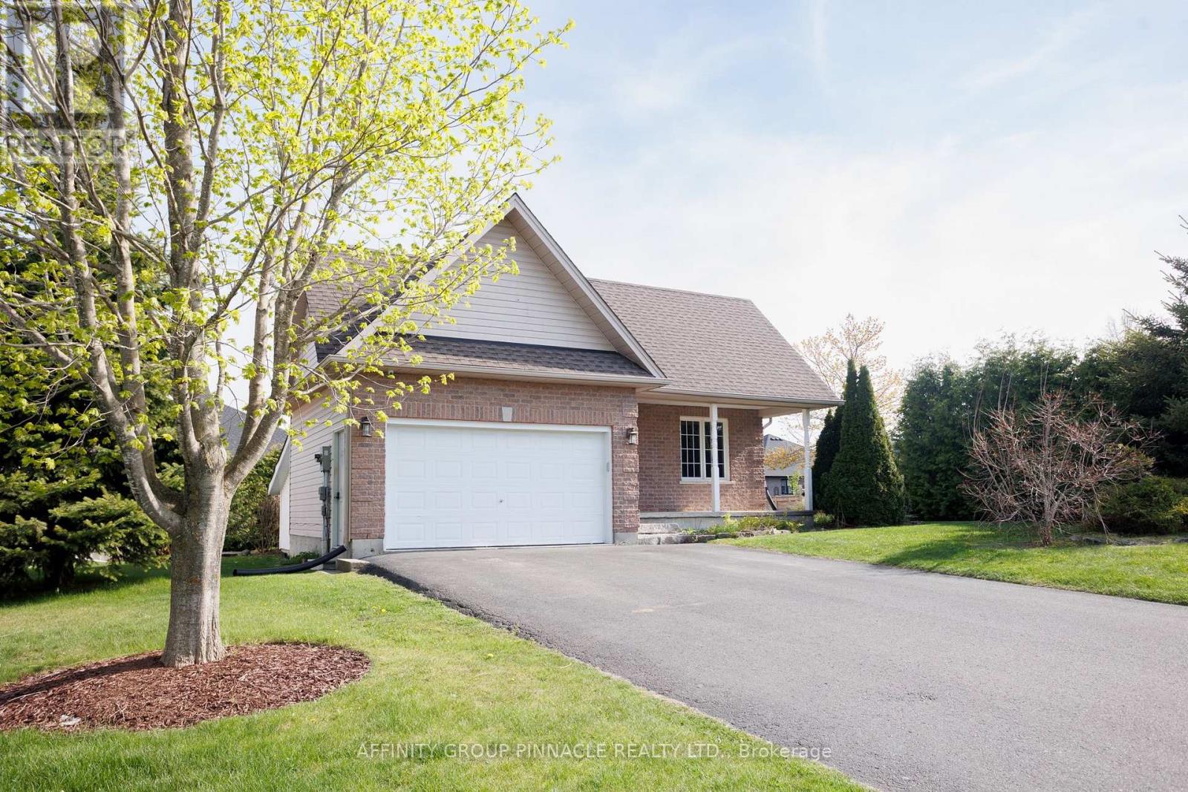
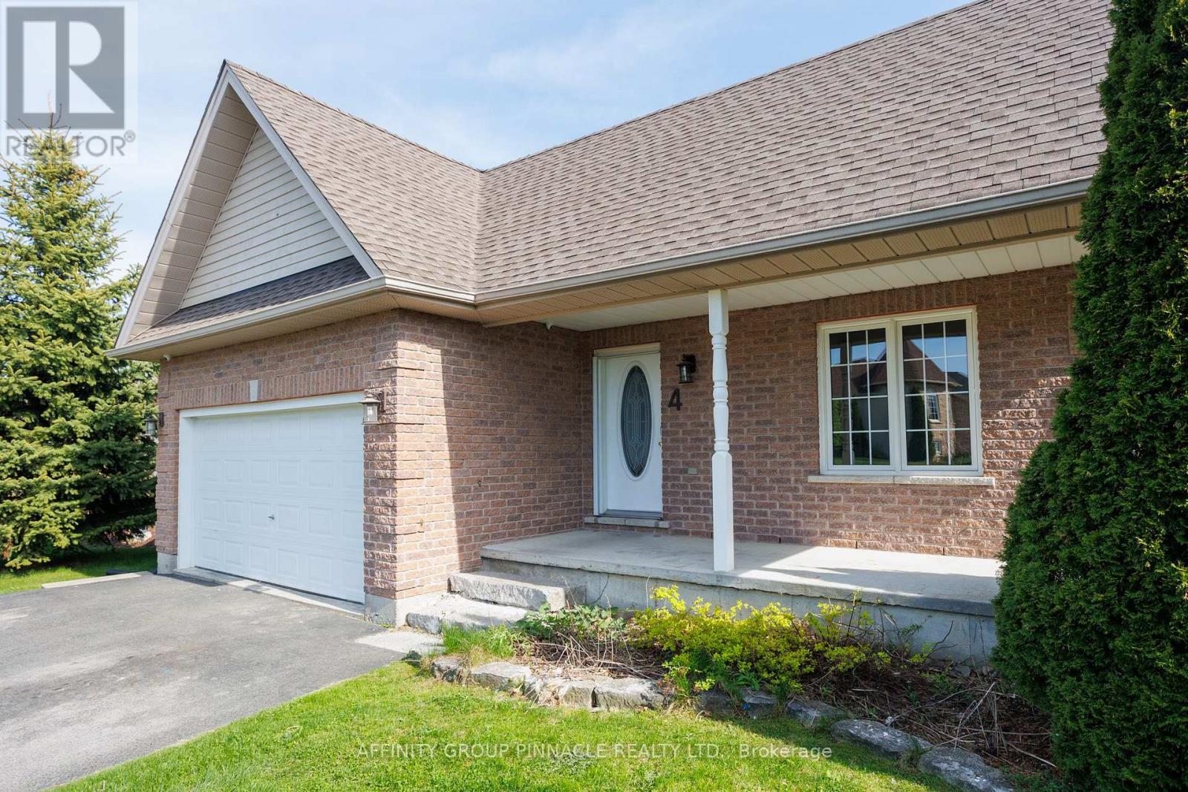
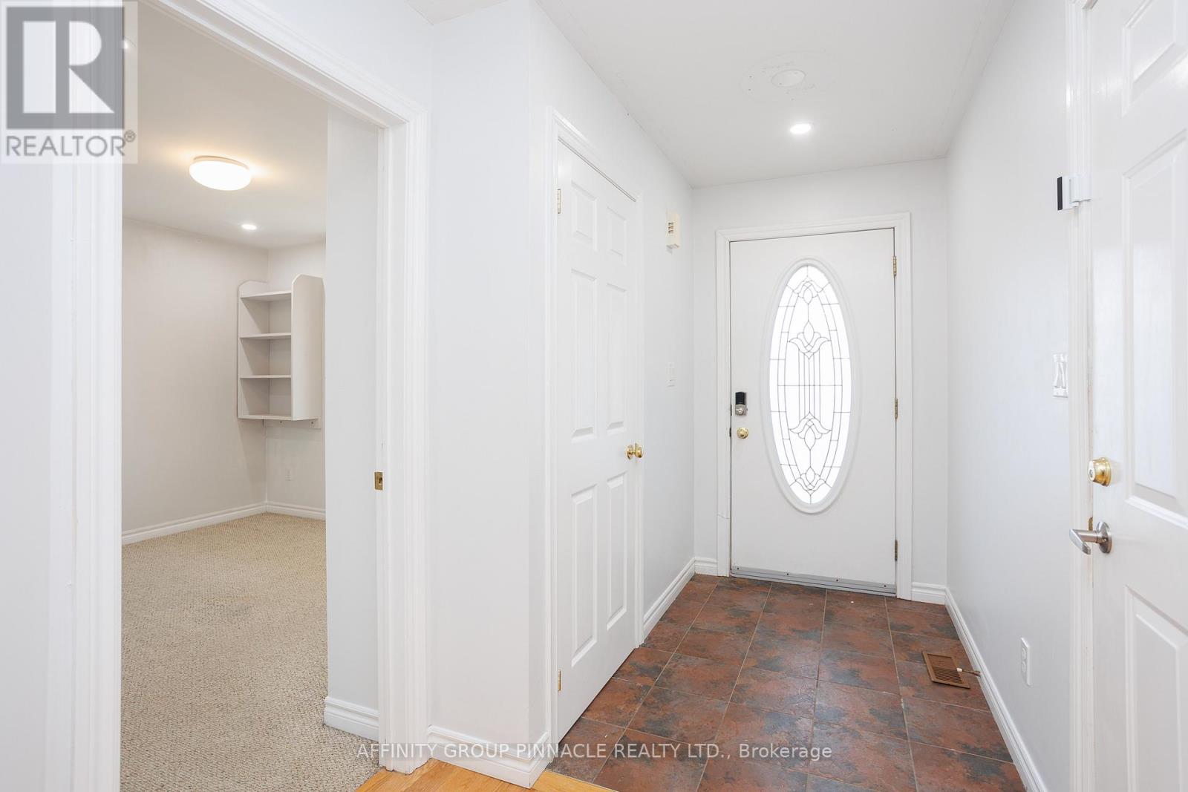
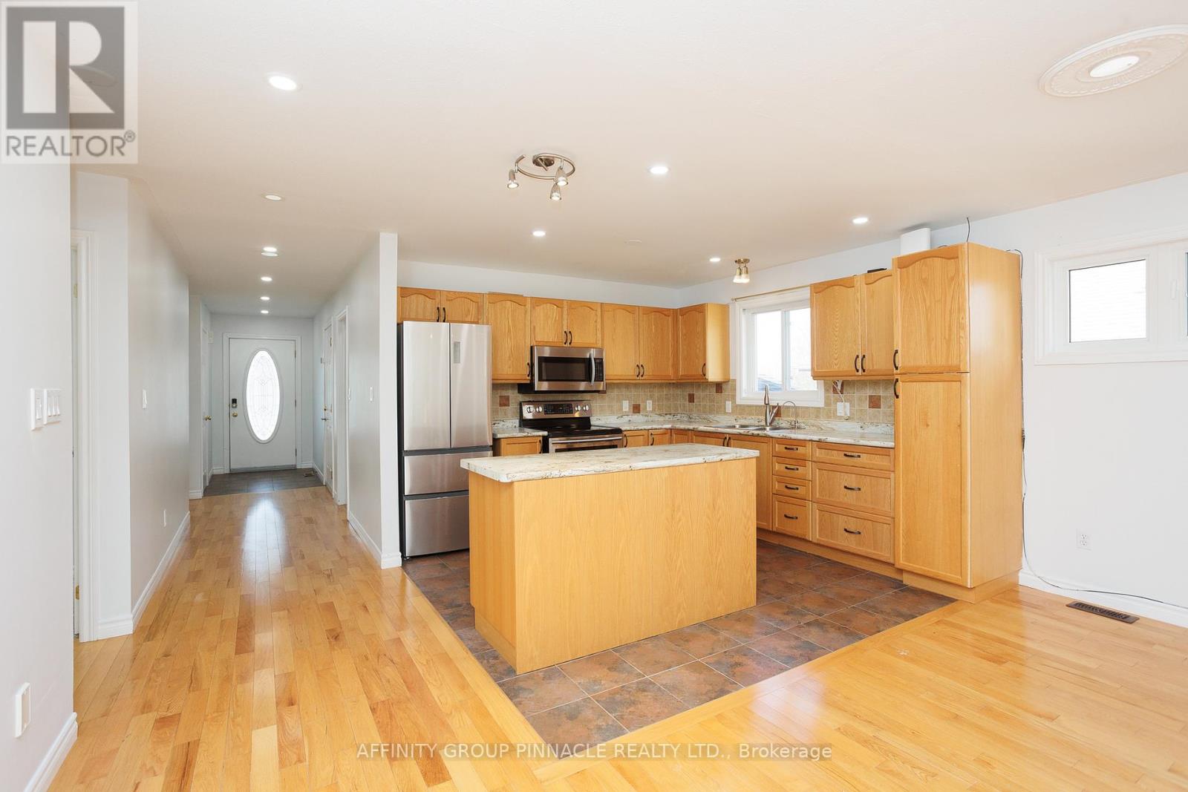
$2,737Tons of space for the entire family or a potential income generator for the savvy investor. This 5 bedroom, 4 bathroom Bungalow in Lindsay's desirable Springdale Gardens community, features an in-law suite with newly constructed separate entry making this home ideal for multigenerational families. This home boasts a main floor with hardwood flooring in the open concept kitchen/dining/living area + pot lights throughout. Main floor also features a spacious master + 2 other good sized bedrooms + fully renovated modern bathroom. Fully finished and recently renovated bright basement with separate entry adds tons of living space, complete with newly refinished stunning bathroom with ceramic tiles and glass shower doors, a full kitchen, two more bedrooms and a spacious family/rec room + utility & storage room. Conveniently located laundry space that is accessible from both floors. On top of all these interior features, outside you can enjoy the private back yard with a covered and screened in gazebo. Minutes to Fleming College, Ross Memorial Hospital, Historic downtown Lindsay and a short walk to nature trail, ATV trail and playground. (id:31684)
| 20 hours ago | Listing updated with changes from the MLS® | |
| 2 weeks ago | Listing first seen on site |



The trademarks MLS®, Multiple Listing Service® and the associated logos are owned by The Canadian Real Estate Association (CREA) and identify the quality of services provided by real estate professionals who are members of CREA. Used under license.
The trademarks REALTOR®, REALTORS®, and the REALTOR® logo are controlled by The Canadian Real Estate Association (CREA) and identify real estate professionals who are members of CREA. These trademarks are owned or controlled by The Canadian Real Estate Association (CREA) and identify real estate professionals who are members of CREA (REALTOR®) and/or the quality of services they provide (MLS®).
This REALTOR.ca listing content is owned and licensed by REALTOR® members of The Canadian Real Estate Association.