


1 LAURA CRESCENTMississippi Mills, ON K0A1A0
Mortgage Calculator
Monthly Payment (Est.)
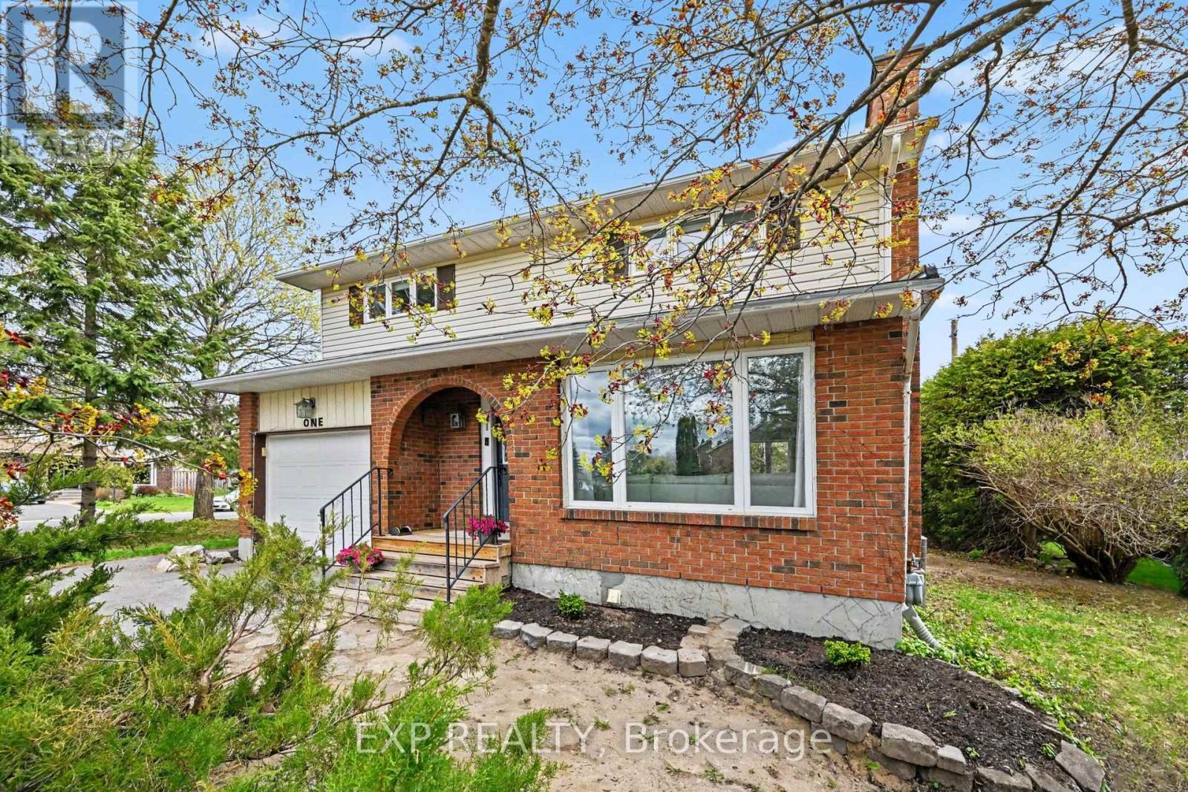
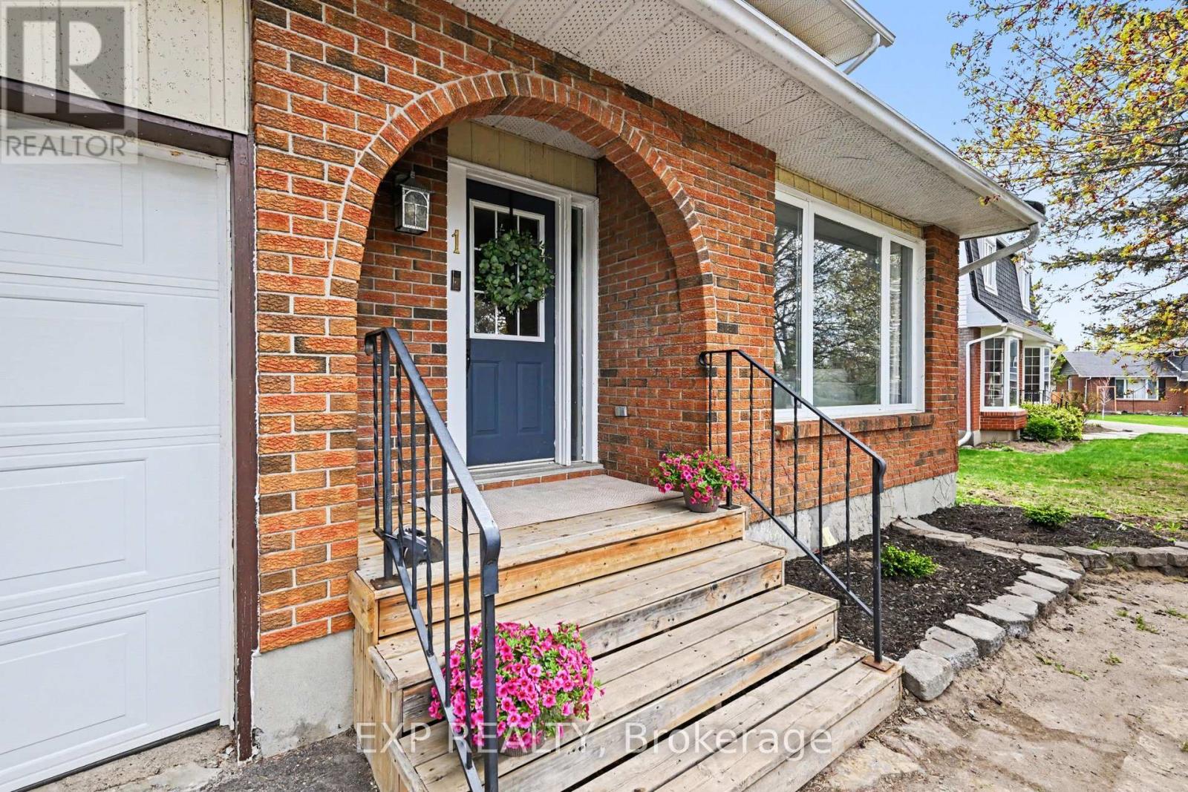
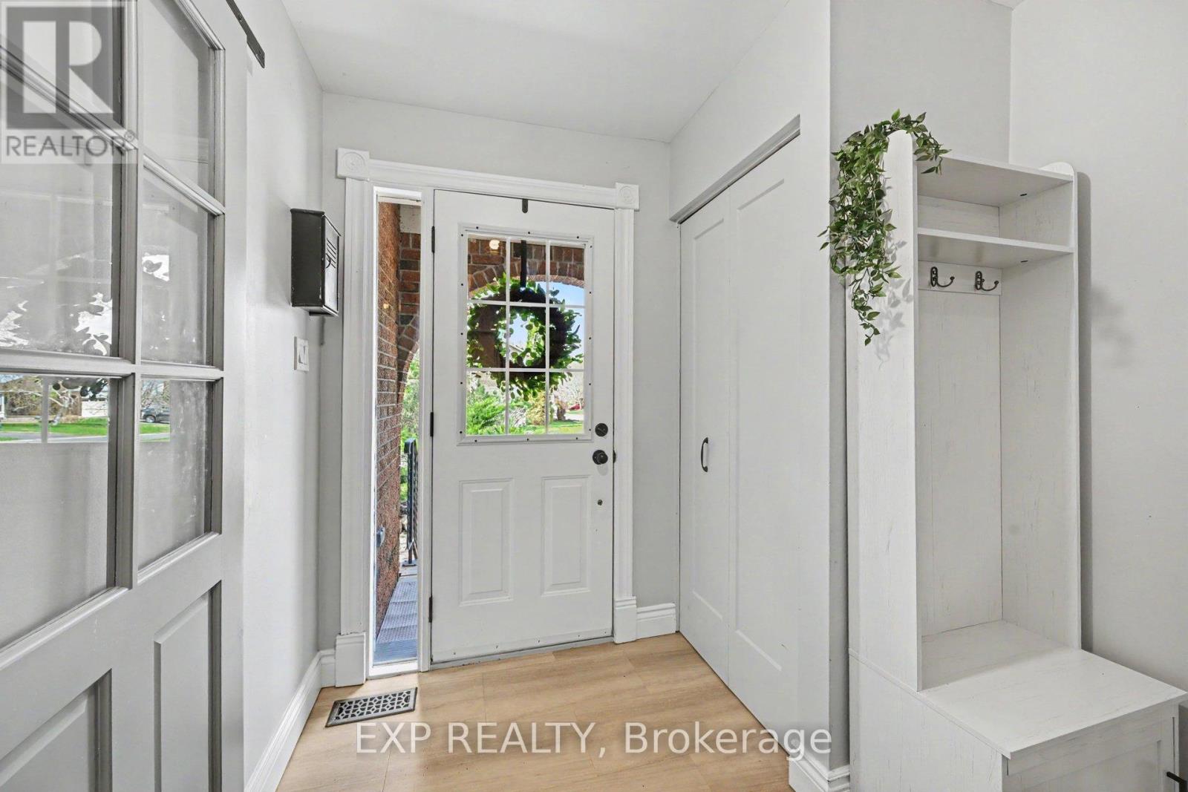
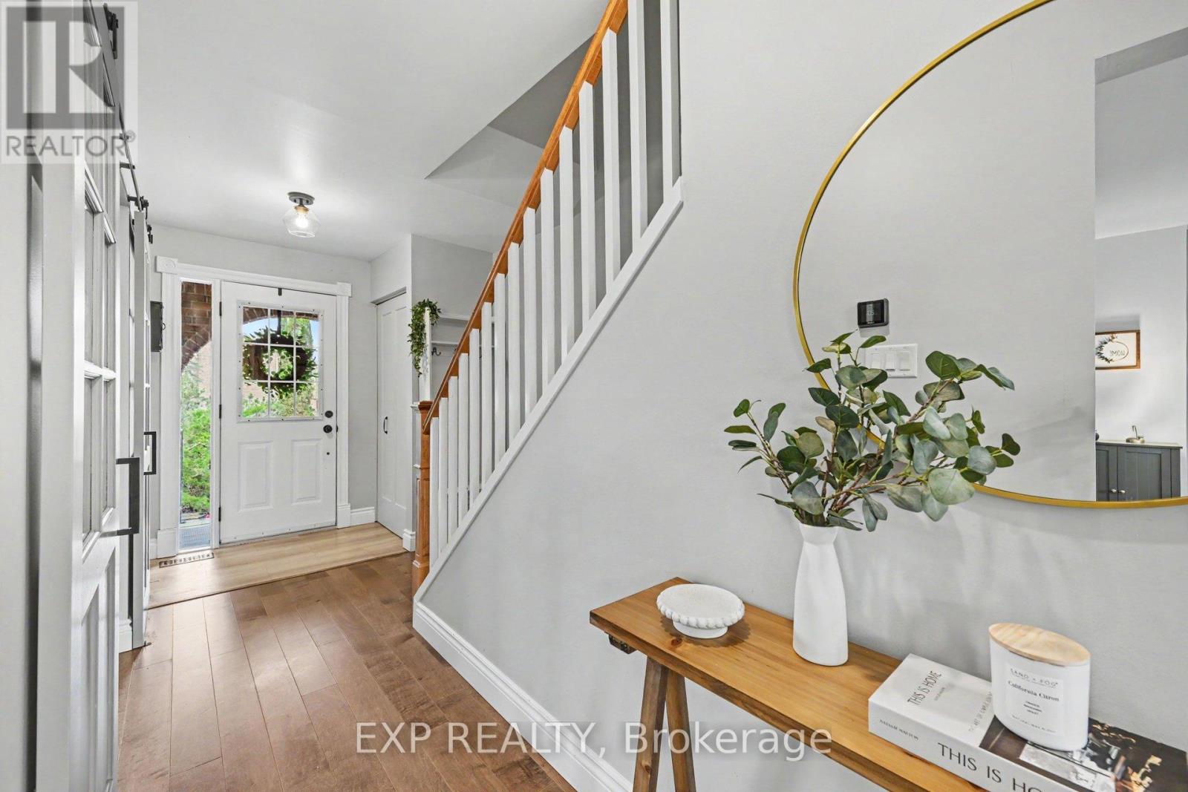
$3,307Welcome to this beautifully updated 4-bedroom home tucked away on a quiet cul-de-sac in family-friendly Mississippi Mills. Offering a rare combination of space, privacy, and convenience, this property features a large private hedged yard perfect for families, entertaining, or relaxing outdoors. Extensively renovated on both the main level and basement in 2019, with approximately $70,000 in improvements, the home showcases stylish modern finishes and functional living spaces throughout. Major updates include an updated electrical panel (2019), many new windows, an owned hot water tank, replaced window wells (2026). Additional recent upgrades include a new water softener (2024) and LeafFilter gutter guards installed in 2025, complete with a transferable lifetime clog warranty. Ideally located close to schools, the hospital, parks, and everyday amenities, this move-in ready home delivers the perfect balance of comfort, privacy, and convenience in one of the area's most desirable family-oriented neighbourhoods. (id:31684)
| 4 days ago | Listing updated with changes from the MLS® | |
| 4 days ago | Price changed to $724,900 | |
| 2 weeks ago | Listing first seen on site |



The trademarks MLS®, Multiple Listing Service® and the associated logos are owned by The Canadian Real Estate Association (CREA) and identify the quality of services provided by real estate professionals who are members of CREA. Used under license.
The trademarks REALTOR®, REALTORS®, and the REALTOR® logo are controlled by The Canadian Real Estate Association (CREA) and identify real estate professionals who are members of CREA. These trademarks are owned or controlled by The Canadian Real Estate Association (CREA) and identify real estate professionals who are members of CREA (REALTOR®) and/or the quality of services they provide (MLS®).
This REALTOR.ca listing content is owned and licensed by REALTOR® members of The Canadian Real Estate Association.