


1002 - 180 GEORGE STREETOttawa, ON K1N0G8
Mortgage Calculator
Monthly Payment (Est.)
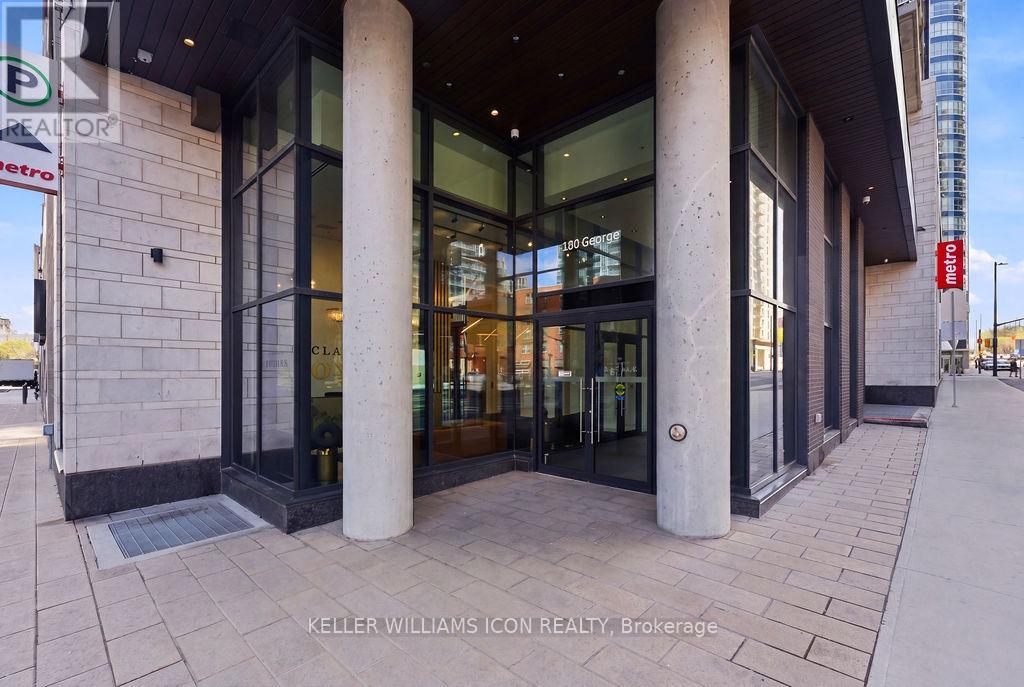
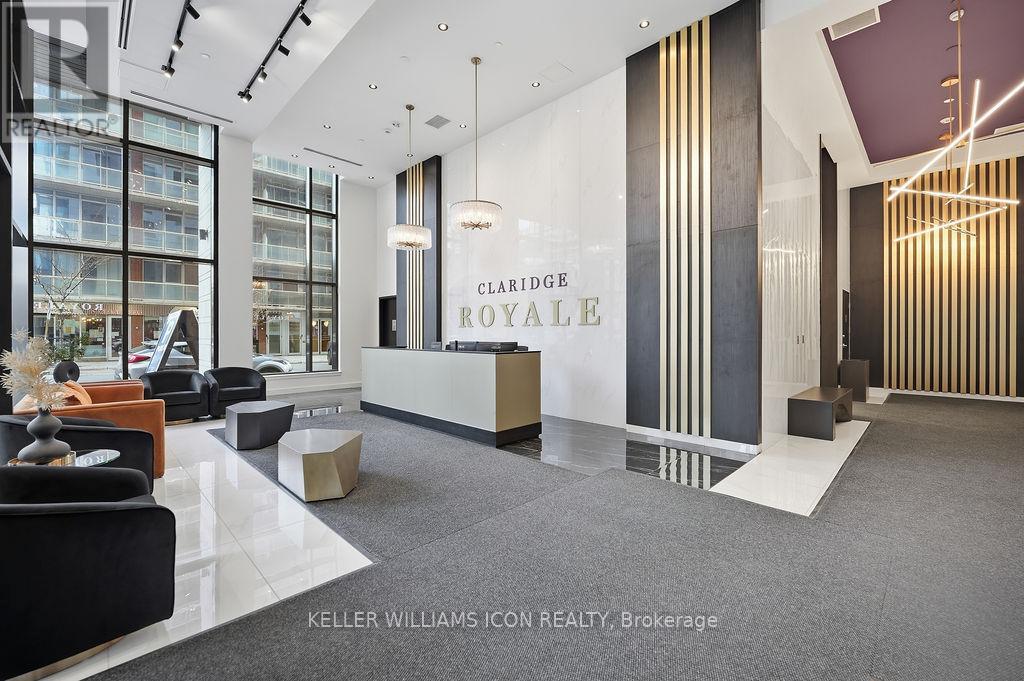
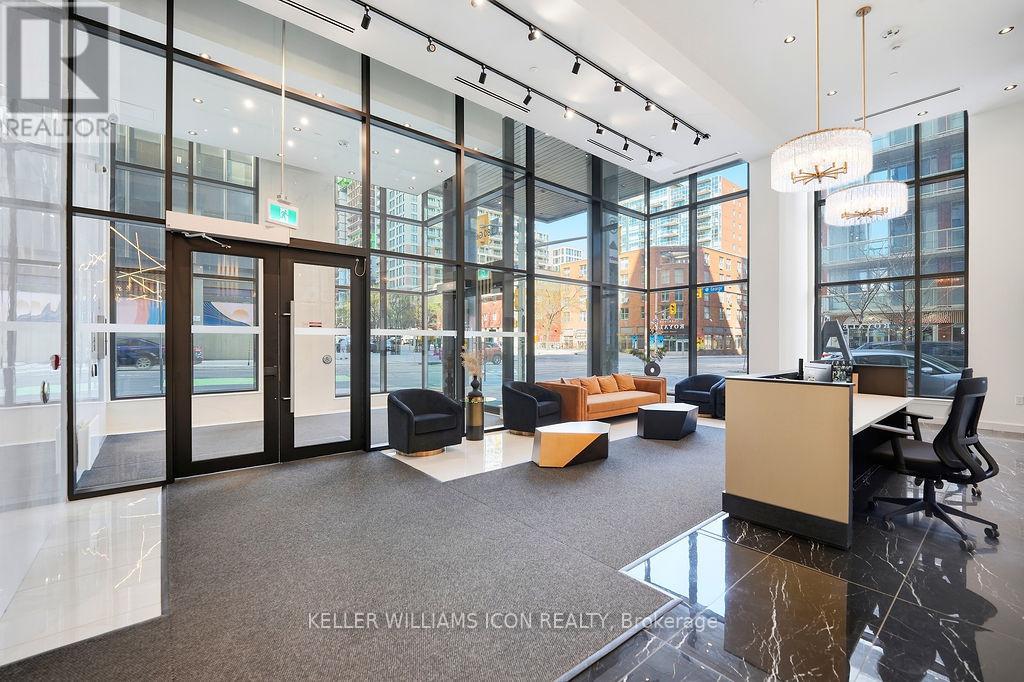
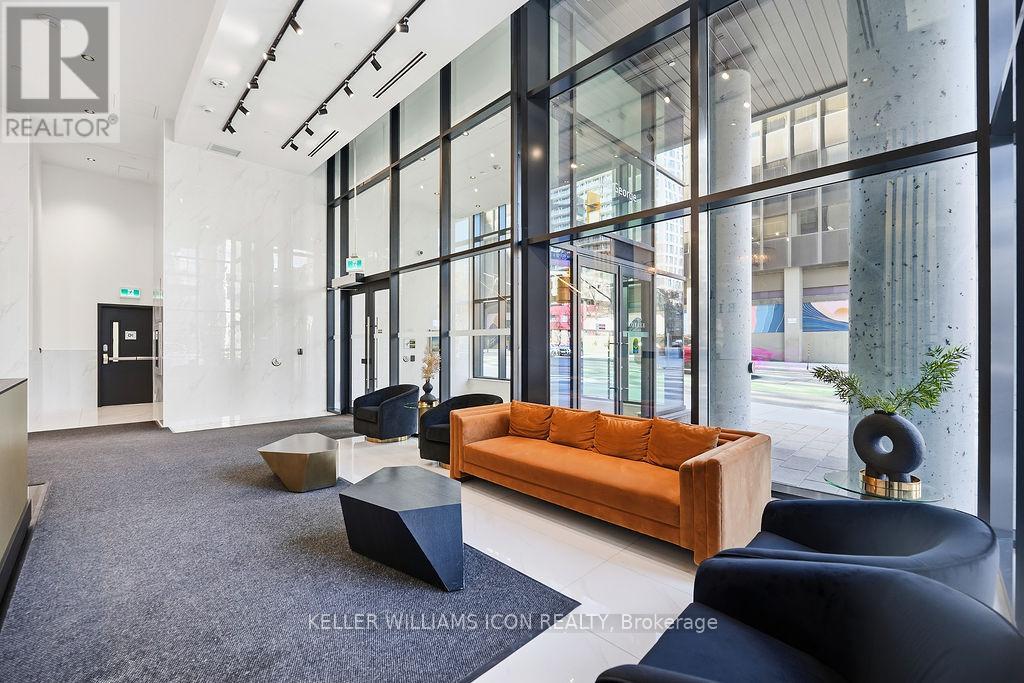
$1,455Experience elevated urban living at Claridge Royale! This BRIGHT and SPACIOUS studio CORNER UNIT features THREE LARGE WINDOWS and an OPEN BALCONY with stunning views-perfect for enjoying Canada Day fireworks.Thoughtfully designed with an open-concept layout, this unit offers rich MAPLE hardwood flooring, IN-UNIT LAUNDRY, and expansive windows that flood the space with natural light. The modern kitchen is equipped with quartz countertops, stainless steel appliances, and premium cabinetry-ideal for both everyday living and entertaining.Enjoy unmatched convenience with DIRECT INDOOR ACCESS to Metro grocery store. Residents benefit from exceptional amenities including an indoor pool, fitness centre, rooftop terrace, party/boardroom, theatre, lounge, and a private locker.Prime downtown location-steps to University of Ottawa, ByWard Market, Rideau Centre, and LRT. 24-hour security with FOB access.Don't miss this opportunity! (id:31684)
| 20 hours ago | Listing updated with changes from the MLS® | |
| 2 weeks ago | Listing first seen on site |



The trademarks MLS®, Multiple Listing Service® and the associated logos are owned by The Canadian Real Estate Association (CREA) and identify the quality of services provided by real estate professionals who are members of CREA. Used under license.
The trademarks REALTOR®, REALTORS®, and the REALTOR® logo are controlled by The Canadian Real Estate Association (CREA) and identify real estate professionals who are members of CREA. These trademarks are owned or controlled by The Canadian Real Estate Association (CREA) and identify real estate professionals who are members of CREA (REALTOR®) and/or the quality of services they provide (MLS®).
This REALTOR.ca listing content is owned and licensed by REALTOR® members of The Canadian Real Estate Association.