


22 WATER STREET ERideau Lakes, ON K0G1V0
Mortgage Calculator
Monthly Payment (Est.)
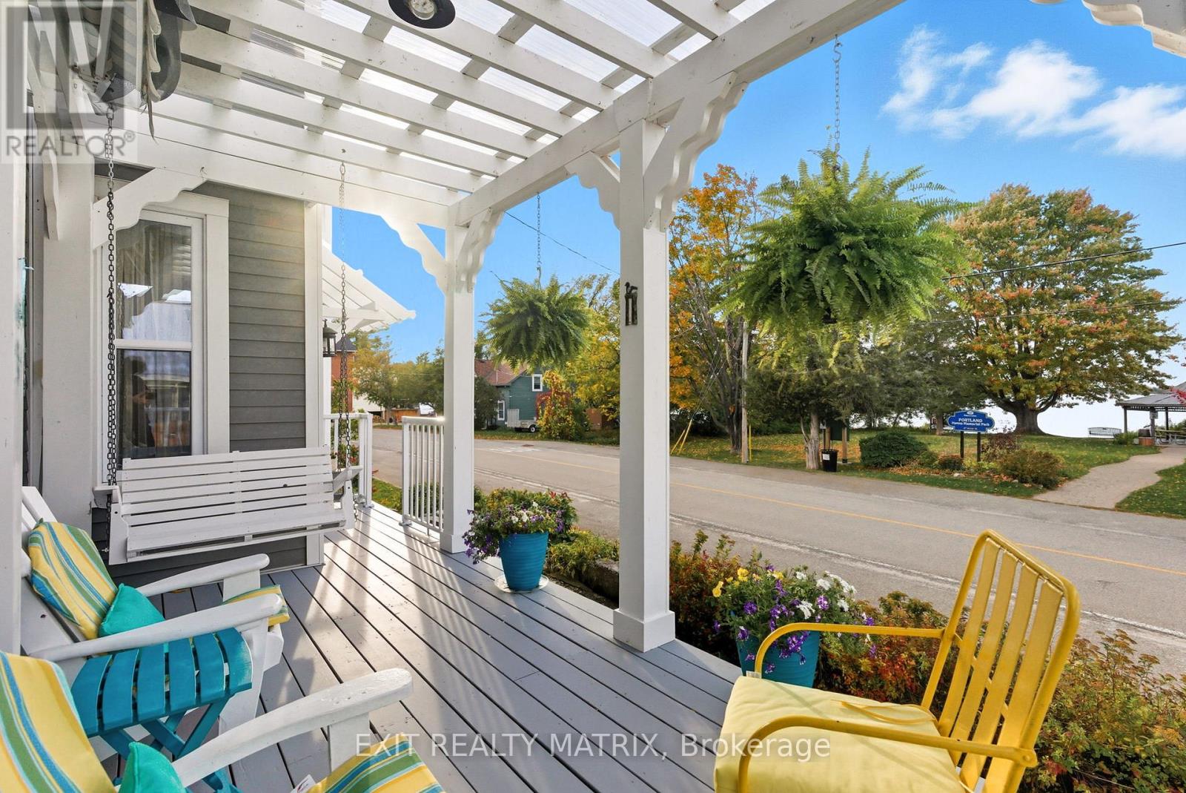
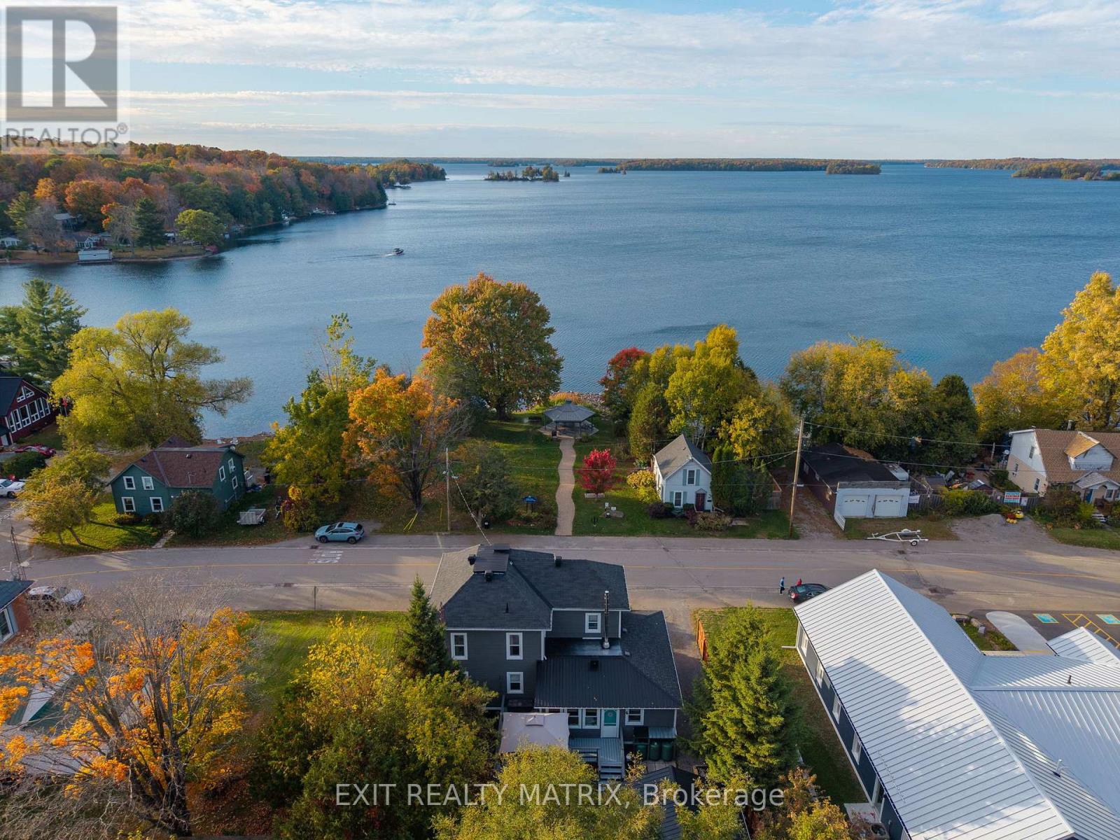
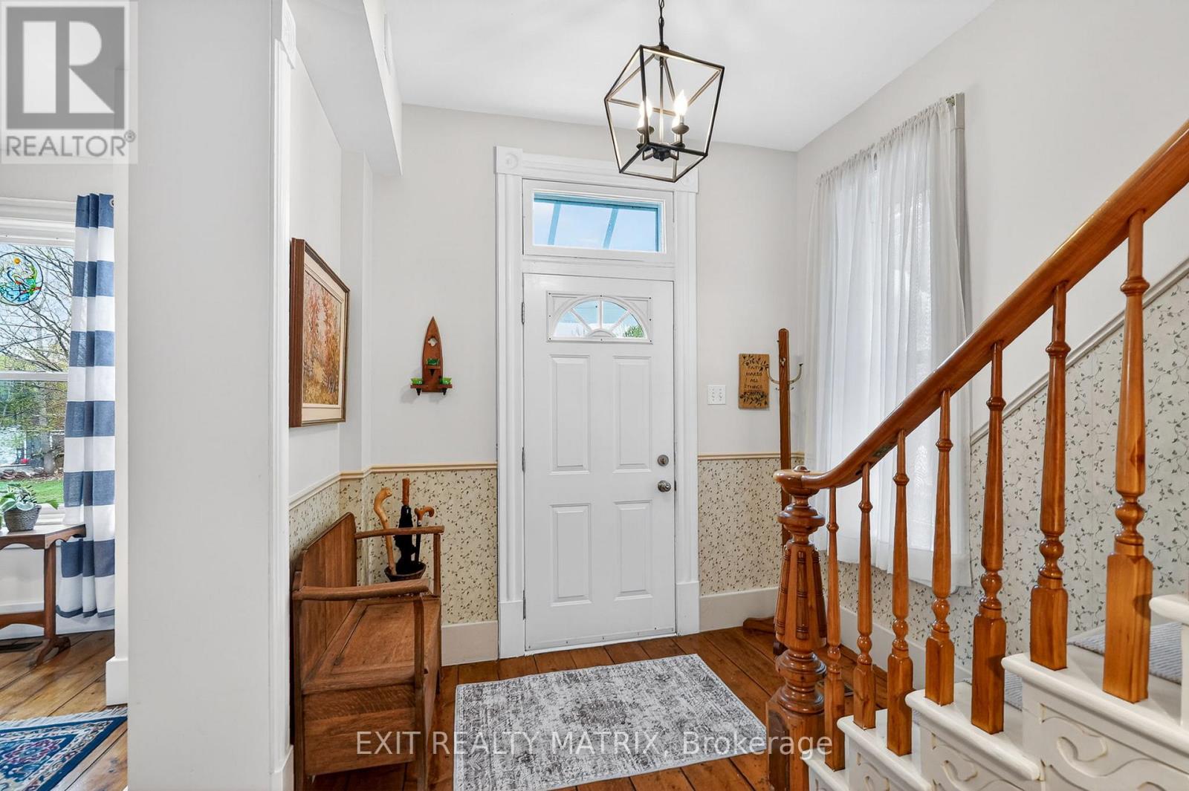
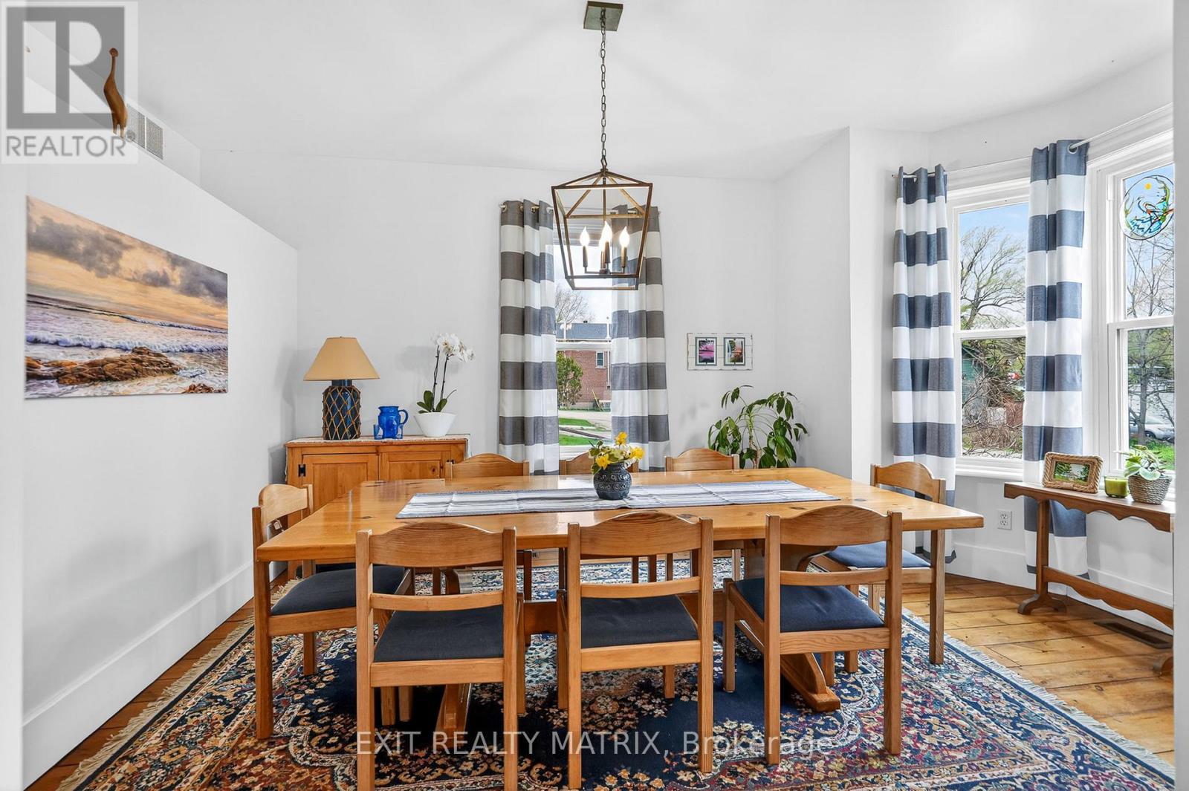
$3,326Have you always dreamed of living on the water, but your budget can't get you there? Or maybe you have a vision of running a charming B&B or owning a lakefront vacation rental property? Now is your chance! Don't miss this exceptionally rare opportunity to experience waterfront living without the waterfront price tag in charming Portland village: perhaps one of Eastern Ontario's best kept secrets - centrally located an hour from Kingston & Ottawa. Nestled on a large, fenced lot and directly across from a waterfront heritage park, you'll enjoy unobstructed sunset views from the south shore of Big Rideau Lake. Life in this quiet & inclusive lakefront community feels unspoiled, but still buzzes with year-round activity & neighbourly camaraderie, boasting marinas, restaurants w/ live music, a trendy coffee shop, "Skate the Lake" every winter & other convenient amenities just steps away. Don't miss the newly-built community hall & library building right next door, home to markets, fitness classes & other vibrant community gatherings. Built in 1885, this 4-bed, 4-bath home stands proud as one of Portland's most historic properties, dating back to the Rideau's thriving steamboat cruise era. The home has been thoroughly & thoughtfully updated over the years, offering modern luxuries while maintaining irreplicable features like wide-planked original pine floors, soaring ceilings & intricate woodworking both inside & outside the home. With lush perennial gardens & extensive exterior updates - including new siding, windows & doors, roof, front porch w/ pergola & armourstone (2016/17) - this stately property is well-revered by residents. So, get ready to soak up summer in this exquisite & turnkey home in endearing Portland village: Dig your toes into the sandy public beach just a stone's throw from home; slip your kayak in the water at the dock across the street; picnic under the gazebo's shade as you watch the boats come into the bay at sunset. (id:31684)
| 2 days ago | Listing updated with changes from the MLS® | |
| 3 weeks ago | Listing first seen on site |



The trademarks MLS®, Multiple Listing Service® and the associated logos are owned by The Canadian Real Estate Association (CREA) and identify the quality of services provided by real estate professionals who are members of CREA. Used under license.
The trademarks REALTOR®, REALTORS®, and the REALTOR® logo are controlled by The Canadian Real Estate Association (CREA) and identify real estate professionals who are members of CREA. These trademarks are owned or controlled by The Canadian Real Estate Association (CREA) and identify real estate professionals who are members of CREA (REALTOR®) and/or the quality of services they provide (MLS®).
This REALTOR.ca listing content is owned and licensed by REALTOR® members of The Canadian Real Estate Association.