Save
Ask
Tour
Hide
Share
$999,000
18 Days On Site

425 ECHO DRIVE
Ottawa, ON K1S1N6

For Sale|Single Family Residence|Active
2
Beds
3
Total Baths
1
Partial Bath
1500 - 2000
SqFt

/SqFt
Subdivision:
4406 - Ottawa East
425 ECHO DRIVE425 ECHO DRIVE425 ECHO DRIVE425 ECHO DRIVE
Save
Ask
Tour
Hide
Share

Mortgage Calculator

Monthly Payment (Est.)

$4,558
Calculator powered by Showcase IDX, a Constellation1 Company. Copyright ©2026 Information is deemed reliable but not guaranteed.

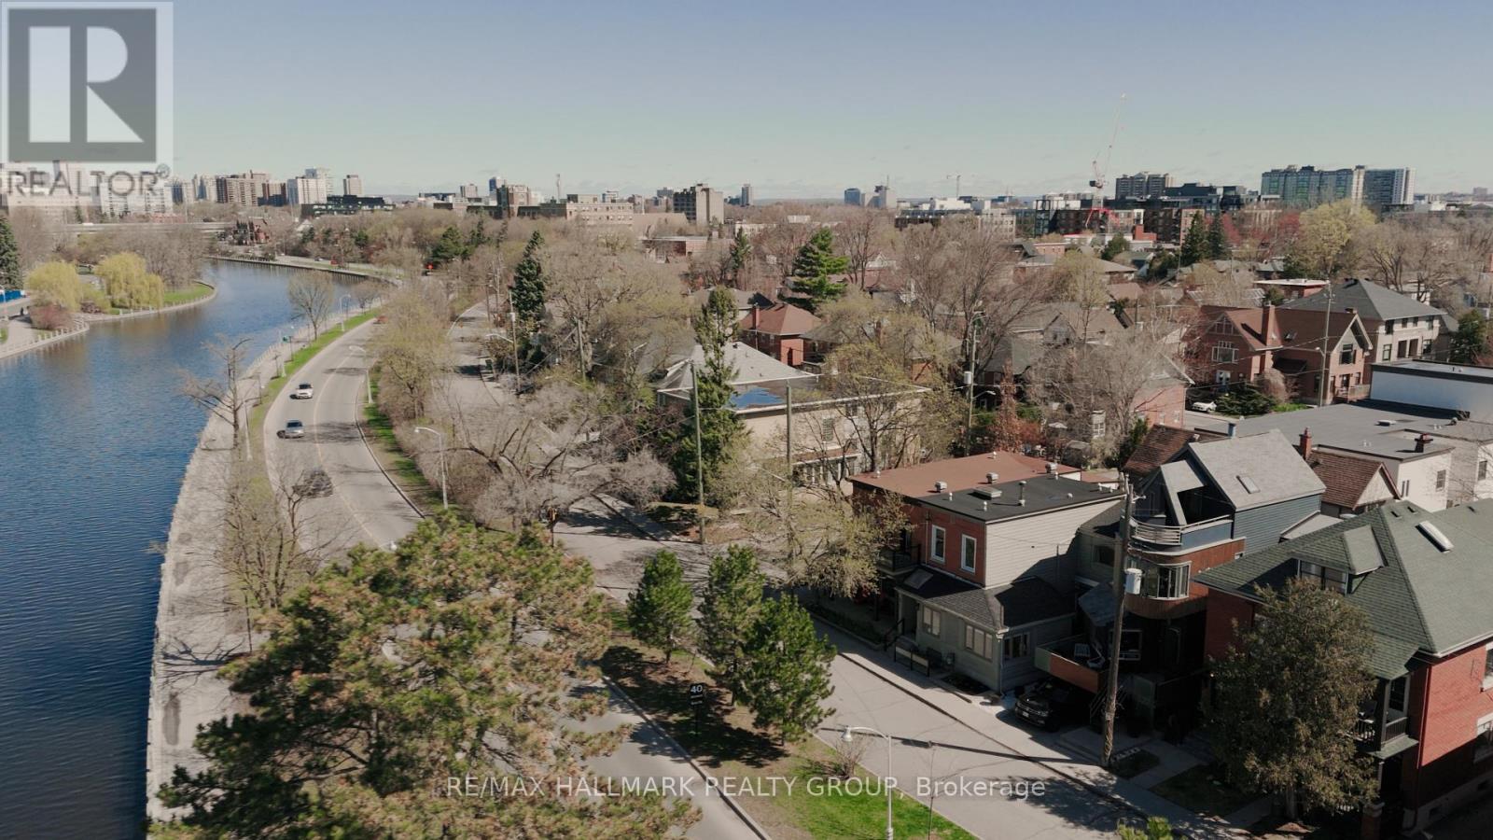
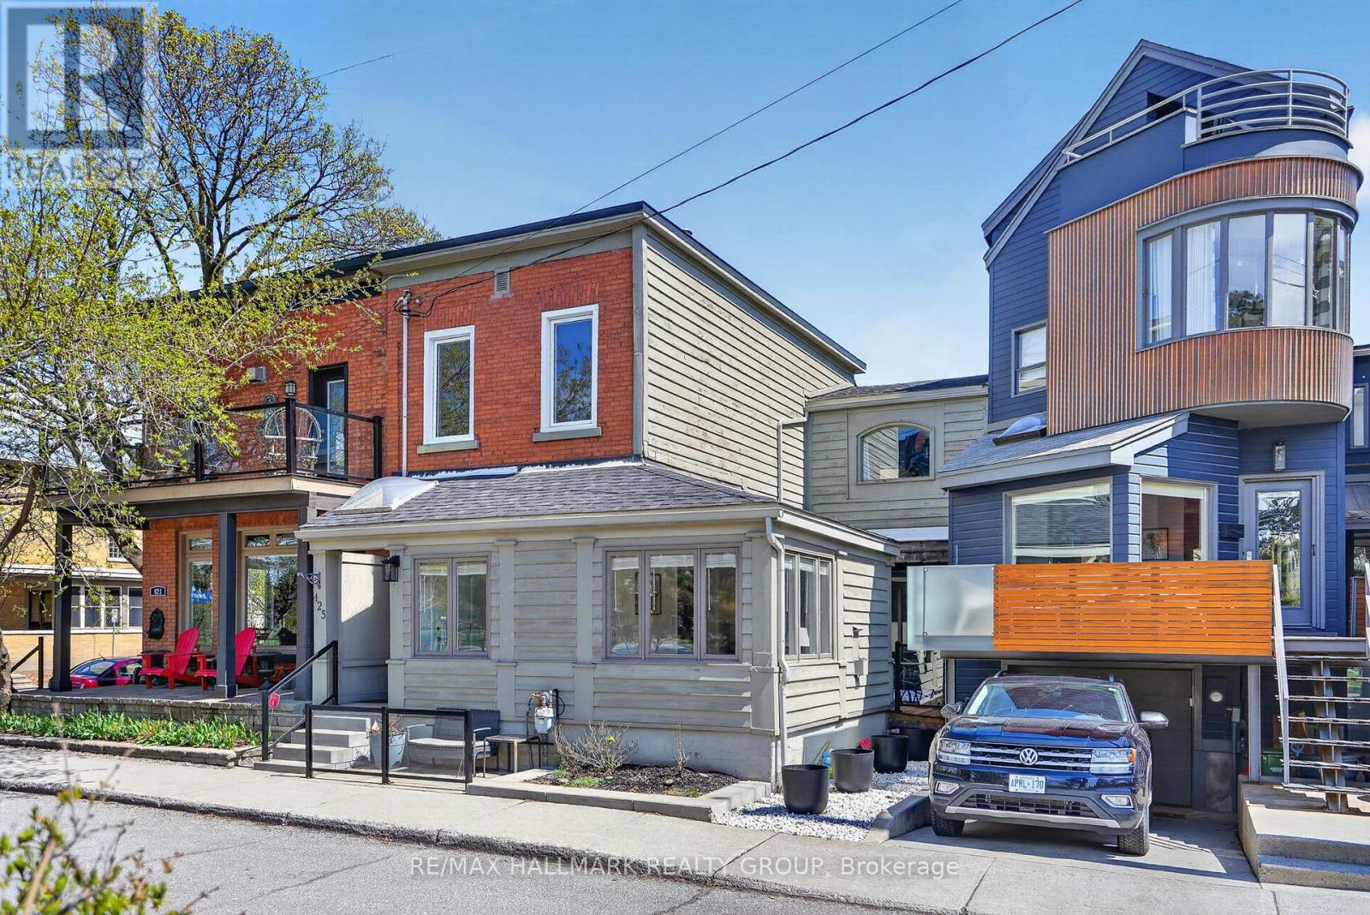
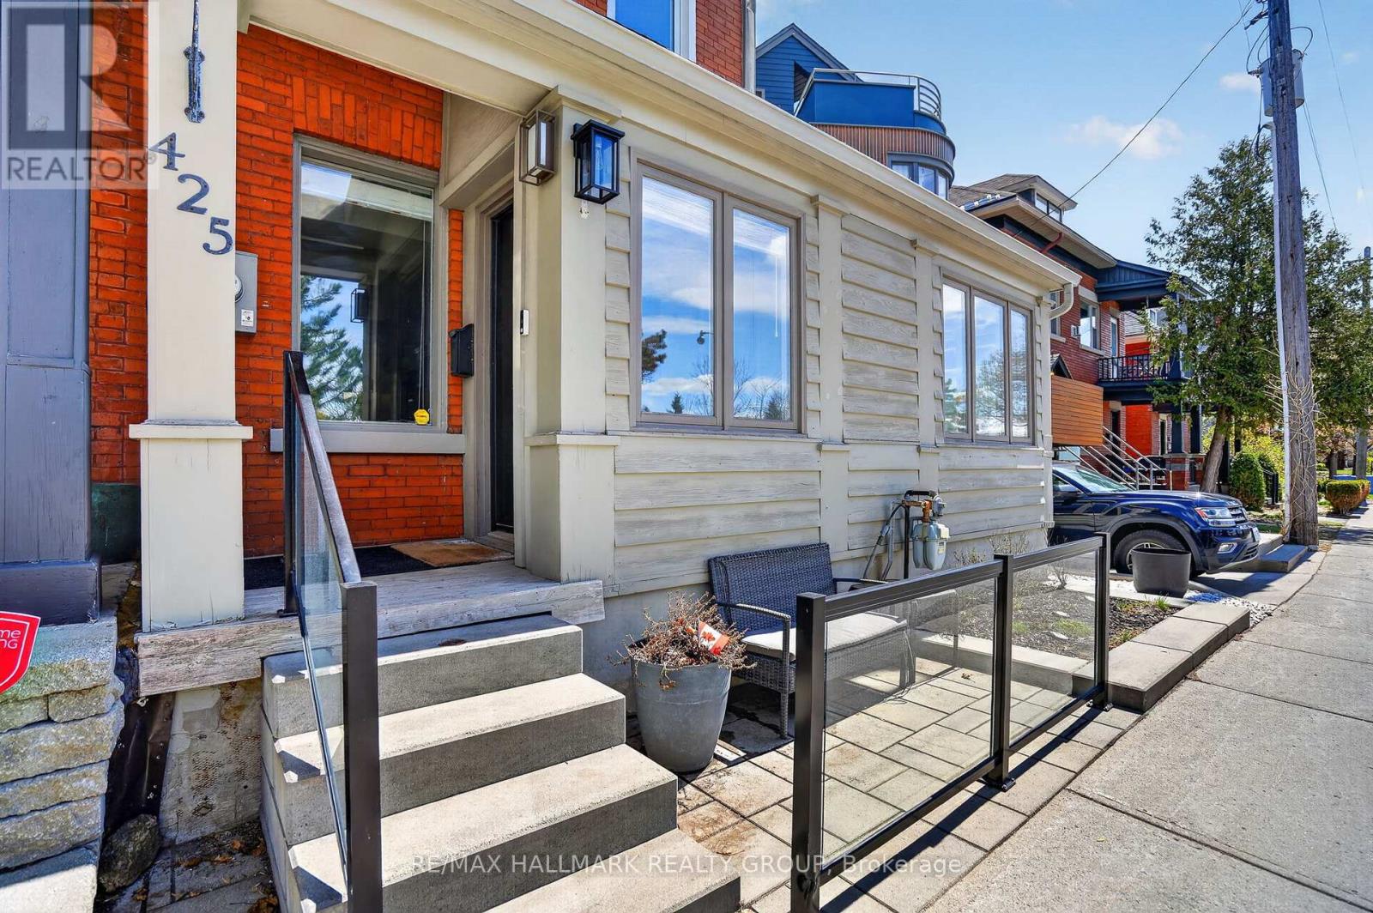
WATERFRONT ALERT! Welcome to 425 Echo Drive, a rare opportunity to live on one of Ottawa's most iconic streets, directly across from the RIDEAU CANAL and steps to the FLORA FOOTBRIDGE. This MOVE IN READY beautifully updated 2-storey FREEHOLD townhome offers 2 bedrooms, 2.5 bathrooms, renovated kitchen and baths, plus a flexible layout with space for a home office or potential third bedroom.Natural light pours in through dramatic skylights, while the main living spaces capture unobstructed canal views year-round. Enjoy seamless indoor-outdoor living with a private courtyard-style deck and the convenience of a rear carport with direct kitchen access.Walk to Lansdowne, Elgin Street, the ByWard Market, cafés, restaurants, and downtown Ottawa. Whether it's skating the canal in winter or kayaking in summer, this is city living at its best. (id:31684)

Save
Ask
Tour
Hide
Share
Listing Snapshot
Price 
$999,000
Days On Site 
18 Days
Bedrooms 
2
Inside Area (SqFt) 
1500 - 2000 sqft
Total Baths 
3
Full Baths 
N/A
Partial Baths 
1
Lot Size 
N/A
Year Built 
N/A
MLS® Number 
X13096042
Status 
Active
Property Tax 
N/A
Maintenance Fees 
N/A
Sq Ft Source 
N/A
Friends & Family
Recent Activity
5 days agoListing updated with changes from the MLS®
3 weeks agoListing first seen on site
General Features
Garage 
Yes
Parking 
Detached
Parking Spaces 
1
Property Sub Type 
Single Family Residence
Interior Features
Cooling 
Central Air
Fireplace 
Yes
Fireplaces 
1
Heating 
Forced AirNatural Gas
Bathroom 1 
Dimensions - 2.45 m X 2.55 mLevel - Second
Bathroom 2 
Dimensions - 2.49 m X 1.41 mLevel - Second
Bathroom 3 
Dimensions - 2.43 m X 1.64 mLevel - Main
Bedroom 2 
Dimensions - 3.43 m X 3.64 mLevel - Second
Dining Room 
Dimensions - 4.42 m X 3.61 mLevel - Main
Eating area 
Dimensions - 3.42 m X 2.48 mLevel - Main
Family Room 
Dimensions - 3.03 m X 5.51 mLevel - Main
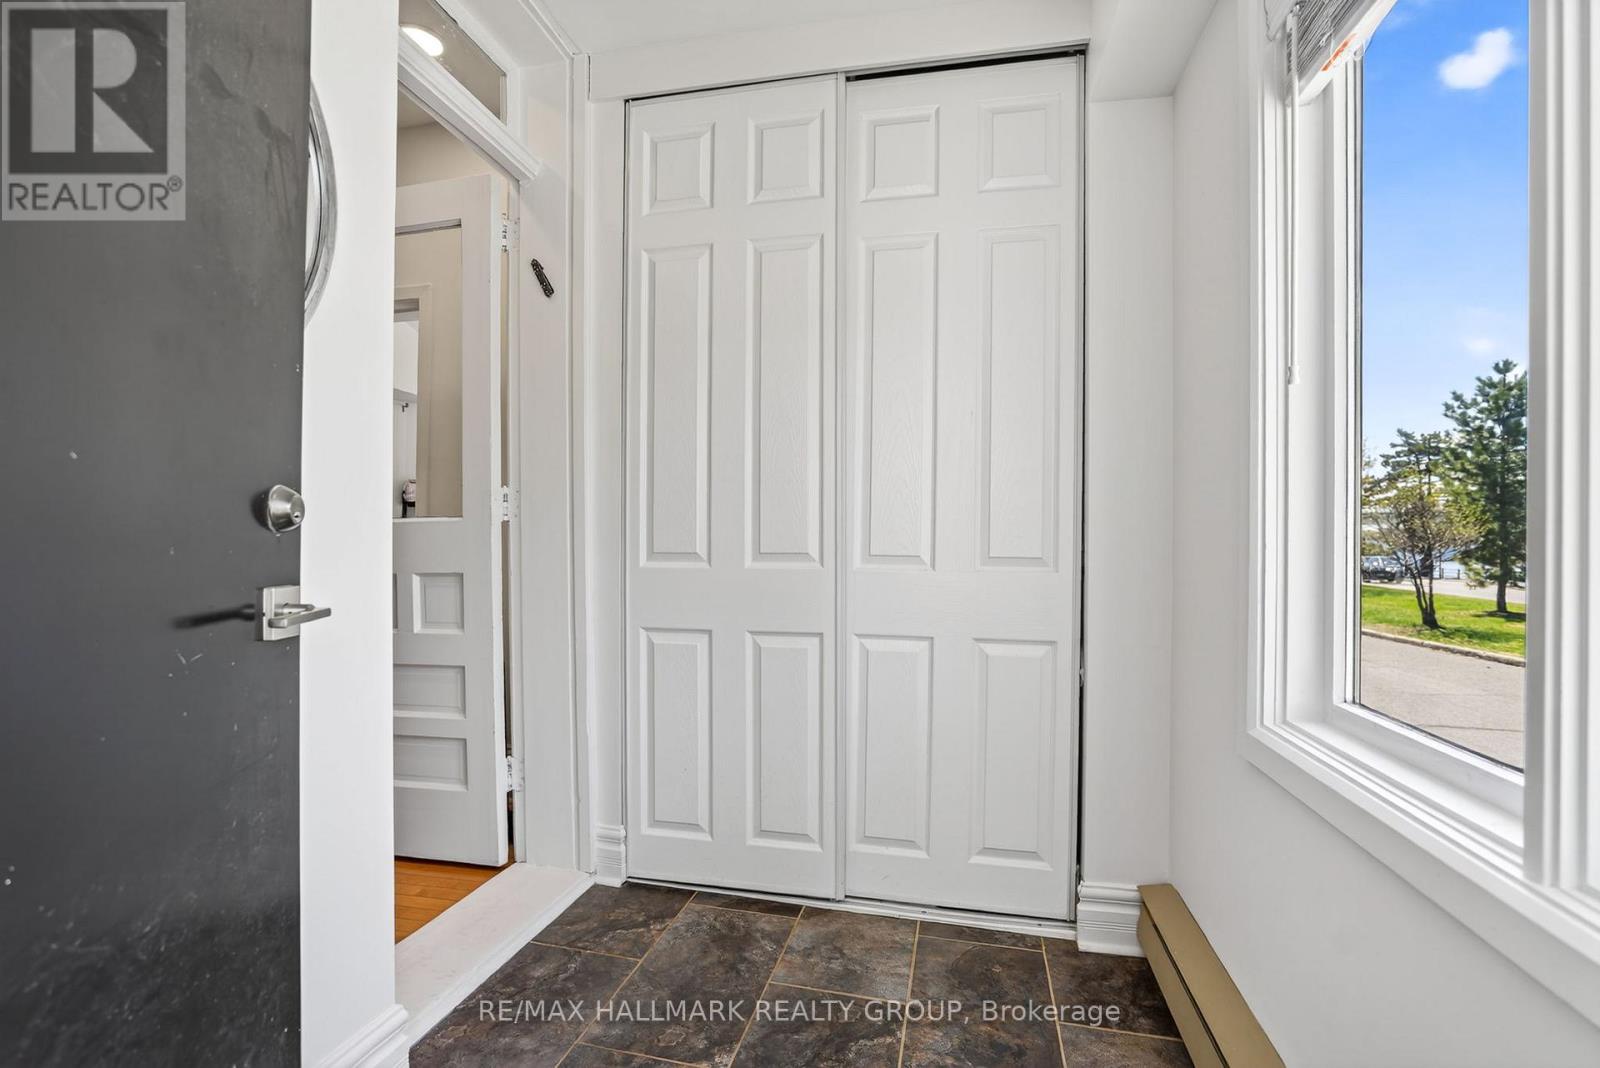
Foyer 
Dimensions - 1.83 m X 1.68 mLevel - Main
Kitchen 
Dimensions - 2.92 m X 4.44 mLevel - Main
Laundry 
Dimensions - 0.87 m X 1.64 mLevel - Main
Living Room 
Dimensions - 4.43 m X 5.85 mLevel - Main
Master Bedroom 
Dimensions - 4.43 m X 3.87 mLevel - Second
Other Room 1 
Dimensions - 2.48 m X 2.21 mLevel - Second
Save
Ask
Tour
Hide
Share
Exterior Features
Frontage 
27 ft ,6 in
Lot Features 
Waterfront
View 
Lake
Waterfront 
Yes
Waterfront Features 
Rideau River
Waterview 
Lake

Listing courtesy of: Shadi Bultaip Ghattas of RE/MAX HALLMARK REALTY GROUP

The trademarks MLS®, Multiple Listing Service® and the associated logos are owned by The Canadian Real Estate Association (CREA) and identify the quality of services provided by real estate professionals who are members of CREA. Used under license.

The trademarks REALTOR®, REALTORS®, and the REALTOR® logo are controlled by The Canadian Real Estate Association (CREA) and identify real estate professionals who are members of CREA. These trademarks are owned or controlled by The Canadian Real Estate Association (CREA) and identify real estate professionals who are members of CREA (REALTOR®) and/or the quality of services they provide (MLS®).

This REALTOR.ca listing content is owned and licensed by REALTOR® members of The Canadian Real Estate Association.

Neighborhood & Commute
Source: Walkscore
Save
Ask
Tour
Hide
Share