


23 GEORGE STREET WCarleton Place, ON K7C2A2
Mortgage Calculator
Monthly Payment (Est.)
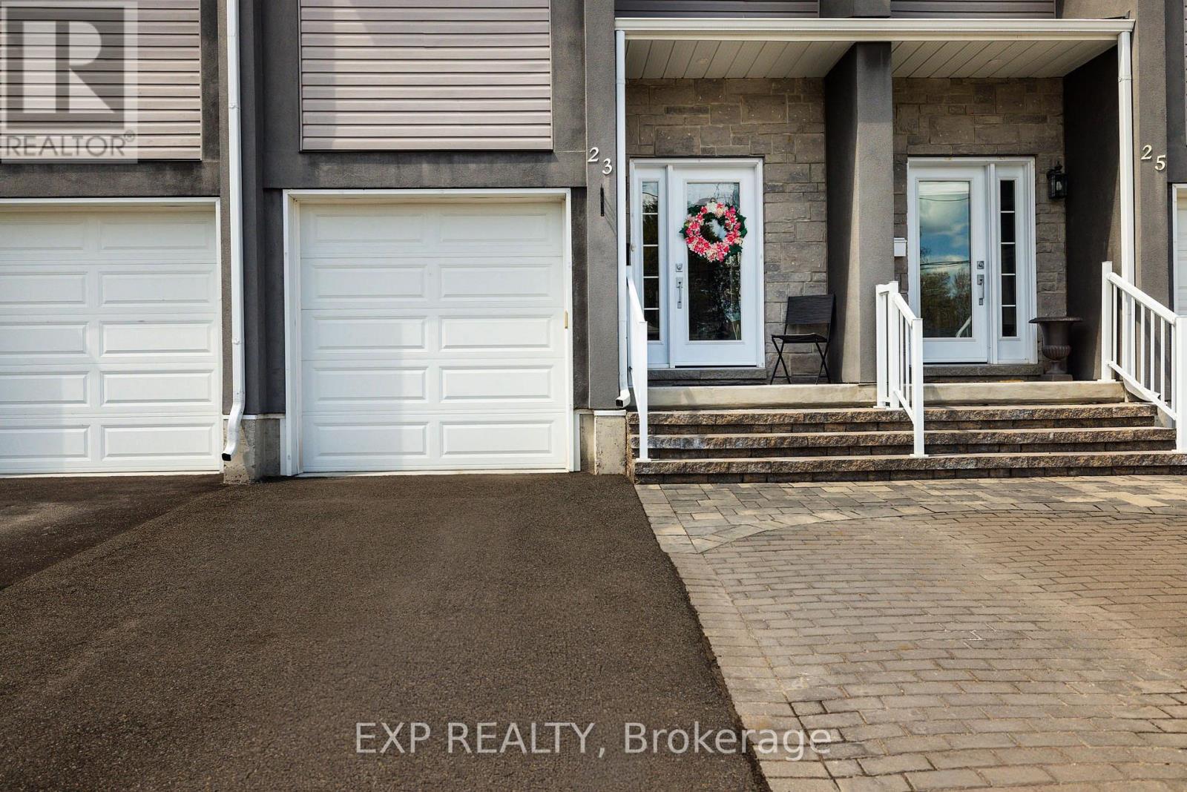
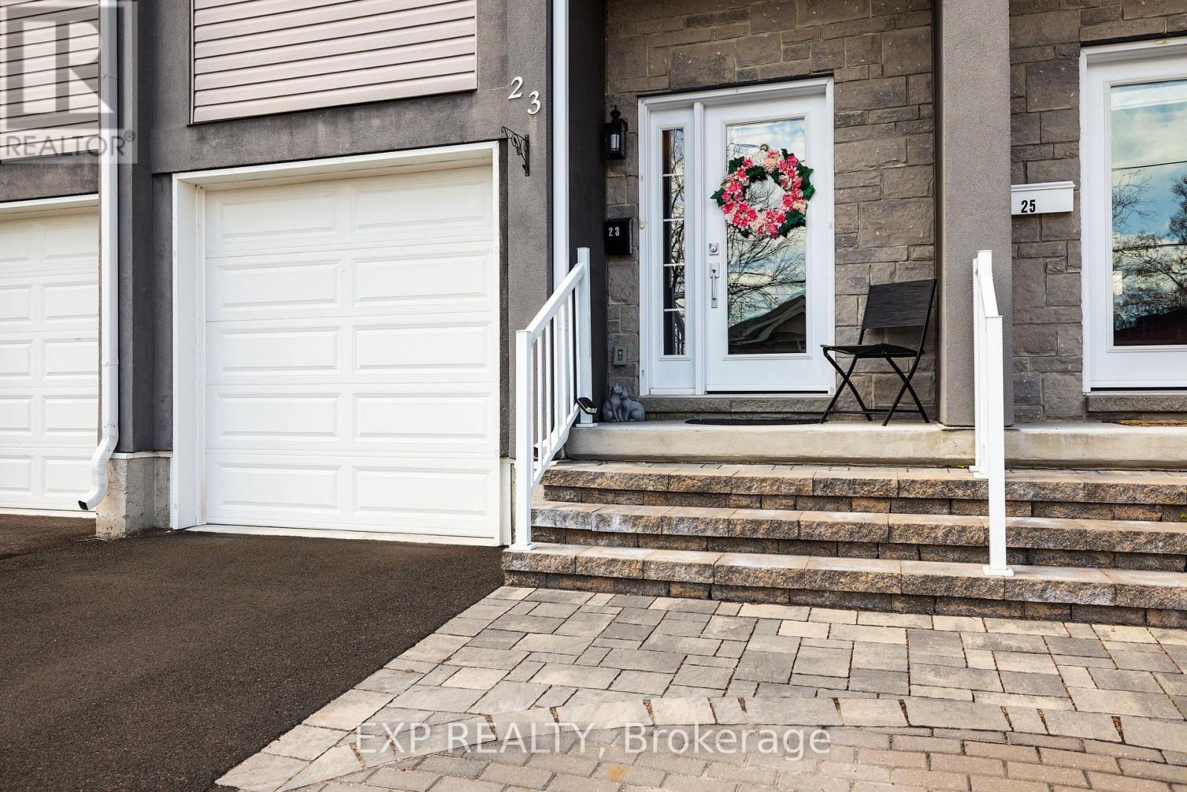
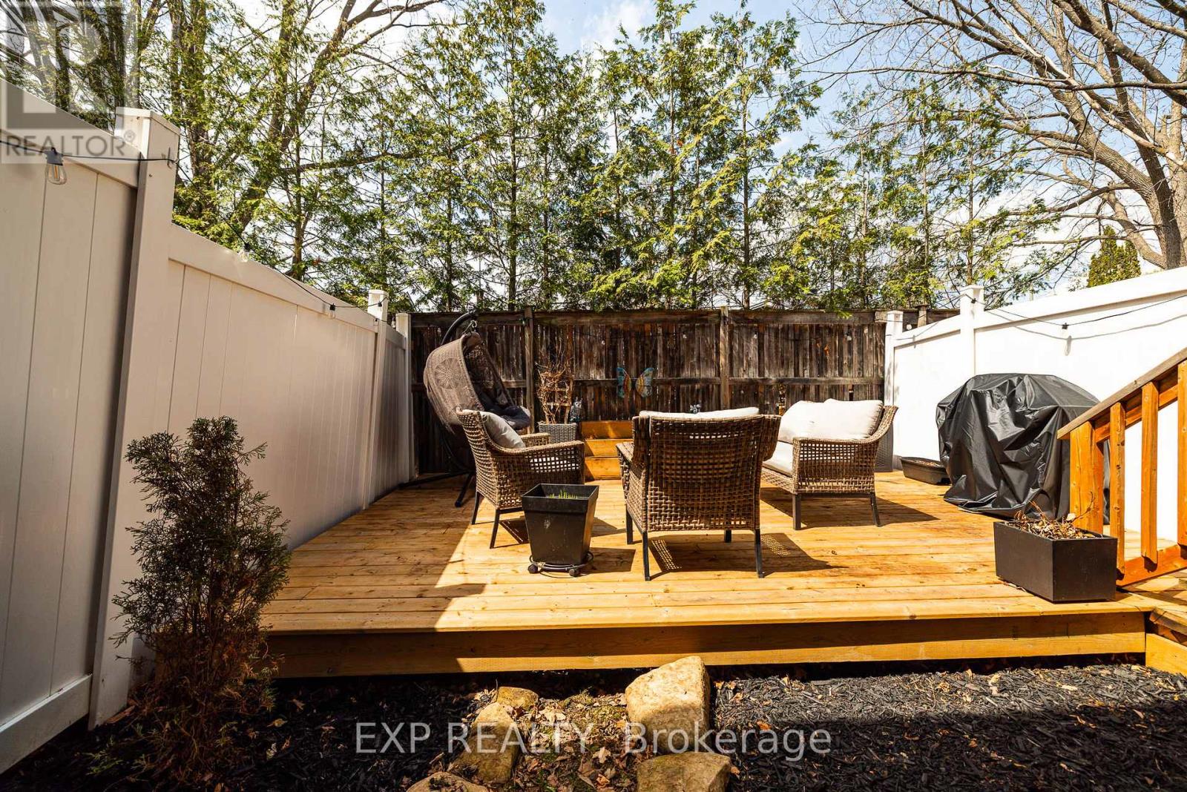
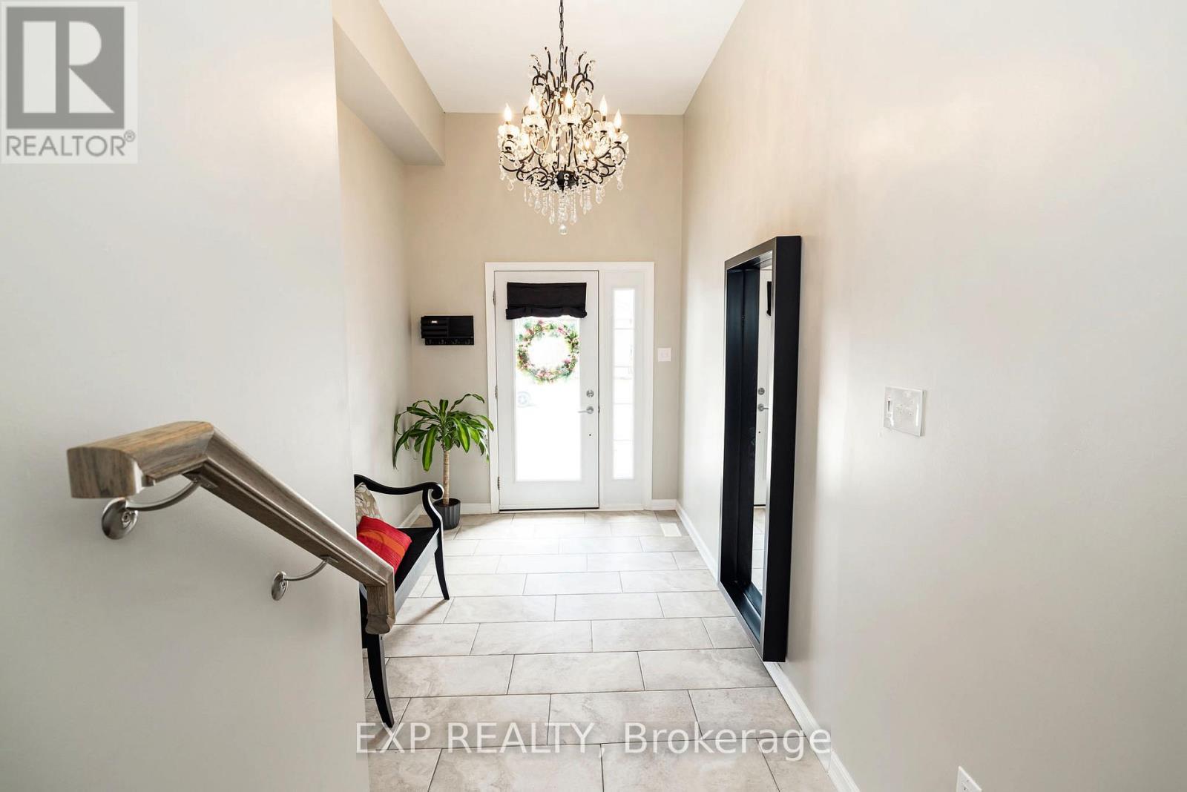
$2,505Welcome to this beautifully maintained 3 bedroom, 3 bathroom townhome, built in 2021 by Ennis General Carpentry and located in a quiet, established neighbourhood that offers the perfect balance of convenience and tranquility.Ideally situated close to restaurants, scenic trails, and parks, this home provides an accessible lifestyle in a highly desirable setting.Inside, you'll find a thoughtfully designed, well-insulated home with virtually no sound transfer from neighbouring units, offering exceptional comfort and privacy. The functional layout is complemented by abundant storage throughout, making organization effortless.The kitchen comes fully equipped with fridge, stove, microwave, and dishwasher, and the home also includes washer and dryer, window coverings, and even the wooden step style garden planters on the back deck. Suited for work from home or a growing family, the primary bedroom has an ensuite and an airy layout. The partially finished basement, completed in 2025, offers additional versatile living space-perfect for a rec room, home office, or workout area-while still providing extra storage options. The hot water tank was recently replaced in January 2025, giving added peace of mind. Step outside to enjoy a low-maintenance yard enjoyment, with no lawnmower required. The backyard features a new floating deck installed in 2024, creating the perfect space for afternoon lounging or entertaining with coffee or a cocktail. The back deck and yard are designed for ease and enjoyment, not upkeep.The property also includes a functional garage with a garage door opener and tire storage racks for two vehicles, maximizing both convenience and organization.This is a rare opportunity to own a modern, low-maintenance home in a peaceful, well-connected neighbourhood-move-in ready and thoughtfully updated for your enjoyment. **Open House Sunday May 24th from 2pm to 4pm** (id:31684)
| 5 days ago | Listing updated with changes from the MLS® | |
| 3 weeks ago | Listing first seen on site |



The trademarks MLS®, Multiple Listing Service® and the associated logos are owned by The Canadian Real Estate Association (CREA) and identify the quality of services provided by real estate professionals who are members of CREA. Used under license.
The trademarks REALTOR®, REALTORS®, and the REALTOR® logo are controlled by The Canadian Real Estate Association (CREA) and identify real estate professionals who are members of CREA. These trademarks are owned or controlled by The Canadian Real Estate Association (CREA) and identify real estate professionals who are members of CREA (REALTOR®) and/or the quality of services they provide (MLS®).
This REALTOR.ca listing content is owned and licensed by REALTOR® members of The Canadian Real Estate Association.