Save
Ask
Tour
Hide
Share
$1,499,000
3 Days On Site

159 BALL POINT ROAD
Kawartha Lakes (Little Britain), ON L9L1B6
For Sale|Single Family Residence|Active
4
Beds
3
Total Baths
1100 - 1500
SqFt

/SqFt
Subdivision:
Little Britain
159 BALL POINT ROAD159 BALL POINT ROAD159 BALL POINT ROAD159 BALL POINT ROAD
Save
Ask
Tour
Hide
Share

Mortgage Calculator

Monthly Payment (Est.)

$6,839
Calculator powered by Showcase IDX, a Constellation1 Company. Copyright ©2026 Information is deemed reliable but not guaranteed.

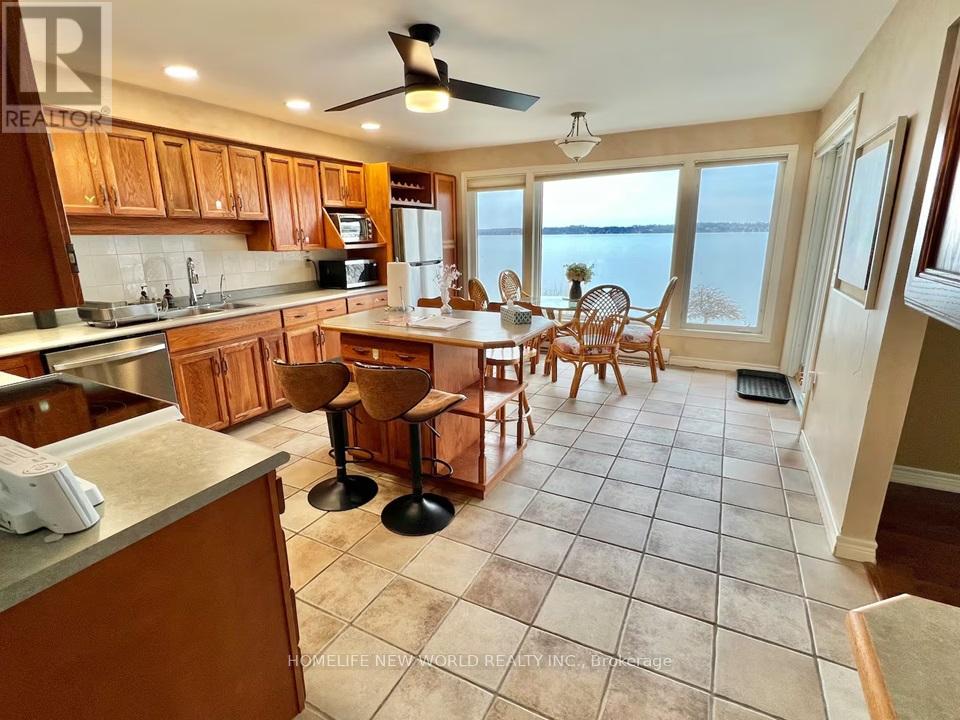
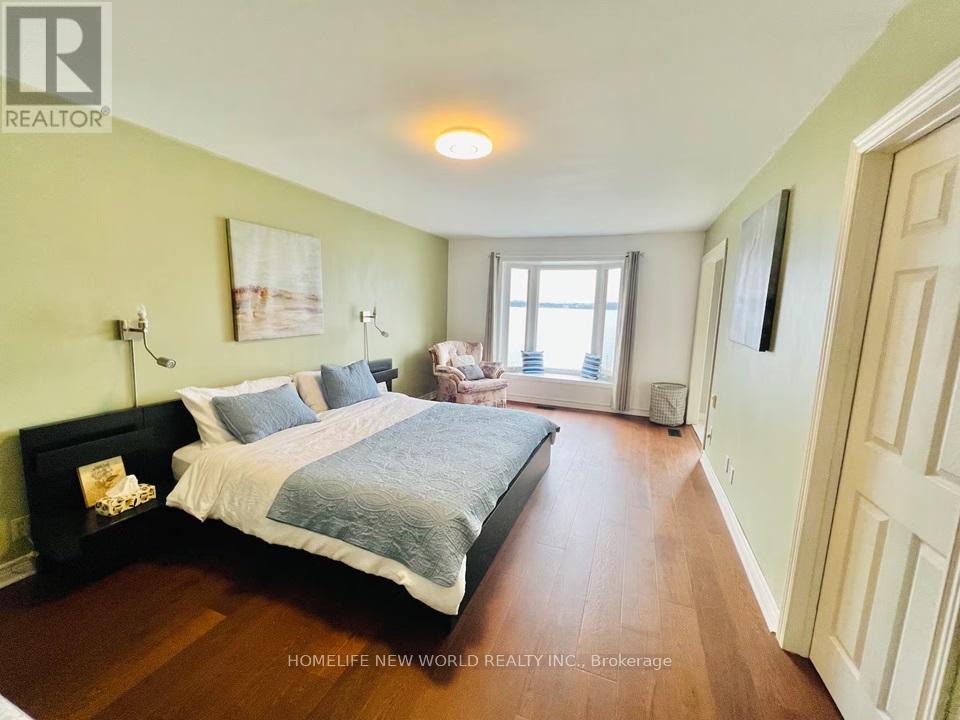
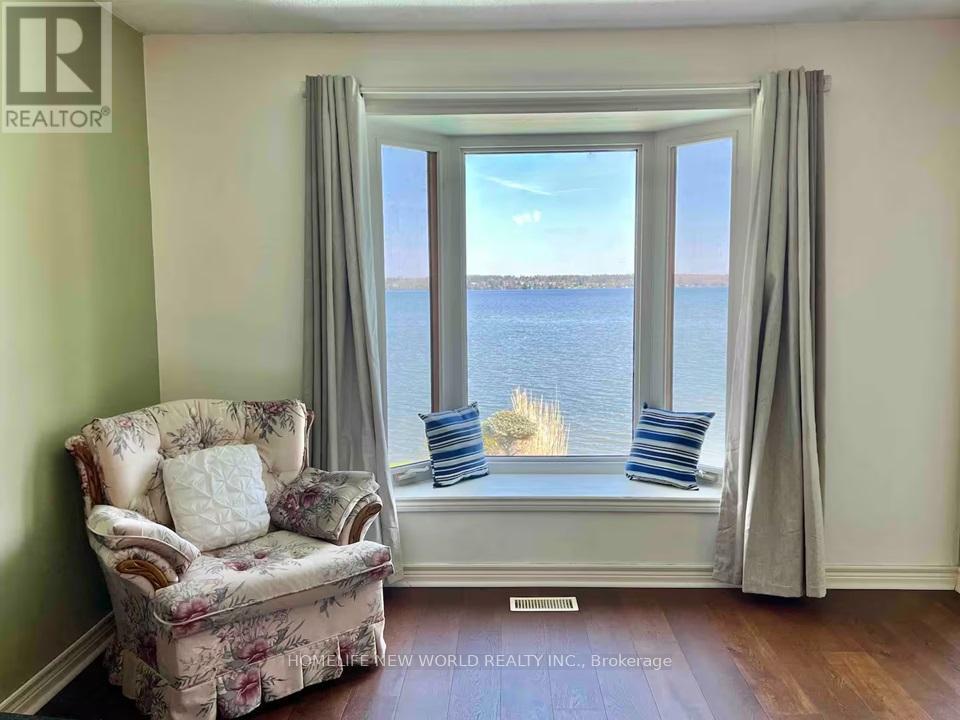
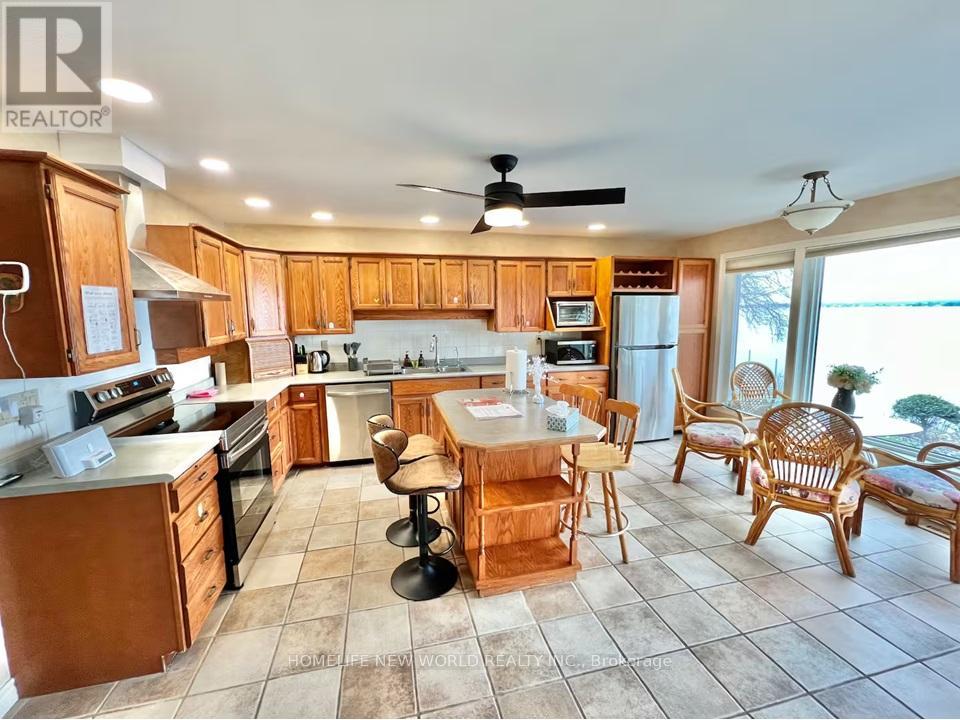
Client Remarks140' of Waterfront Living on Lake Scugog! Breathtaking easterly panoramic views! This private 4-bedroom brick bungalow offers year-round waterfront living, located just minutes from Lindsay and Port Perry, and approximately 1 hour from Toronto. Multiple walkouts overlook the lake and the inground pool. Spacious layout includes an oversized eat-in kitchen with lake views, living/dining room with fireplace, and a finished lower level featuring a 1-bedroom in-law suite with a recreation room (with fireplace), full bath, and laundry room. Exterior features: Extensive landscaping, stoned shoreline, inground pool, covered porch & deck, power lift dock (as-is), and ample parking. Recent upgrades: Smooth ceilings in bedrooms and recreation room; Newer hardwood flooring in two upstairs bedrooms; Newer vinyl flooring in basement; New A/C unit (2025). (id:31684)

Save
Ask
Tour
Hide
Share
Listing Snapshot
Price 
$1,499,000
Days On Site 
3 Days
Bedrooms 
4
Inside Area (SqFt) 
1100 - 1500 sqft
Total Baths 
3
Full Baths 
N/A
Partial Baths 
N/A
Lot Size 
N/A
Year Built 
N/A
MLS® Number 
X13093066
Status 
Active
Property Tax 
N/A
Maintenance Fees 
N/A
Sq Ft Source 
N/A
Friends & Family
Recent Activity
4 days agoListing updated with changes from the MLS®
4 days agoListing first seen on site
General Features
Attached Garage 
Yes
Garage 
Yes
Levels 
One
Parking 
Attached
Parking Spaces 
6
Property Sub Type 
Single Family Residence
Sewer 
Septic Tank
Style 
Bungalow
Interior Features
Cooling 
Central Air
Fireplace 
Yes
Fireplaces 
2
Flooring 
Ceramic TileHardwoodVinyl
Heating 
Forced AirPropane
Bedroom 1 
Dimensions - 3.64 m X 3.4 mLevel - Basement
Bedroom 2 
Dimensions - 4.85 m X 3.62 mLevel - First
Dining Room 
Dimensions - 4.23 m X 3.45 mLevel - First
Family Room 
Dimensions - 4.89 m X 3.58 mLevel - First
Game Room 
Dimensions - 4.43 m X 3.83 mLevel - Basement
Kitchen 
Dimensions - 5.33 m X 4.27 mLevel - First
Laundry 
Dimensions - 3.7 m X 2.97 mLevel - Basement
Living Room 
Dimensions - 3.48 m X 3.65 mLevel - First
Master Bedroom 
Dimensions - 4.21 m X 3.54 mLevel - First
Workshop 
Dimensions - 7.1 m X 3.34 mLevel - Basement
Save
Ask
Tour
Hide
Share
Exterior Features
Frontage 
134 ft
Lot Features 
Waterfront
Private Pool 
Yes
View 
LakeWater
Waterfront 
Yes
Waterfront Features 
Lake Scugog
Waterview 
LakeWater

Listing courtesy of: MICHAEL ZHANG of HOMELIFE NEW WORLD REALTY INC.

The trademarks MLS®, Multiple Listing Service® and the associated logos are owned by The Canadian Real Estate Association (CREA) and identify the quality of services provided by real estate professionals who are members of CREA. Used under license.

The trademarks REALTOR®, REALTORS®, and the REALTOR® logo are controlled by The Canadian Real Estate Association (CREA) and identify real estate professionals who are members of CREA. These trademarks are owned or controlled by The Canadian Real Estate Association (CREA) and identify real estate professionals who are members of CREA (REALTOR®) and/or the quality of services they provide (MLS®).

This REALTOR.ca listing content is owned and licensed by REALTOR® members of The Canadian Real Estate Association.

Neighborhood & Commute
Source: Walkscore
Save
Ask
Tour
Hide
Share