


11 MORROW STREETBlandford-Blenheim (Drumbo), ON N0J1G0
Mortgage Calculator
Monthly Payment (Est.)
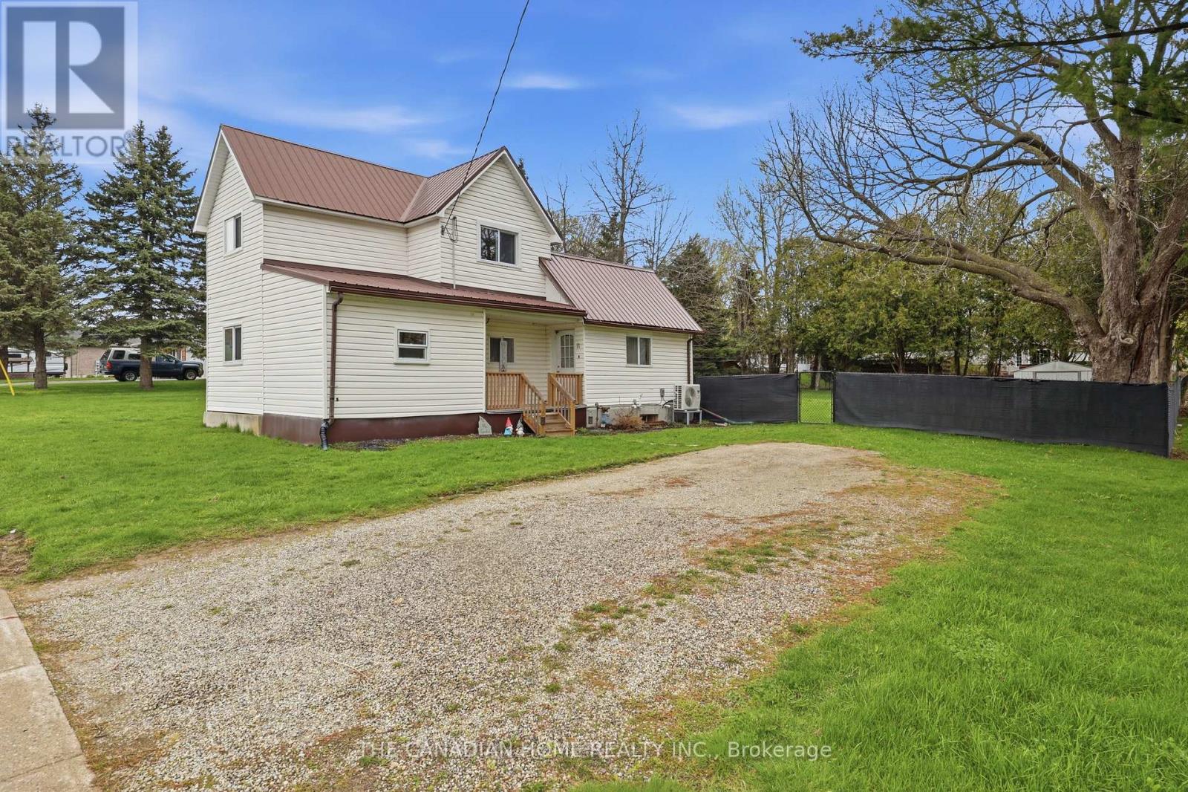
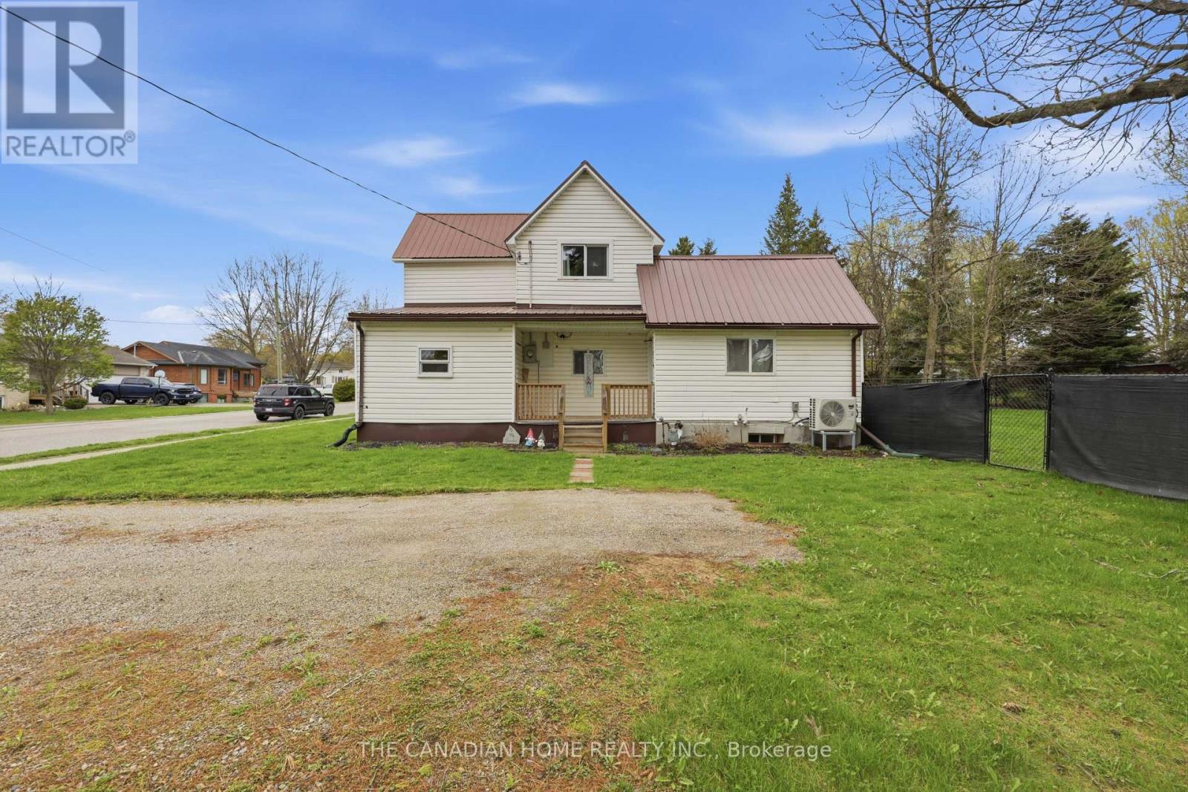
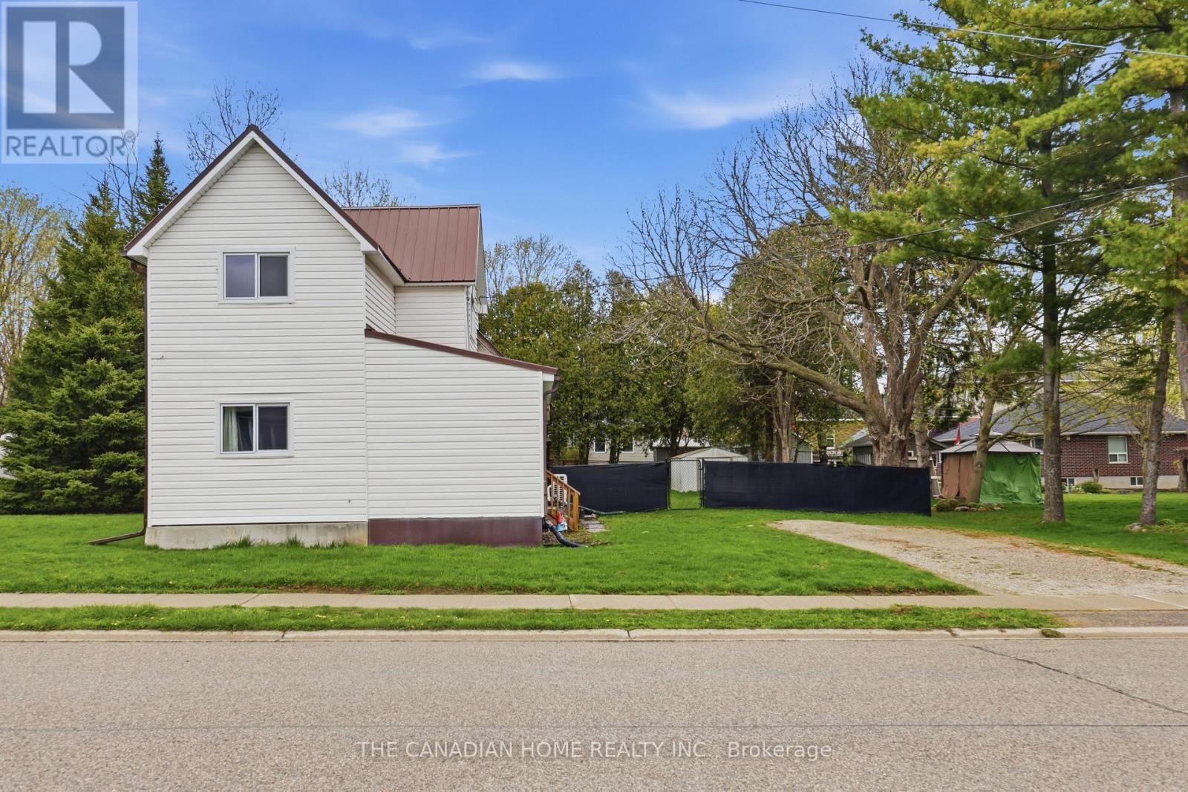
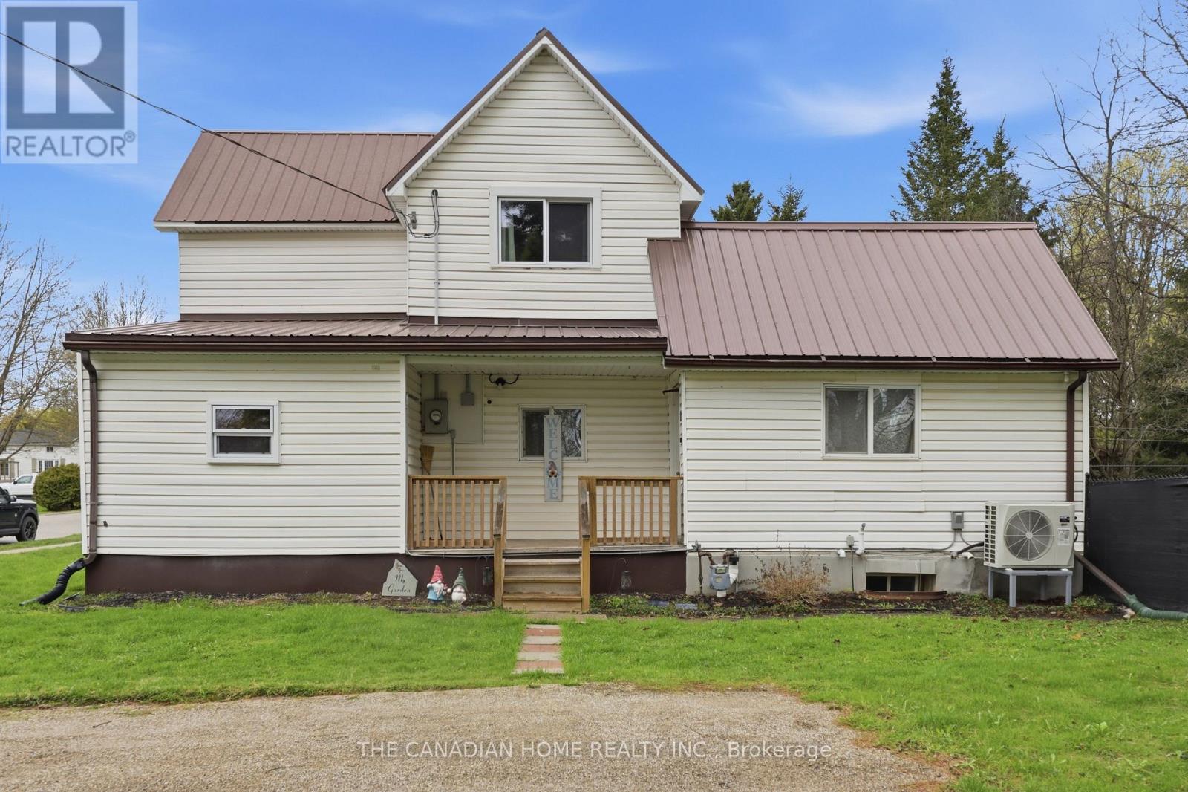
$2,418Located in the charming community of Drumbo, this updated 3-bedroom, 1-bath home offers great value with key improvements already completed. A former main-floor bedroom has been converted into a spacious family room, creating a functional and flexible layout. Recent updates include five brand-new windows and new flooring throughout the main floor. The home features a bright eat-in kitchen, generously sized bedrooms, and a large bathroom. Set on an oversized lot rarely found at this price point, this is a fantastic opportunity for first-time buyers, downsizers, or investors looking for space and potential. Book your showing today! (id:31684)
| 4 days ago | Listing updated with changes from the MLS® | |
| 4 weeks ago | Listing first seen on site |



The trademarks MLS®, Multiple Listing Service® and the associated logos are owned by The Canadian Real Estate Association (CREA) and identify the quality of services provided by real estate professionals who are members of CREA. Used under license.
The trademarks REALTOR®, REALTORS®, and the REALTOR® logo are controlled by The Canadian Real Estate Association (CREA) and identify real estate professionals who are members of CREA. These trademarks are owned or controlled by The Canadian Real Estate Association (CREA) and identify real estate professionals who are members of CREA (REALTOR®) and/or the quality of services they provide (MLS®).
This REALTOR.ca listing content is owned and licensed by REALTOR® members of The Canadian Real Estate Association.