


4 COLGATE COURTHamilton (Gilbert), ON L9C6Z6
Mortgage Calculator
Monthly Payment (Est.)
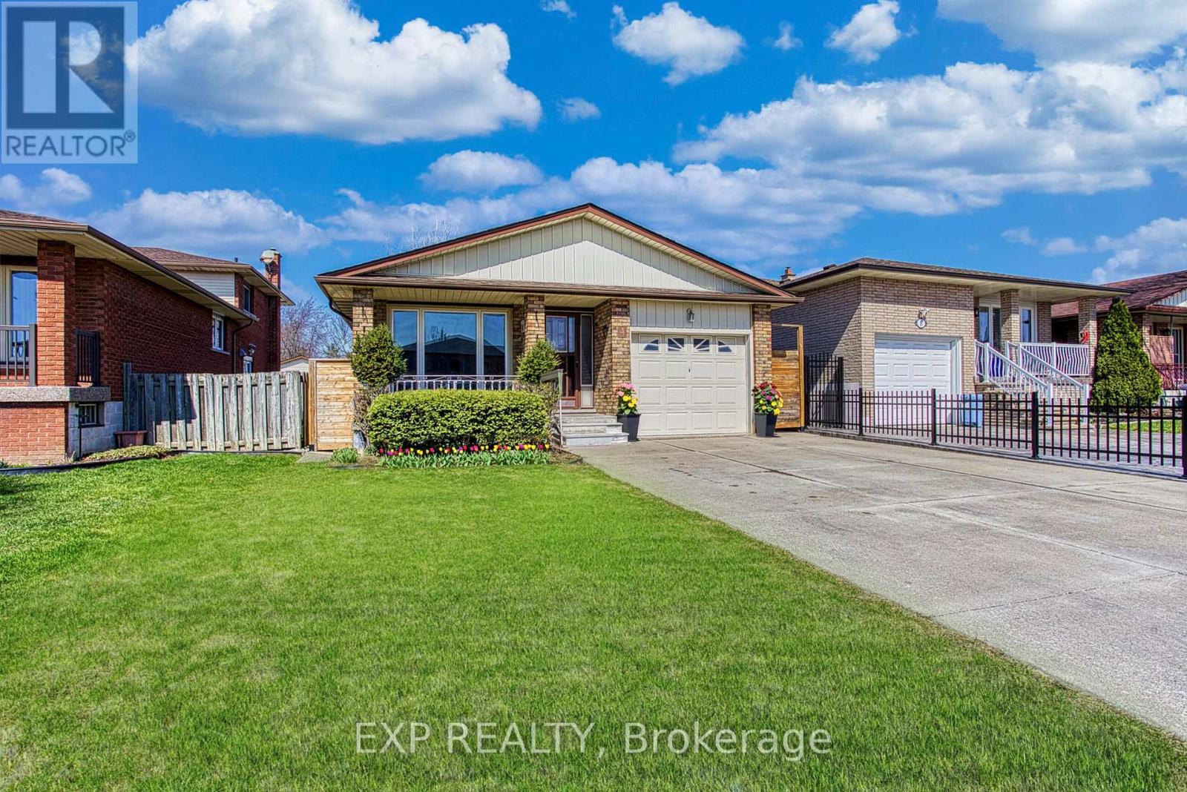
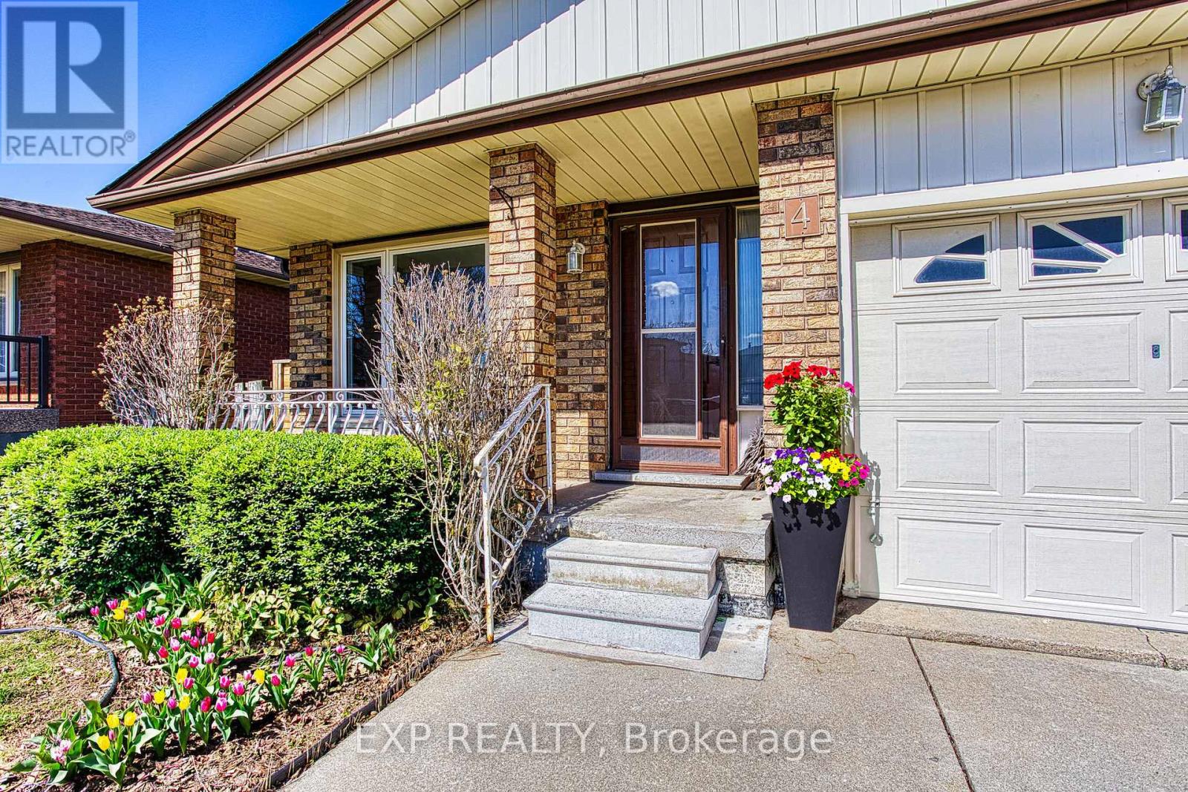
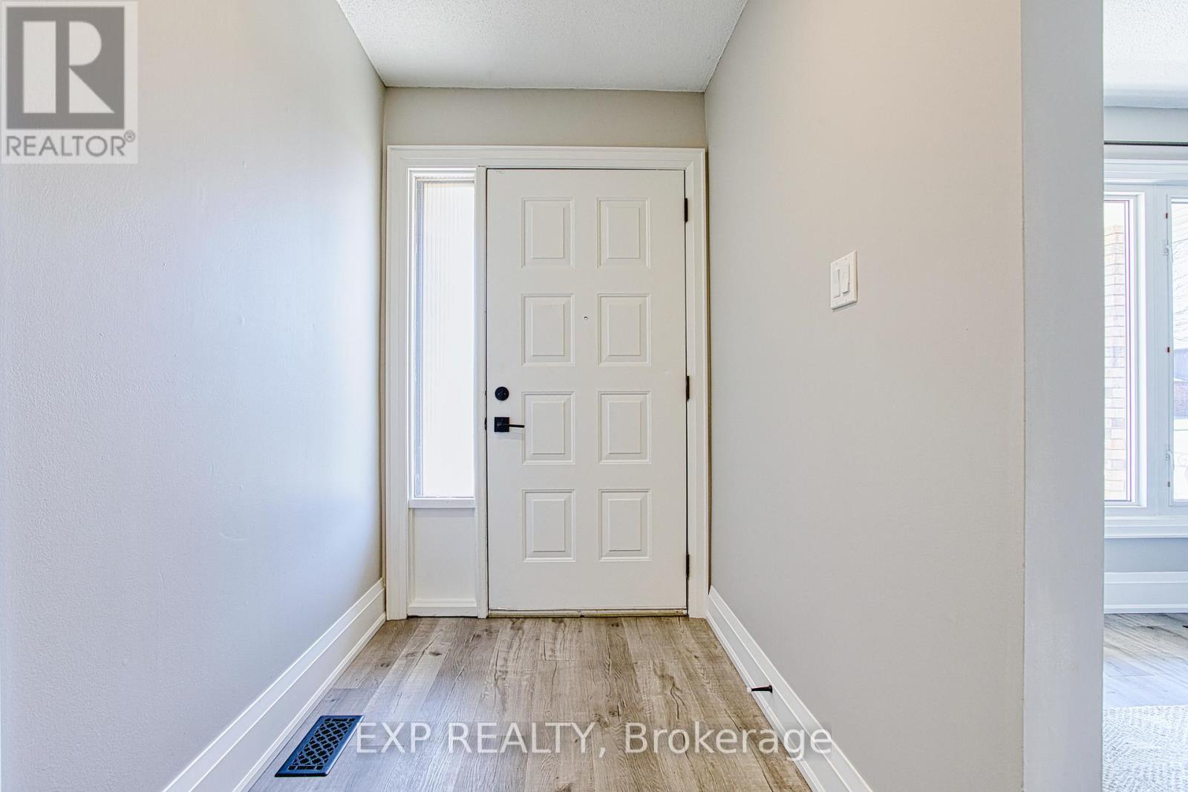
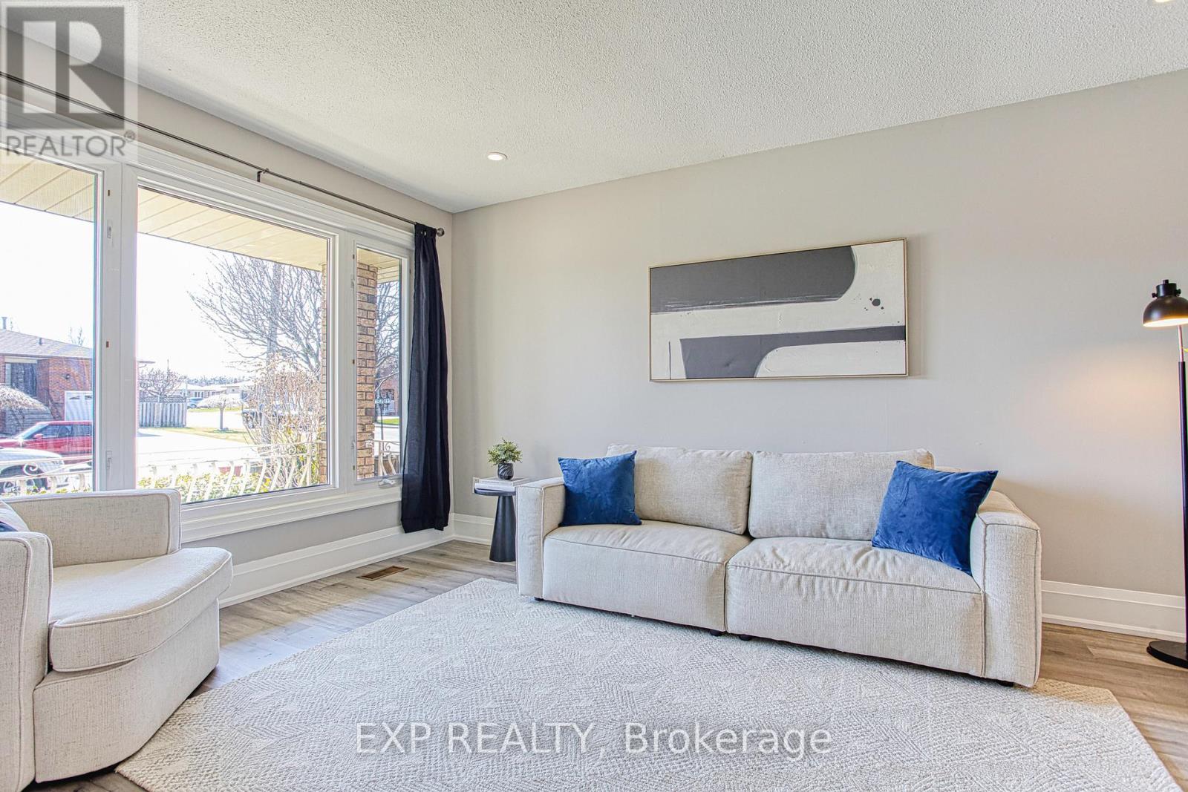
$3,650Welcome to 4 Colgate Court, a beautifully updated home tucked away on a quiet court in a highly desirable Hamilton neighbourhood. Featuring a fully self contained in-law suite with two separate apartments, this property offers an incredible opportunity for both investors and homeowners looking to offset their mortgage with rental income. Recently renovated with modern finishes throughout, both units showcase stylish upgrades including luxury vinyl flooring, pot lights, and updated appliances. With previous rental income of $2,500 for the main floor and $1,800 for the lower level, this is a turnkey income generating property ready to perform. The exterior is just as impressive, offering a new fence, a garage, and parking for up to four vehicles in the driveway, perfect for multi family living or tenants. The home is ideally situated close to parks featuring a splash pad, playground, and baseball diamonds, making it a great option for families. Enjoy the convenience of nearby schools, shops, and public transit all within walking distance, along with easy access to two recreation centres including Westmount. Nature lovers will appreciate the nearby escarpment stairs and Bruce Trail access, while commuters benefit from quick highway connectivity. Whether you're looking to invest, accommodate multi-generational living, live in one unit and rent the other, or expand your portfolio, this is a rare opportunity in a prime location. (id:31684)
| 3 weeks ago | Listing updated with changes from the MLS® | |
| 3 weeks ago | Listing first seen on site |



The trademarks MLS®, Multiple Listing Service® and the associated logos are owned by The Canadian Real Estate Association (CREA) and identify the quality of services provided by real estate professionals who are members of CREA. Used under license.
The trademarks REALTOR®, REALTORS®, and the REALTOR® logo are controlled by The Canadian Real Estate Association (CREA) and identify real estate professionals who are members of CREA. These trademarks are owned or controlled by The Canadian Real Estate Association (CREA) and identify real estate professionals who are members of CREA (REALTOR®) and/or the quality of services they provide (MLS®).
This REALTOR.ca listing content is owned and licensed by REALTOR® members of The Canadian Real Estate Association.