Save
Ask
Tour
Hide
Share
$579,900
25 Days On Site

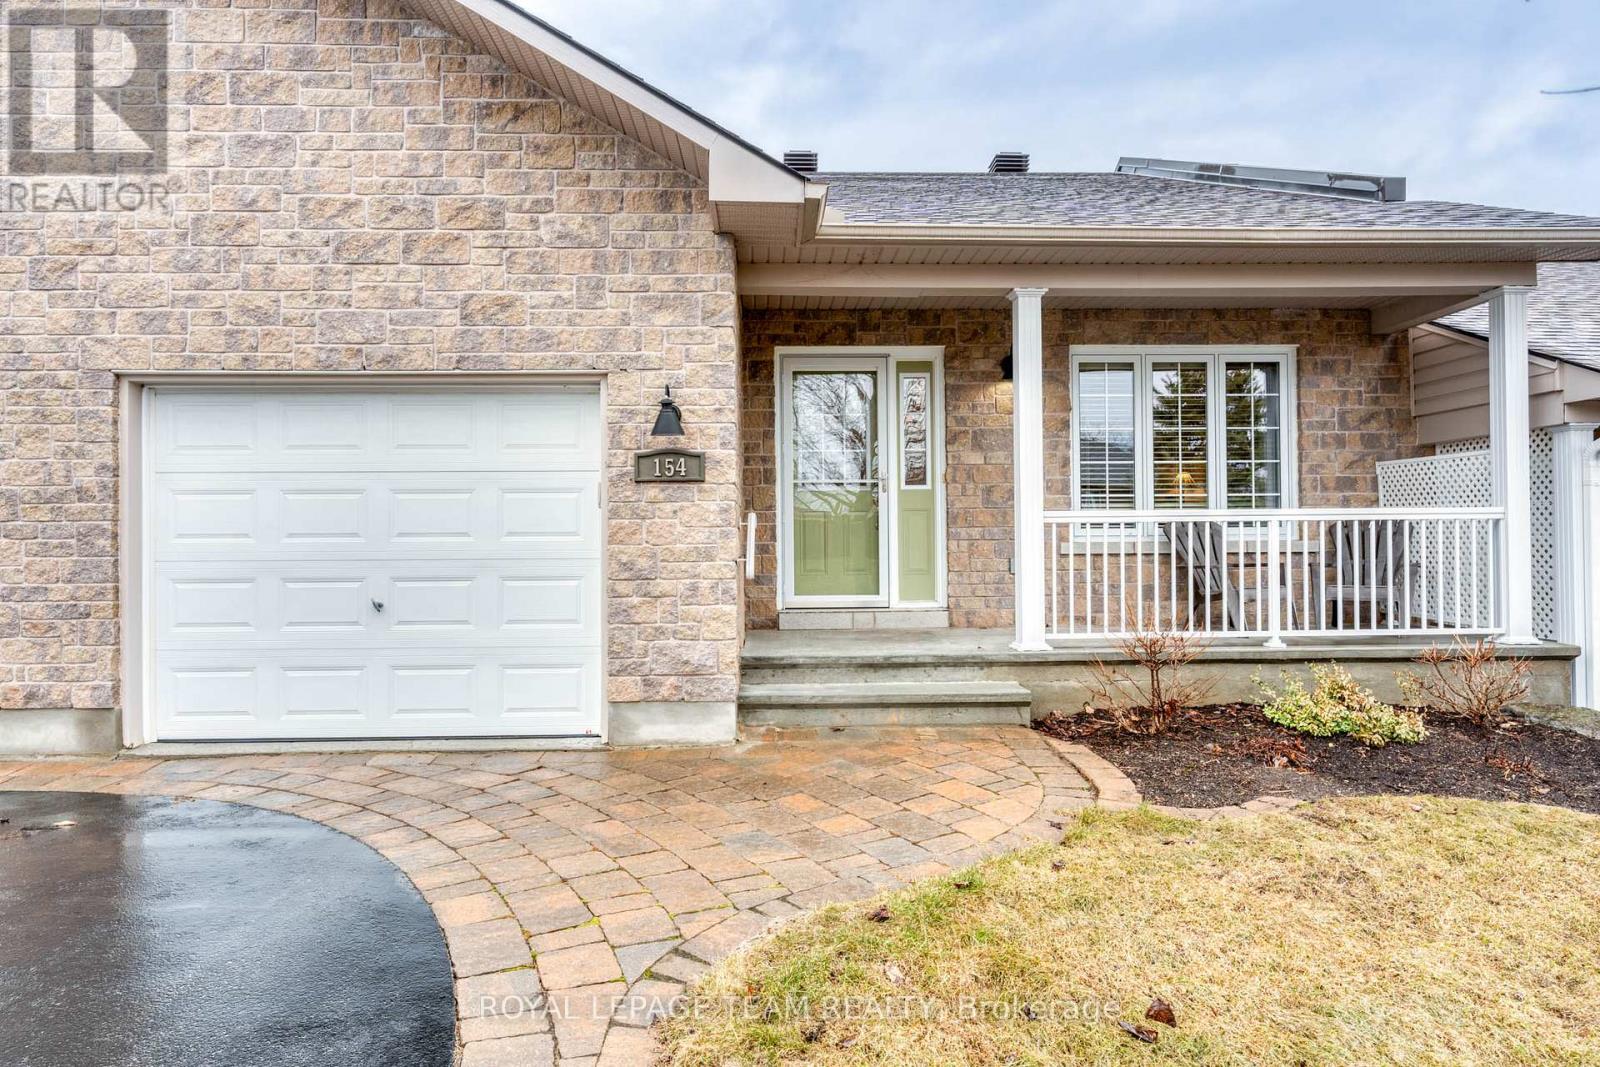
154 FAIRBAIRN BROS STREET
Mississippi Mills, ON K0A1A0

For Sale|Single Family Residence|Active
3
Beds
3
Total Baths
1
Partial Bath
1100 - 1500
SqFt

/SqFt
Subdivision:
911 - Almonte
154 FAIRBAIRN BROS STREET154 FAIRBAIRN BROS STREET154 FAIRBAIRN BROS STREET154 FAIRBAIRN BROS STREET
Save
Ask
Tour
Hide
Share

Mortgage Calculator

Monthly Payment (Est.)

$2,646
Calculator powered by Showcase IDX, a Constellation1 Company. Copyright ©2026 Information is deemed reliable but not guaranteed.

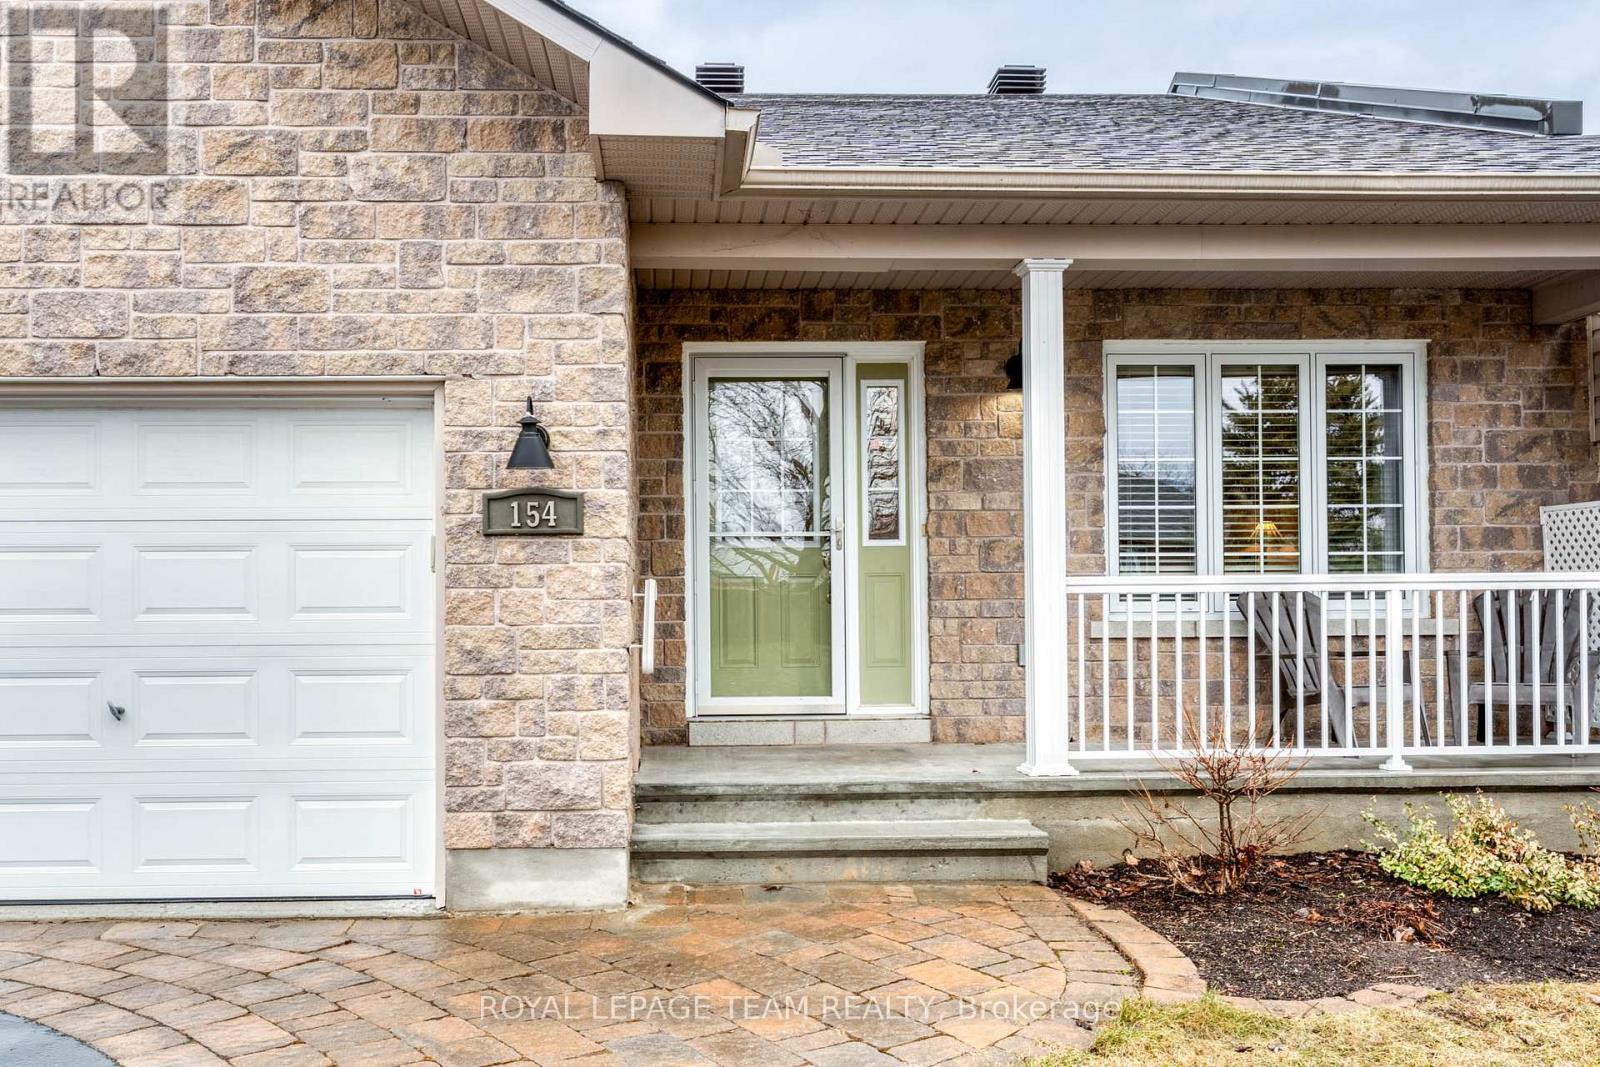
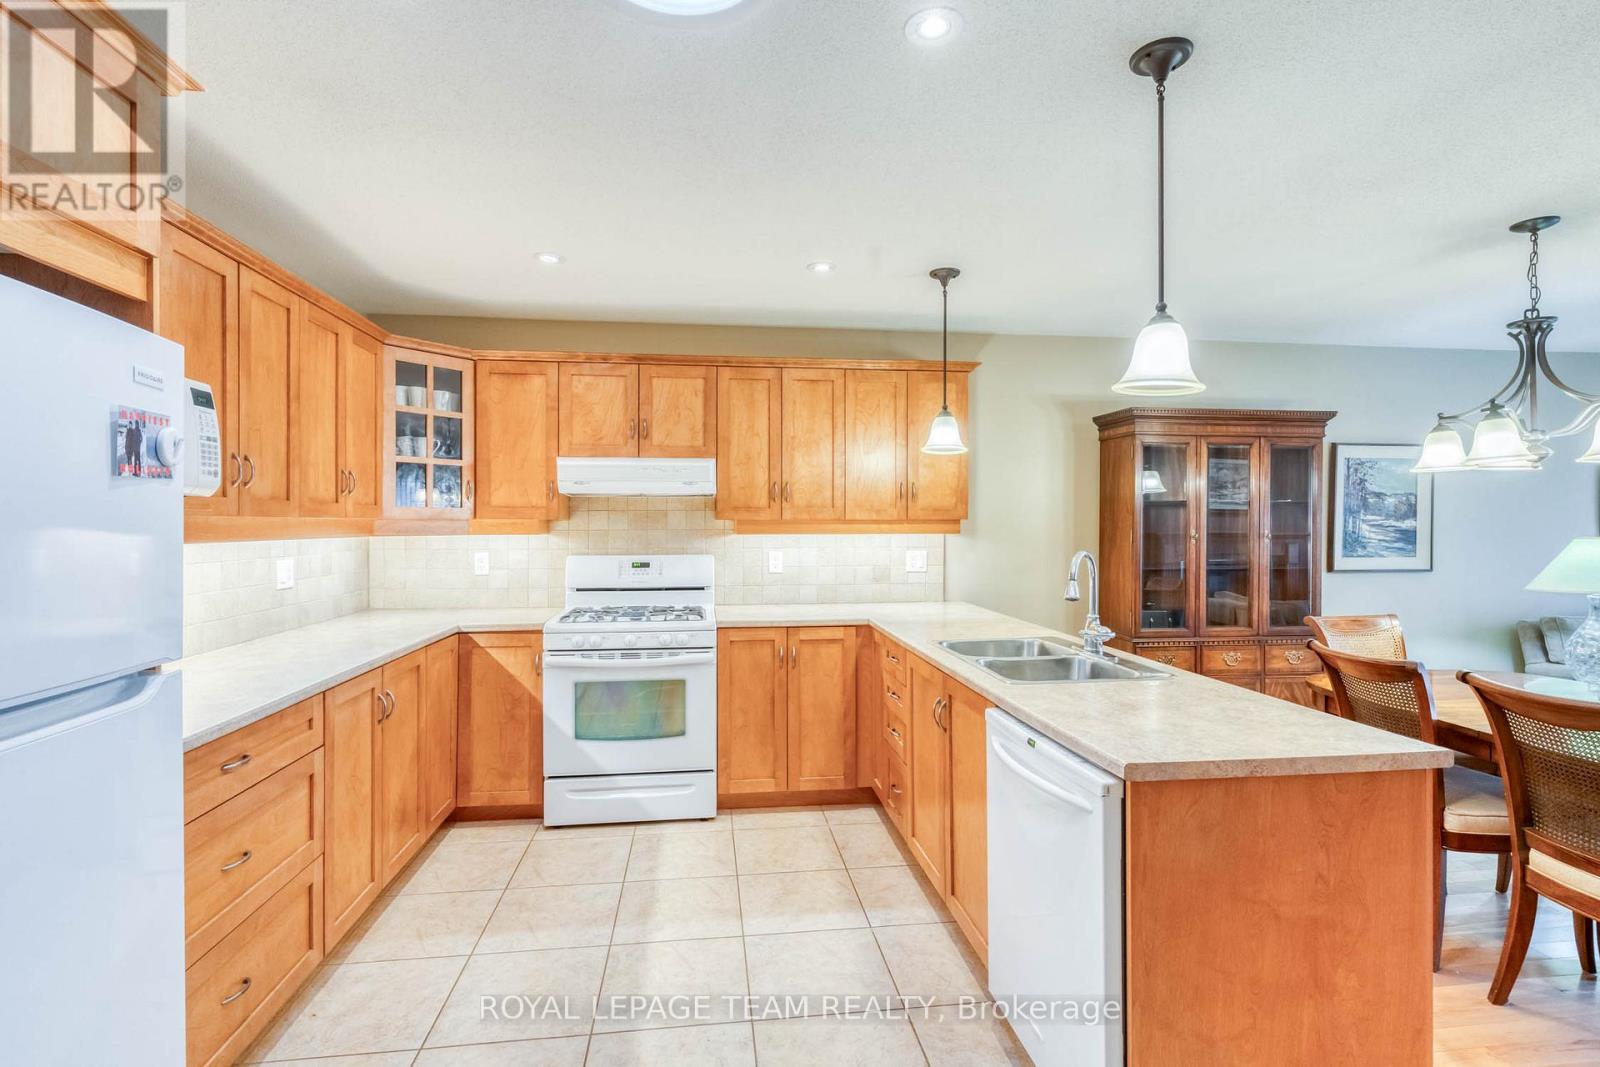
MOVE IN CONDITION!! Beautifully maintained 2 + 1 bedroom 3 bathroom row house. Open concept kitchen, dining room and living room. The kitchen has a generous supply of cupboards and counter space. The living room has a gas fireplace and patio doors to a deck. The primary bedroom is complete with a walk in closet + a three piece ensuite. Handy main floor laundry. The lower level features a WALKOUT basement!! The sun filled family room has direct access to the landscaped back yard. The 3rd bedroom has a HUGE window + a 2 piece ensuite. You will also find a den/office area + a huge utility room/storage area which offers a work space for your special hobbies. Located on a peaceful street in an excellent neighbourhood. Early possession!! (id:31684)

Save
Ask
Tour
Hide
Share
Listing Snapshot
Price 
$579,900
Days On Site 
25 Days
Bedrooms 
3
Inside Area (SqFt) 
1100 - 1500 sqft
Total Baths 
3
Full Baths 
N/A
Partial Baths 
1
Lot Size 
N/A
Year Built 
N/A
MLS® Number 
X13076582
Status 
Active
Property Tax 
N/A
Maintenance Fees 
N/A
Sq Ft Source 
N/A
Friends & Family
Recent Activity
yesterdayListing updated with changes from the MLS®
yesterdayPrice changed to $579,900
4 weeks agoListing first seen on site
General Features
Attached Garage 
Yes
Garage 
Yes
Levels 
One
Parking 
Attached
Parking Spaces 
3
Property Sub Type 
Single Family Residence
Style 
Bungalow
Interior Features
Cooling 
Central Air
Fireplace 
Yes
Fireplaces 
1
Flooring 
HardwoodTileLaminate
Heating 
Forced AirNatural Gas
Bathroom 1 
Dimensions - 1.58 m X 2.49 mLevel - Main
Bedroom 2 
Dimensions - 3.01 m X 3.33 mLevel - Main
Bedroom 3 
Dimensions - 3.6 m X 3.89 mLevel - Lower
Den 
Dimensions - 4 m X 4.24 mLevel - Lower
Dining Room 
Dimensions - 3.99 m X 1.9 mLevel - Main
Family Room 
Dimensions - 4.63 m X 5.04 mLevel - Lower
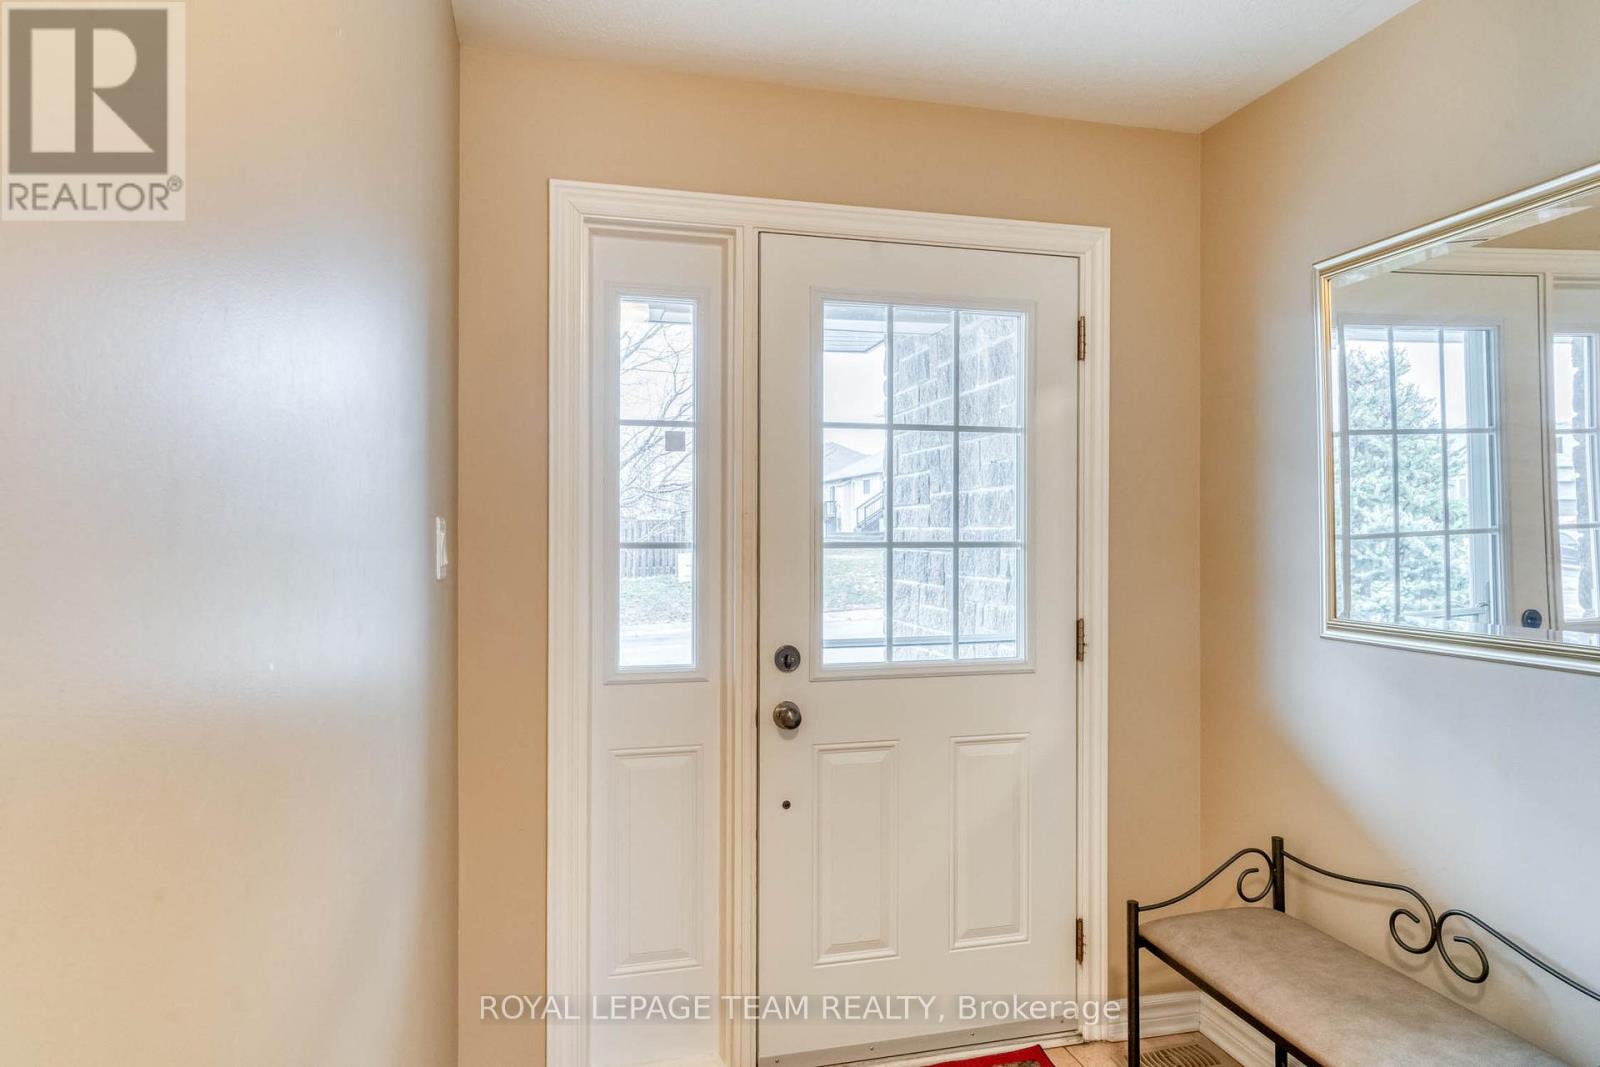
Foyer 
Dimensions - 2.89 m X 1.8 mLevel - Main
Kitchen 
Dimensions - 4 m X 3.18 mLevel - Main
Laundry 
Dimensions - 1.92 m X 1.65 mLevel - Main
Living Room 
Dimensions - 4.43 m X 5.03 mLevel - Main
Master Bedroom 
Dimensions - 3.6 m X 4.43 mLevel - Main
Utility Room 
Dimensions - 4.64 m X 8.69 mLevel - Lower
Save
Ask
Tour
Hide
Share
Exterior Features
Frontage 
30 ft ,2 in

Listing courtesy of: D. Clark Munro of ROYAL LEPAGE TEAM REALTY

The trademarks MLS®, Multiple Listing Service® and the associated logos are owned by The Canadian Real Estate Association (CREA) and identify the quality of services provided by real estate professionals who are members of CREA. Used under license.

The trademarks REALTOR®, REALTORS®, and the REALTOR® logo are controlled by The Canadian Real Estate Association (CREA) and identify real estate professionals who are members of CREA. These trademarks are owned or controlled by The Canadian Real Estate Association (CREA) and identify real estate professionals who are members of CREA (REALTOR®) and/or the quality of services they provide (MLS®).

This REALTOR.ca listing content is owned and licensed by REALTOR® members of The Canadian Real Estate Association.

Neighborhood & Commute
Source: Walkscore
Save
Ask
Tour
Hide
Share