


11768 HIGHWAY 7Mississippi Mills, ON K7C0T7
Mortgage Calculator
Monthly Payment (Est.)
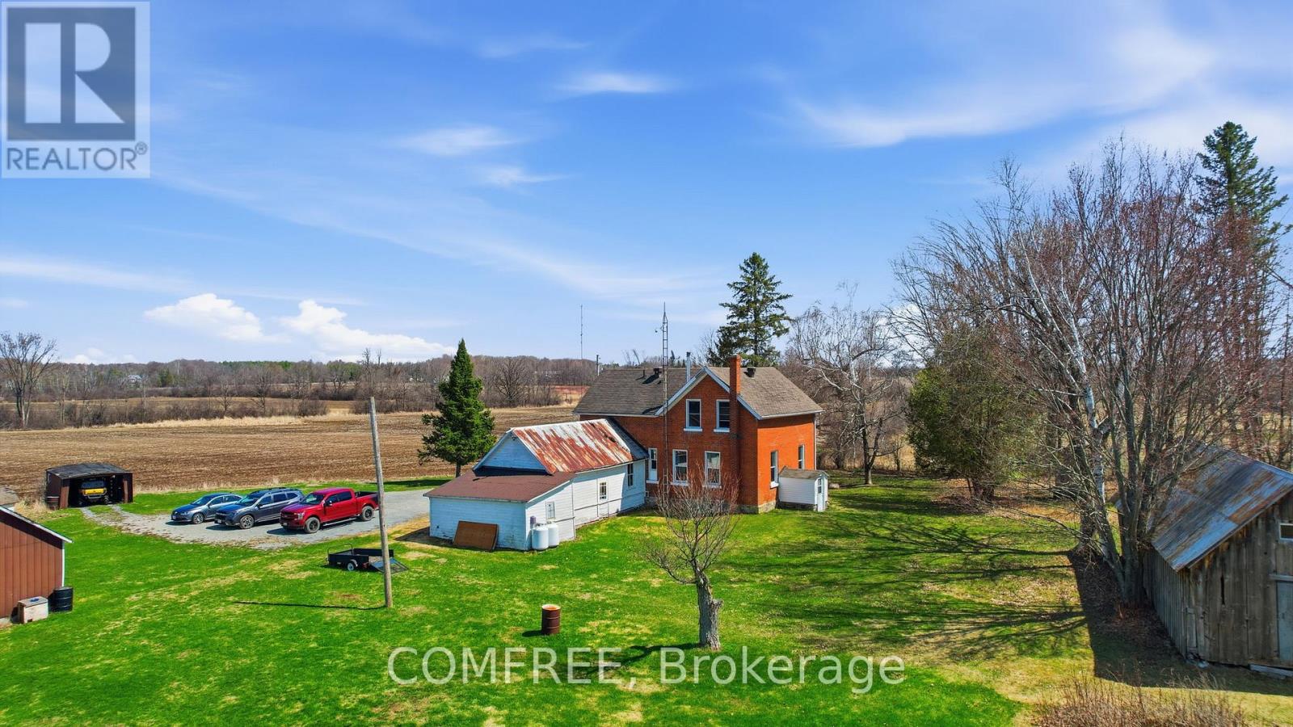
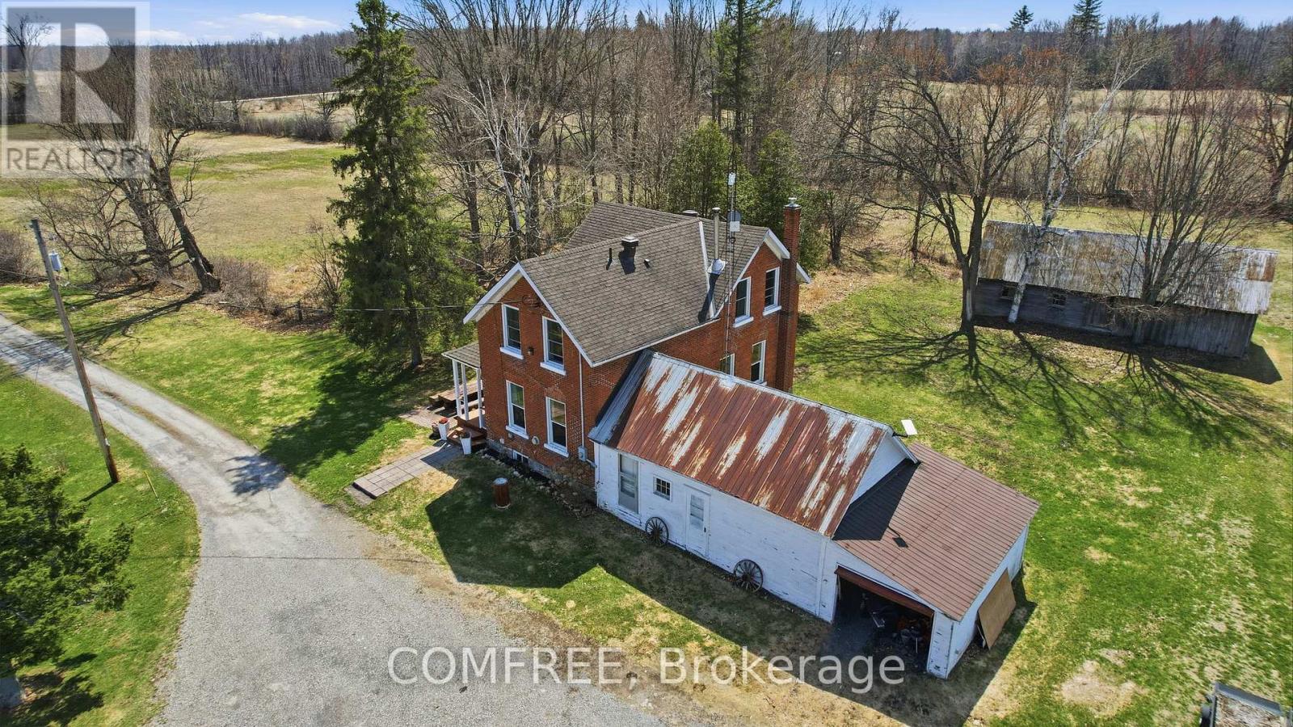
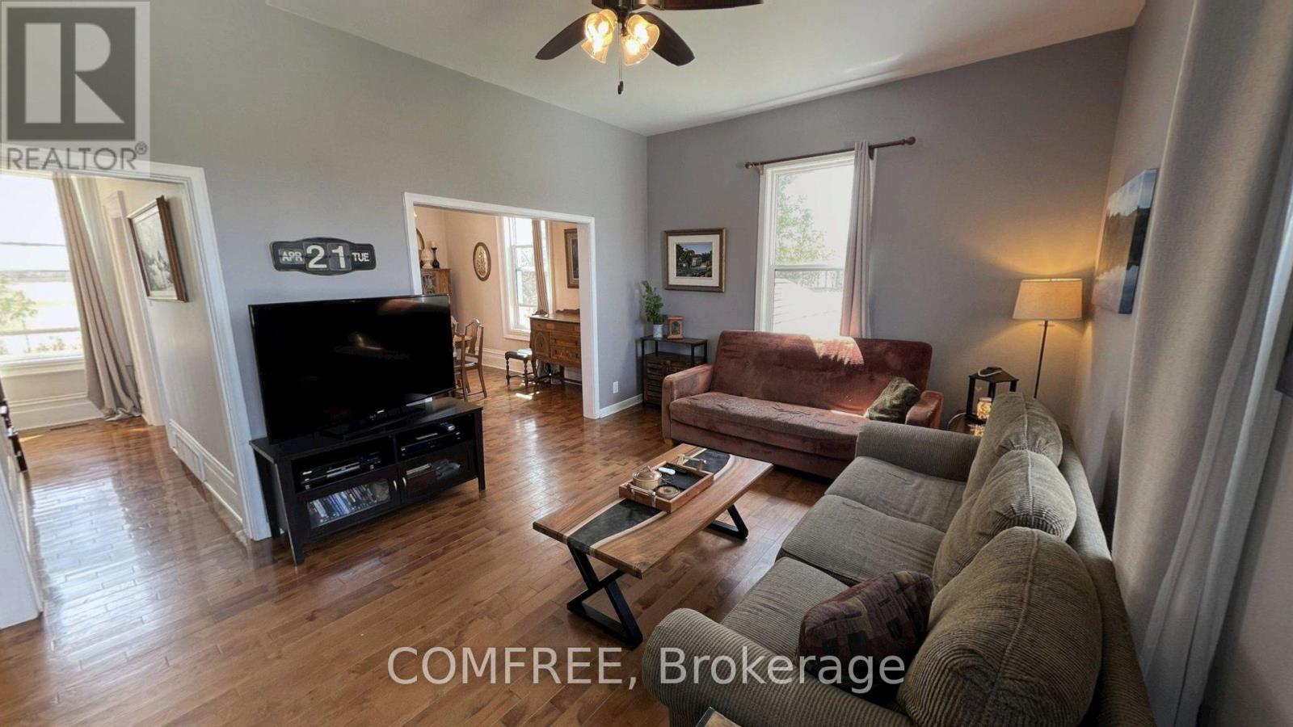
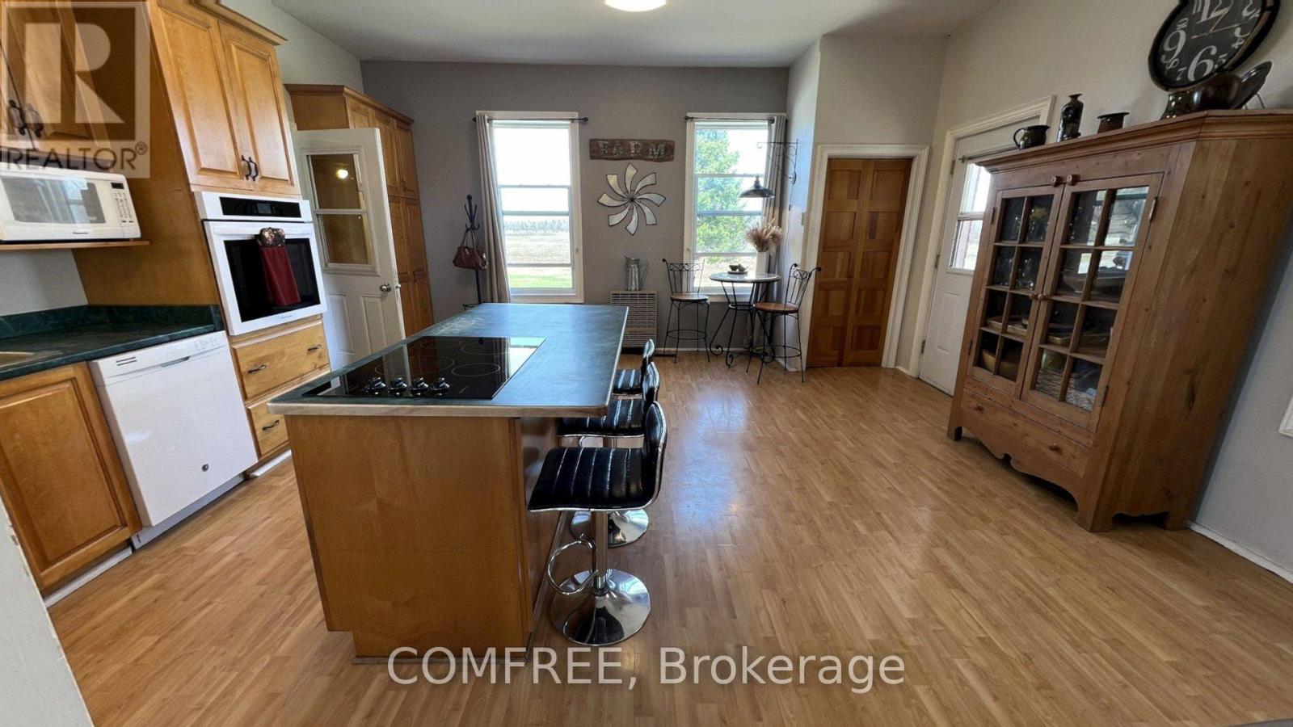
$4,106Spacious Brick farmhouse set on 95 acres, with primary entrance on Hwy 7 and secondary access off Concession 5A, is located less than 5 mins from Carleton Place. This house features large windows throughout. Front verandah overlooking patio, and walk-out unfinished stone basement/utility room with forced propane furnace (2017), owned water heater (2020)and sump pump (2017). Large country kitchen includes an island with seating, cupboards, and new stove top (2025), lots of cabinets with a wall oven (2025) and pantry cabinets. Attached to the kitchen is the former summer kitchen, although rustic, has hydro and acts as a mudroom during Summer and a great place to store wood during Winter. Main floor has 10 ft high ceilings, living room with woodstove(2022 WETT Certified) and an adjacent formal dining room. On the upper level 3 Bedrooms with walk-in closets, a nook at the top of the stairs currently used for office space, 4 piece bathroom, and a 4th room (no closet) could be used as a den, extra storage, office, playroom, or nursery. Property has a mix of soft/hard wood, forest, meadows, some wetlands, including 5 Hay and 3 tillable pastures farmed by a local farmer not the current owners. 3 large outbuildings for ATV or equipment storage, separate workshop with hydro, carport with hydro, 3 acres inground dog fence, and 3 separate wells on property if needed. Additional updates include septic tank (2019). 200 amp service. Zoned both residential and farmland, lowering property taxes but all municipal services included(garbage/recycling/mail/door-to-door school transportation to all local schools). High speed satellite avail. 25 mins to Ottawa, 20 mins to Perth, 4hrs to Toronto and 2.5hrs to Montreal. (id:31684)
| 4 weeks ago | Listing updated with changes from the MLS® | |
| a month ago | Listing first seen on site |



The trademarks MLS®, Multiple Listing Service® and the associated logos are owned by The Canadian Real Estate Association (CREA) and identify the quality of services provided by real estate professionals who are members of CREA. Used under license.
The trademarks REALTOR®, REALTORS®, and the REALTOR® logo are controlled by The Canadian Real Estate Association (CREA) and identify real estate professionals who are members of CREA. These trademarks are owned or controlled by The Canadian Real Estate Association (CREA) and identify real estate professionals who are members of CREA (REALTOR®) and/or the quality of services they provide (MLS®).
This REALTOR.ca listing content is owned and licensed by REALTOR® members of The Canadian Real Estate Association.