


208 - 15 FINDLAY AVENUECarleton Place, ON K7C 4A2
Mortgage Calculator
Monthly Payment (Est.)
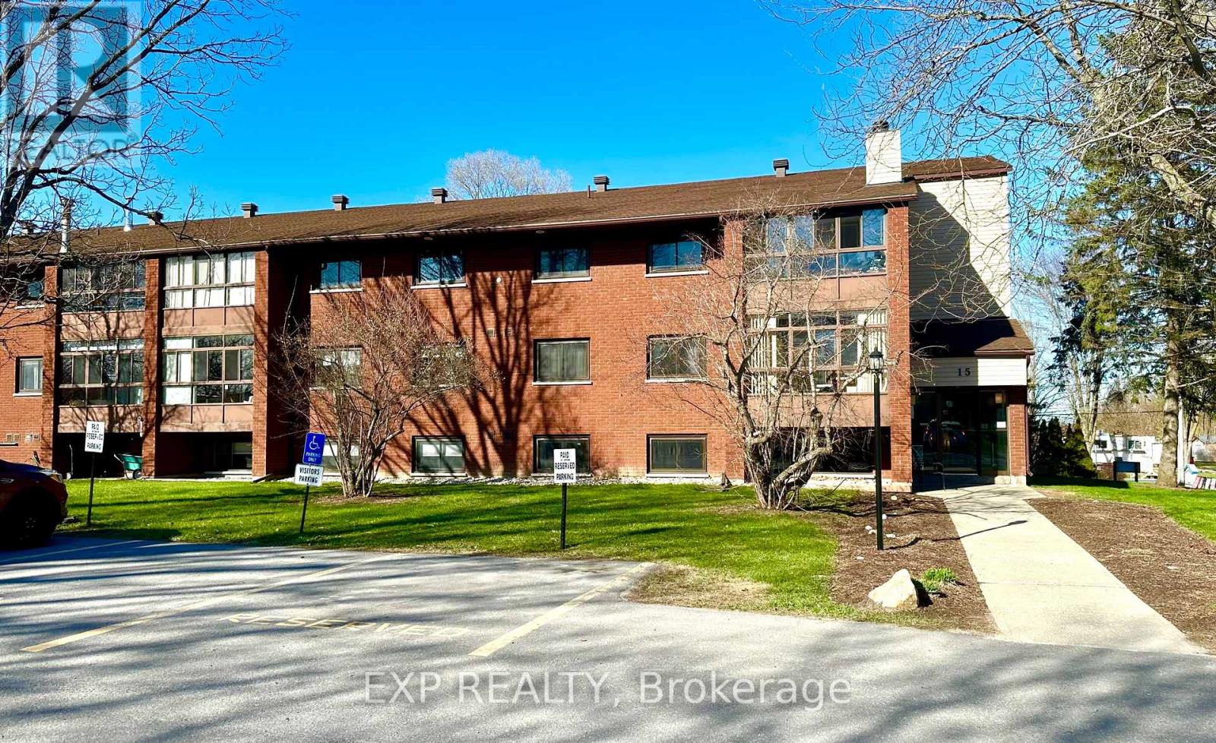
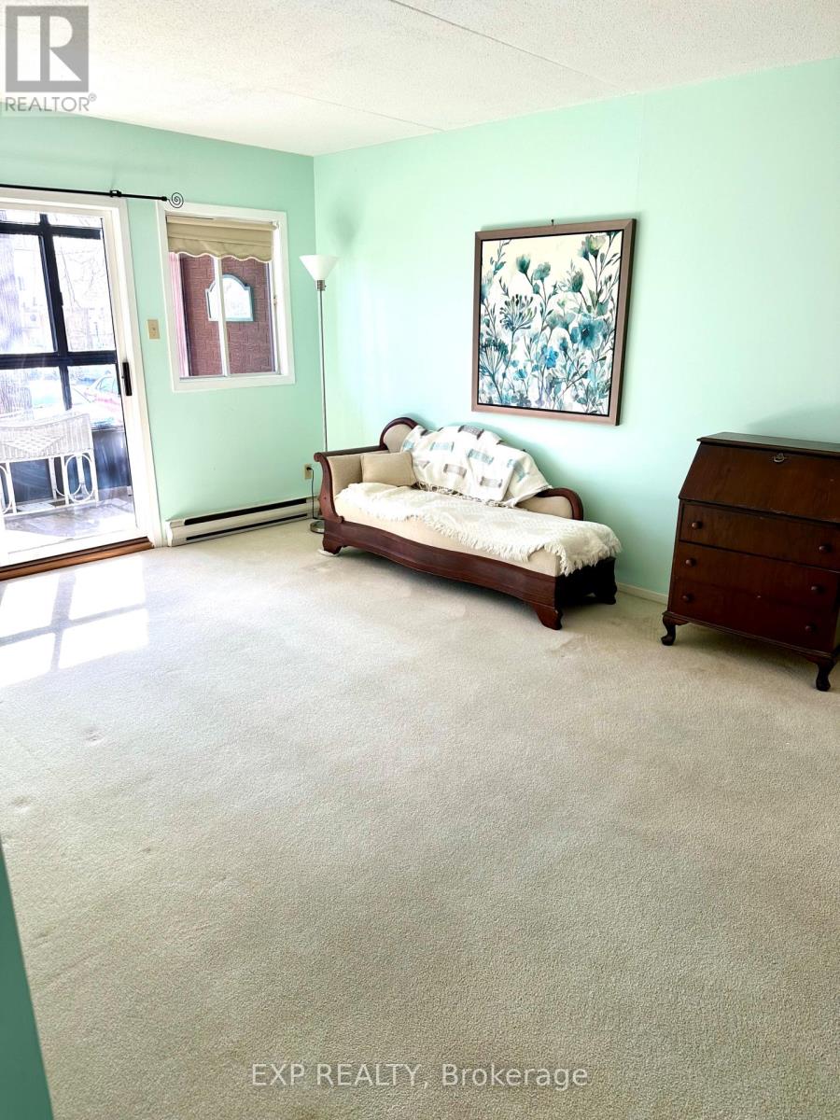
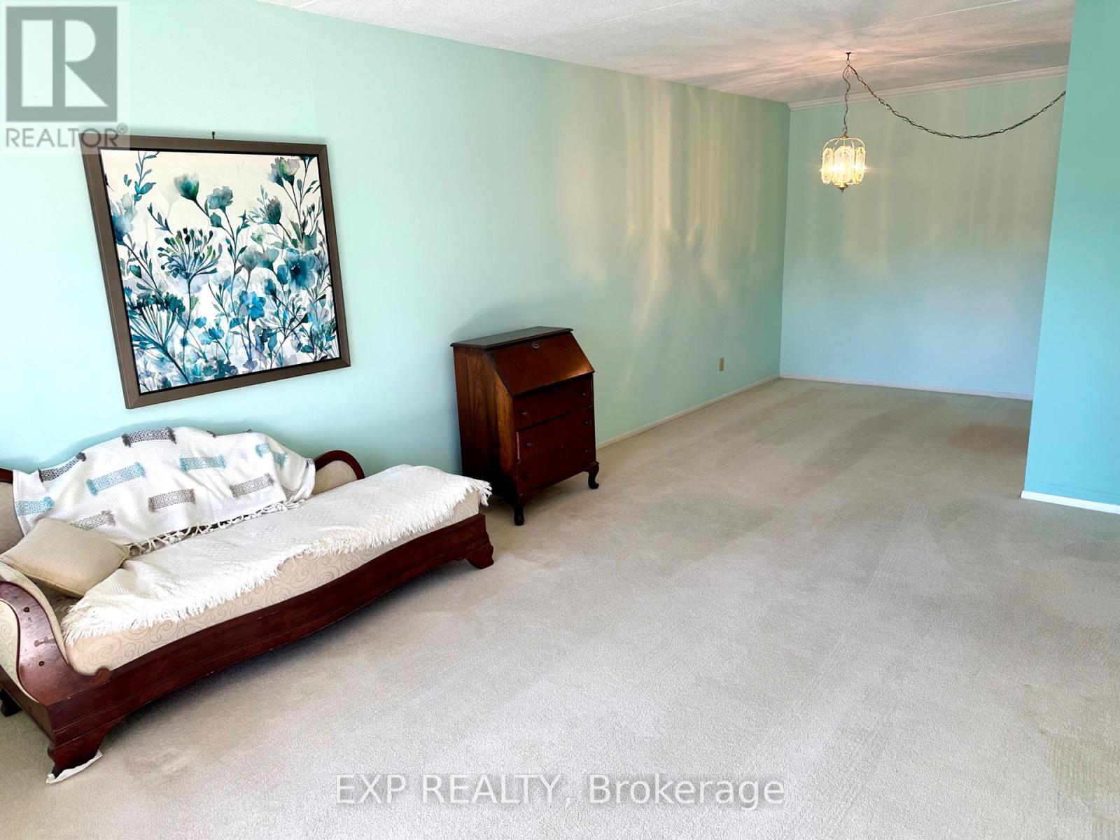
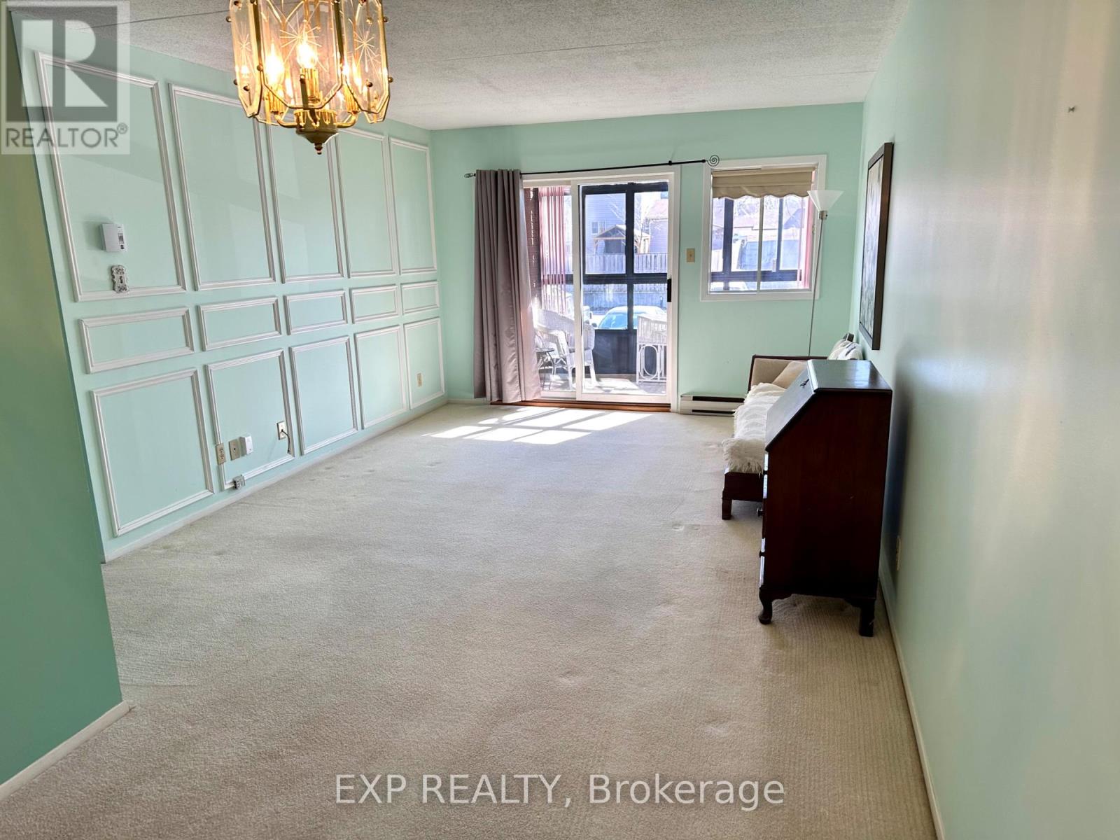
$1,140Welcome to easy living in Carleton Place! This bright and well-kept 2-bedroom condo is located on the second level and offers a comfortable, low-maintenance lifestyle. Enjoy the added living space of the enclosed sunroom-perfect for morning coffee, reading, or relaxing year-round.Inside, you'll find in-unit laundry, a functional kitchen with stainless steel appliances and upgraded countertops, plus freshly shampooed rugs for a clean and refreshed feel. A parking space and storage locker are included, with additional coin-operated laundry conveniently located in the basement.Vacant and move-in ready, immediate possession is available.Located in the welcoming community of Carleton Place, you'll be close to shops, restaurants, parks, walking trails, and the charming downtown core along the Mississippi River. Enjoy small-town charm with everyday amenities nearby and an easy commute to Ottawa. A wonderful place to call home! (id:31684)
| 3 days ago | Listing updated with changes from the MLS® | |
| 3 days ago | Status changed to Active | |
| 5 months ago | Listing first seen on site |



The trademarks MLS®, Multiple Listing Service® and the associated logos are owned by The Canadian Real Estate Association (CREA) and identify the quality of services provided by real estate professionals who are members of CREA. Used under license.
The trademarks REALTOR®, REALTORS®, and the REALTOR® logo are controlled by The Canadian Real Estate Association (CREA) and identify real estate professionals who are members of CREA. These trademarks are owned or controlled by The Canadian Real Estate Association (CREA) and identify real estate professionals who are members of CREA (REALTOR®) and/or the quality of services they provide (MLS®).
This REALTOR.ca listing content is owned and licensed by REALTOR® members of The Canadian Real Estate Association.