


154 LAKE AVENUECarleton Place, ON K7C1J8
Mortgage Calculator
Monthly Payment (Est.)
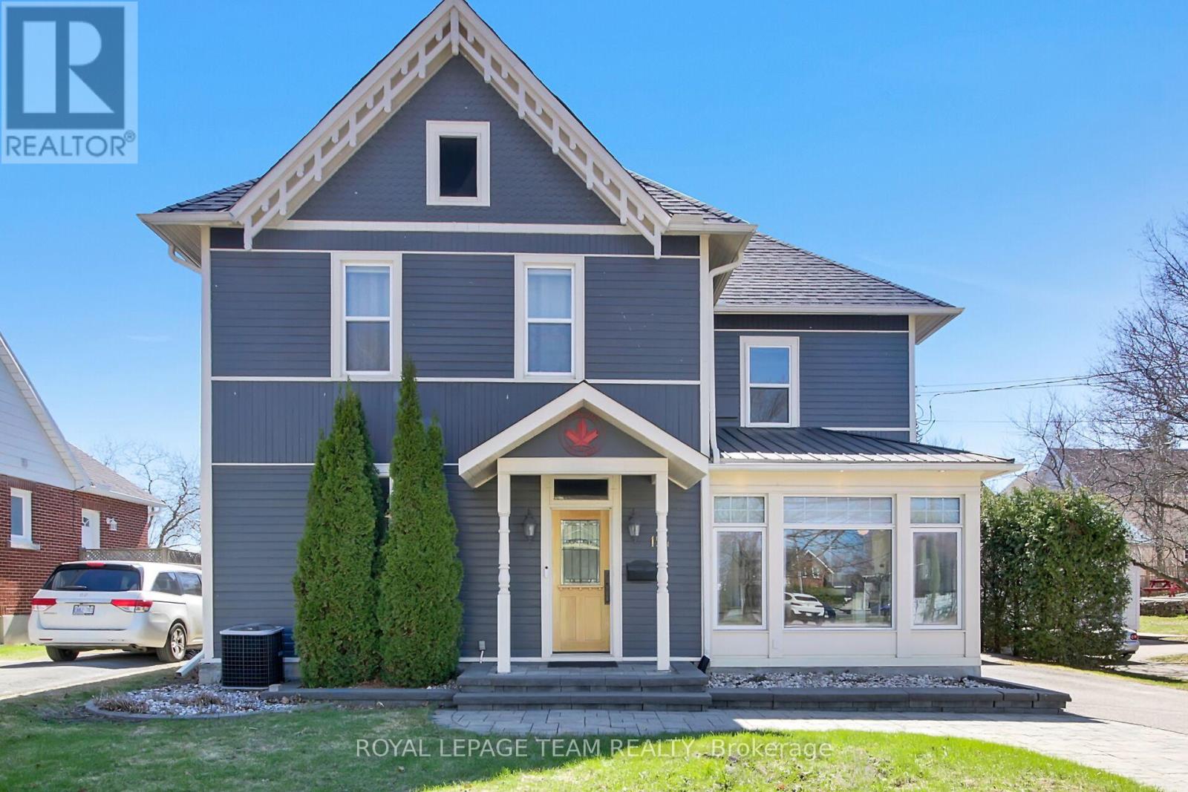
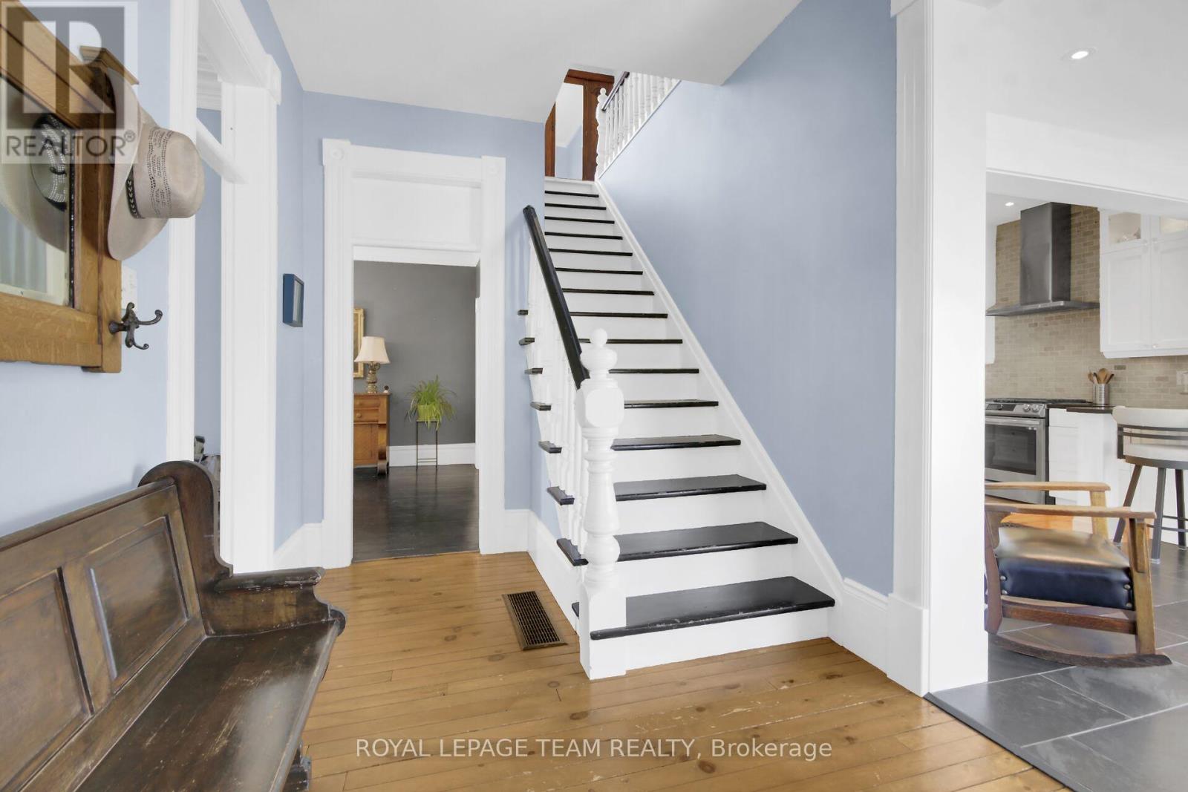
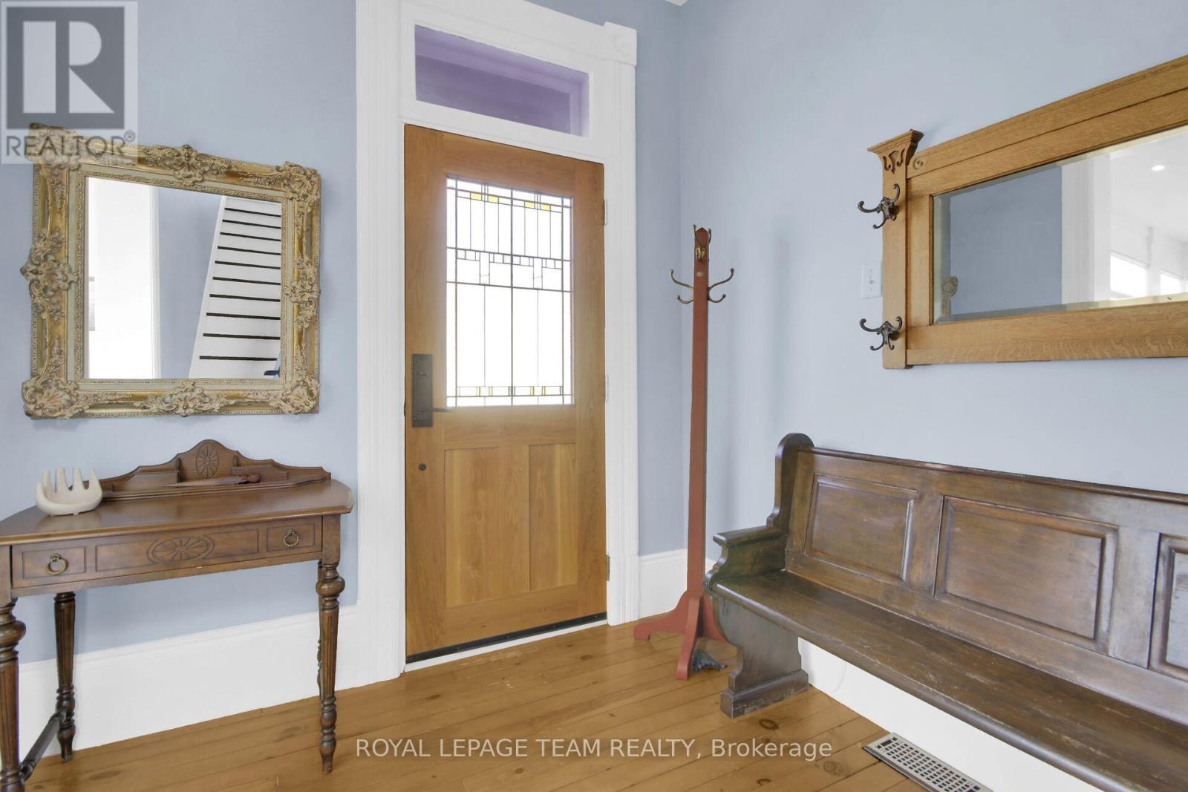
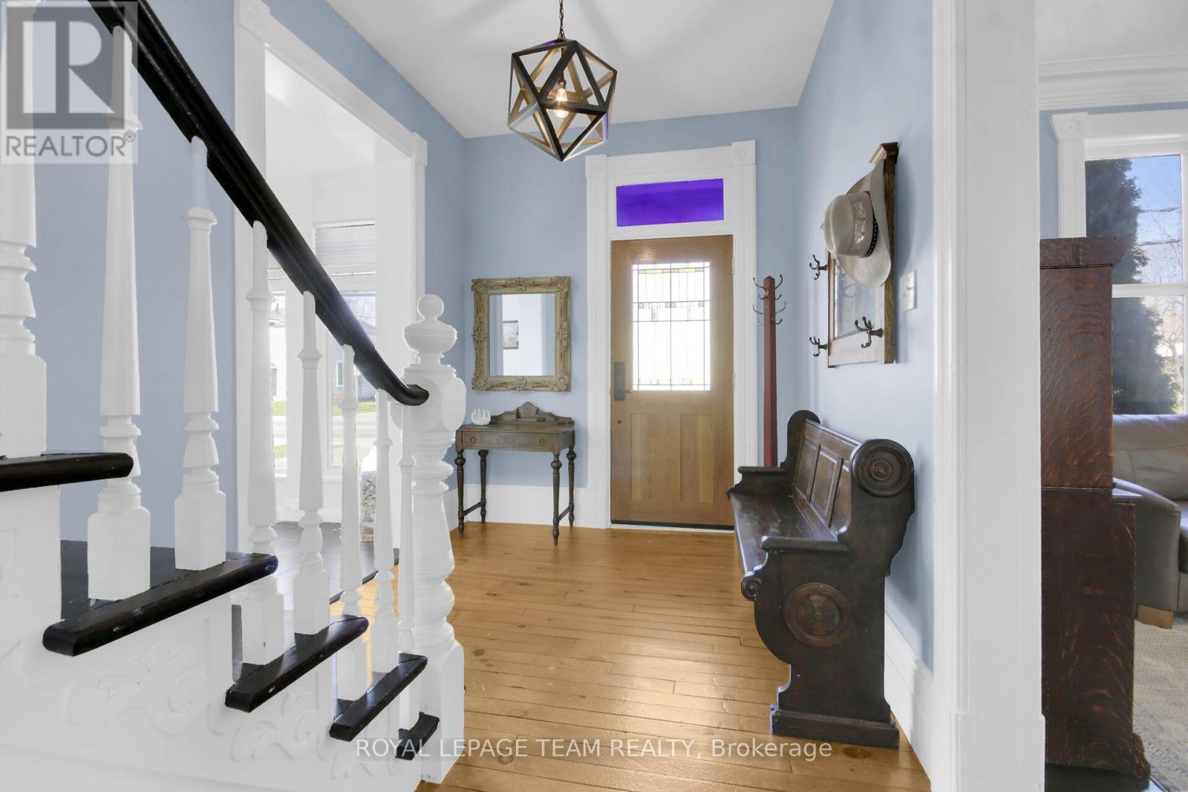
$4,102Step into a rare blend of history and comfort with this turn-of-the-century home built in 1892 and full of character. Thoughtfully updated while preserving its original craftsmanship, this home offers the perfect balance of classic elegance and modern convenience. Chef-style kitchen featuring sleek quartz countertops, warm pine flooring and a great entertaining area. Spacious formal Living and Dining rooms with 9' ceilings and rich architectural details provides a feeling of openness throughout. The main floor family room offers a relaxing retreat, with views overlooking the deep, private backyard designed for both relaxing and entertaining. A 2 piece powder room conveniently located. The second level offers 4 well sized bedrooms, and main bath. The third floor offers an attic with potential to future living space. Enjoy summer days by the in-ground heated pool, relax in the hot tub or sit in the charming gazebo. Single car garage with convenient inside access. Numerous updates and improvements (see attached list). This home is located close to schools, shopping, River, arenas, and recreational amenities. A truly special property-full of warmth, character and opportunity. (id:31684)
| 3 weeks ago | Listing updated with changes from the MLS® | |
| 4 weeks ago | Listing first seen on site |



The trademarks MLS®, Multiple Listing Service® and the associated logos are owned by The Canadian Real Estate Association (CREA) and identify the quality of services provided by real estate professionals who are members of CREA. Used under license.
The trademarks REALTOR®, REALTORS®, and the REALTOR® logo are controlled by The Canadian Real Estate Association (CREA) and identify real estate professionals who are members of CREA. These trademarks are owned or controlled by The Canadian Real Estate Association (CREA) and identify real estate professionals who are members of CREA (REALTOR®) and/or the quality of services they provide (MLS®).
This REALTOR.ca listing content is owned and licensed by REALTOR® members of The Canadian Real Estate Association.