


5 MEIKLE DRIVEAugusta, ON K0E 1P0
Mortgage Calculator
Monthly Payment (Est.)
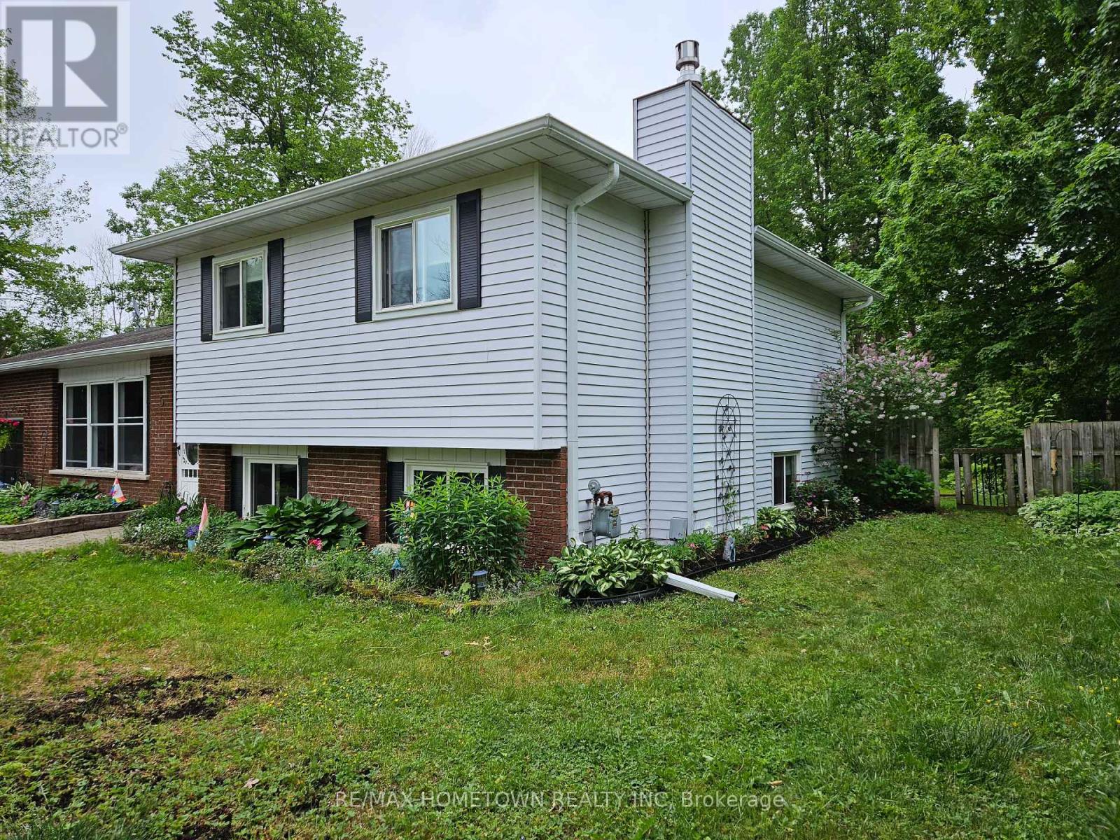
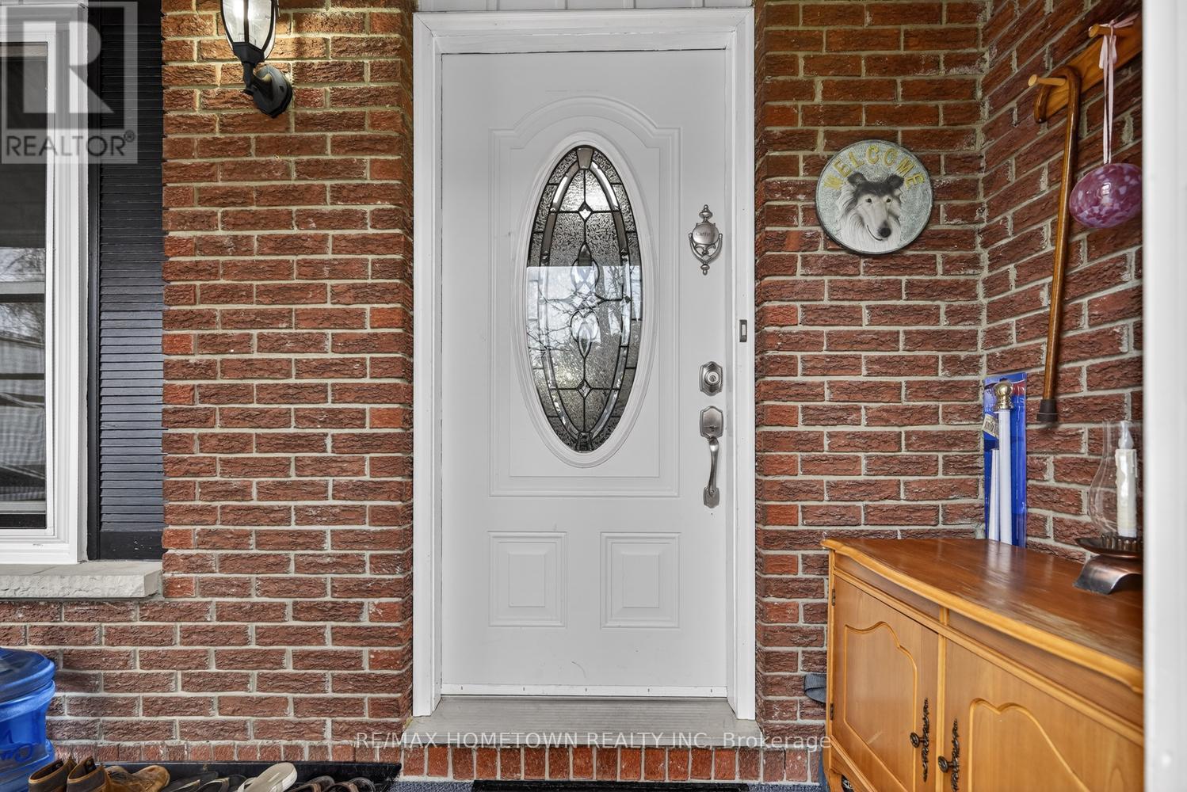
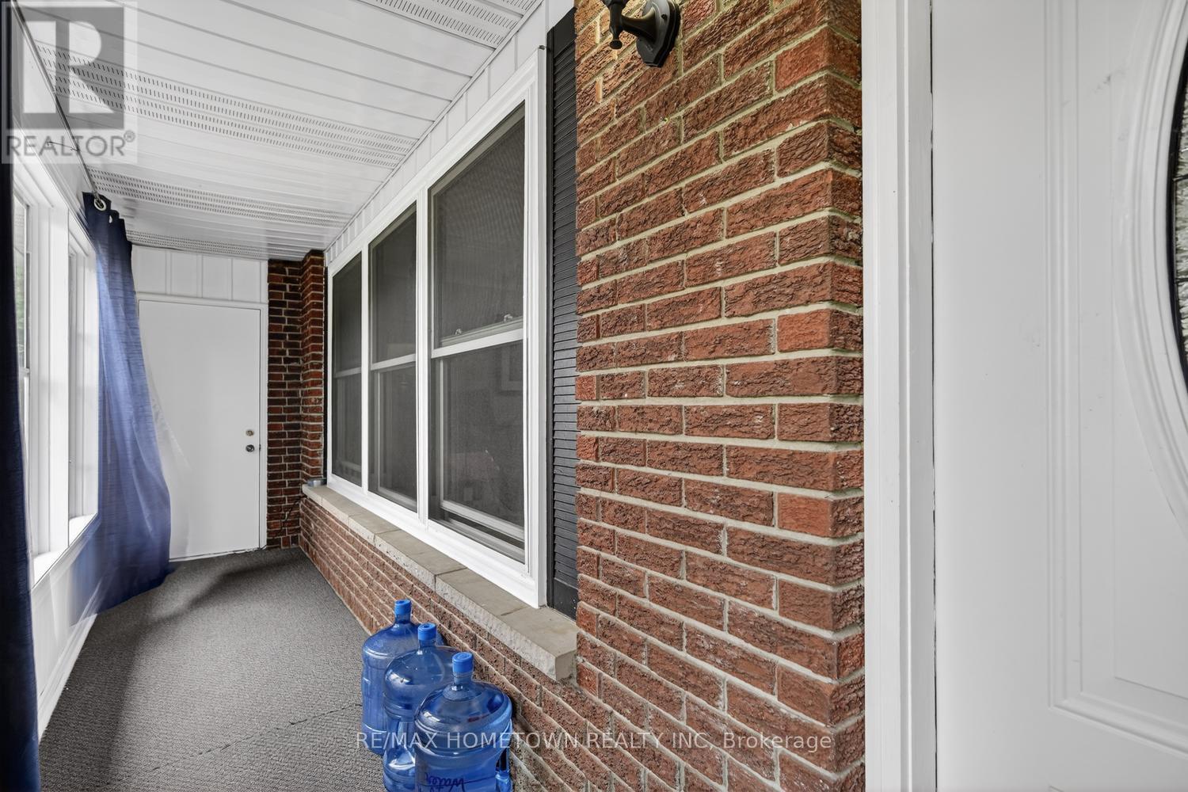
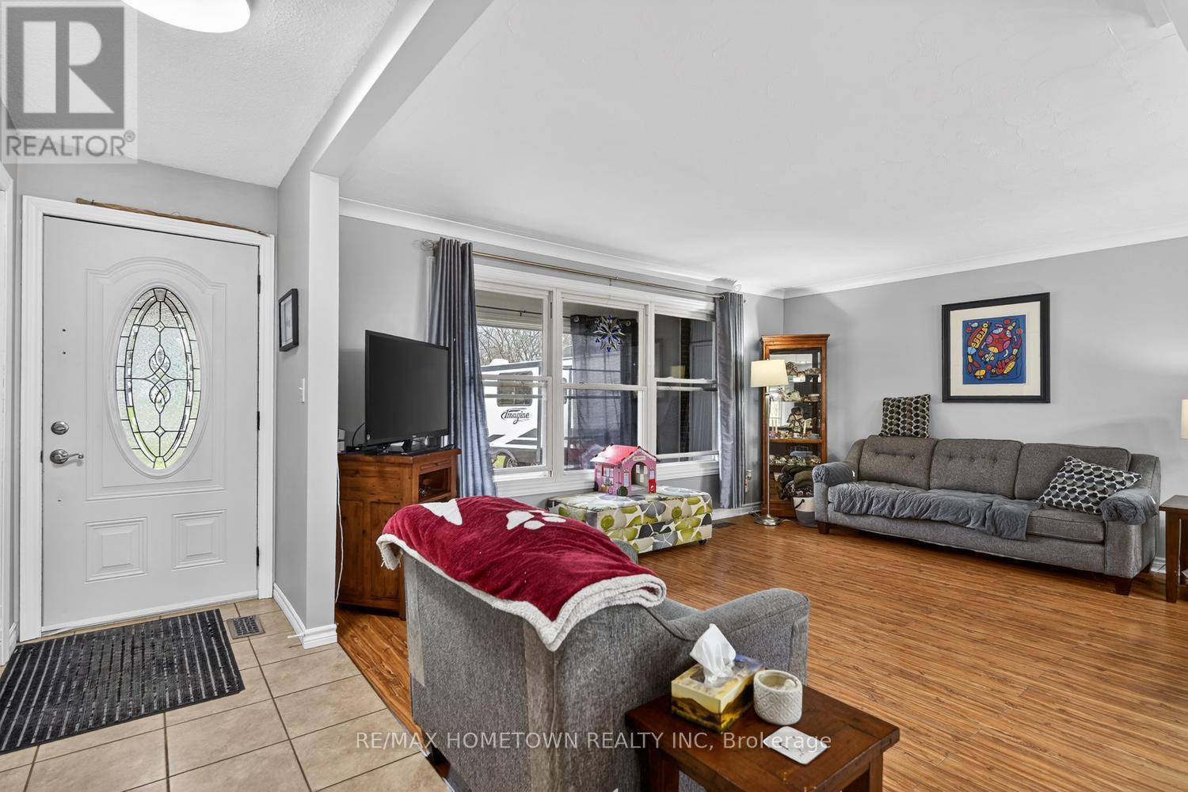
$2,851Welcome to this charming country property nestled in a sought-after, well-established subdivision, offering the perfect blend of space, comfort, and outdoor living. Situated on a generous lot, this home boasts a private backyard oasis complete with a composite deck, gazebo, above-ground pool, firepit, and horseshoe pits-ideal for entertaining and making lasting family memories. Inside, the multi-level split design provides both functionality and flow. The main floor features a bright open-concept layout with a spacious kitchen, granite countertops, island, and natural gas stove-perfect for everyday living and hosting. The lower level offers a cozy family room with a natural gas fireplace, a convenient home office, and a 2-piece bathroom. The basement level provides versatile multi-use space-ideal for a teenager's retreat, craft room, or hobby area-along with a laundry area, ample storage, and direct access to the single-car garage. Upstairs, you'll find three generously sized bedrooms, including a primary suite with room for a king-sized bed and a cheater door to the 4-piece bathroom. This home has seen many updates, including roof shingles approximately 10 years old, a heat pump furnace installed in 2023, and a natural gas BBQ hookup. A wonderful opportunity to enjoy country living with modern comforts-don't miss your chance to call this inviting property home. (id:31684)
| a week ago | Listing updated with changes from the MLS® | |
| a month ago | Status changed to Active | |
| 4 months ago | Listing first seen on site |



The trademarks MLS®, Multiple Listing Service® and the associated logos are owned by The Canadian Real Estate Association (CREA) and identify the quality of services provided by real estate professionals who are members of CREA. Used under license.
The trademarks REALTOR®, REALTORS®, and the REALTOR® logo are controlled by The Canadian Real Estate Association (CREA) and identify real estate professionals who are members of CREA. These trademarks are owned or controlled by The Canadian Real Estate Association (CREA) and identify real estate professionals who are members of CREA (REALTOR®) and/or the quality of services they provide (MLS®).
This REALTOR.ca listing content is owned and licensed by REALTOR® members of The Canadian Real Estate Association.