


1 STOKES DRIVECarleton Place, ON K7C0J6
Mortgage Calculator
Monthly Payment (Est.)
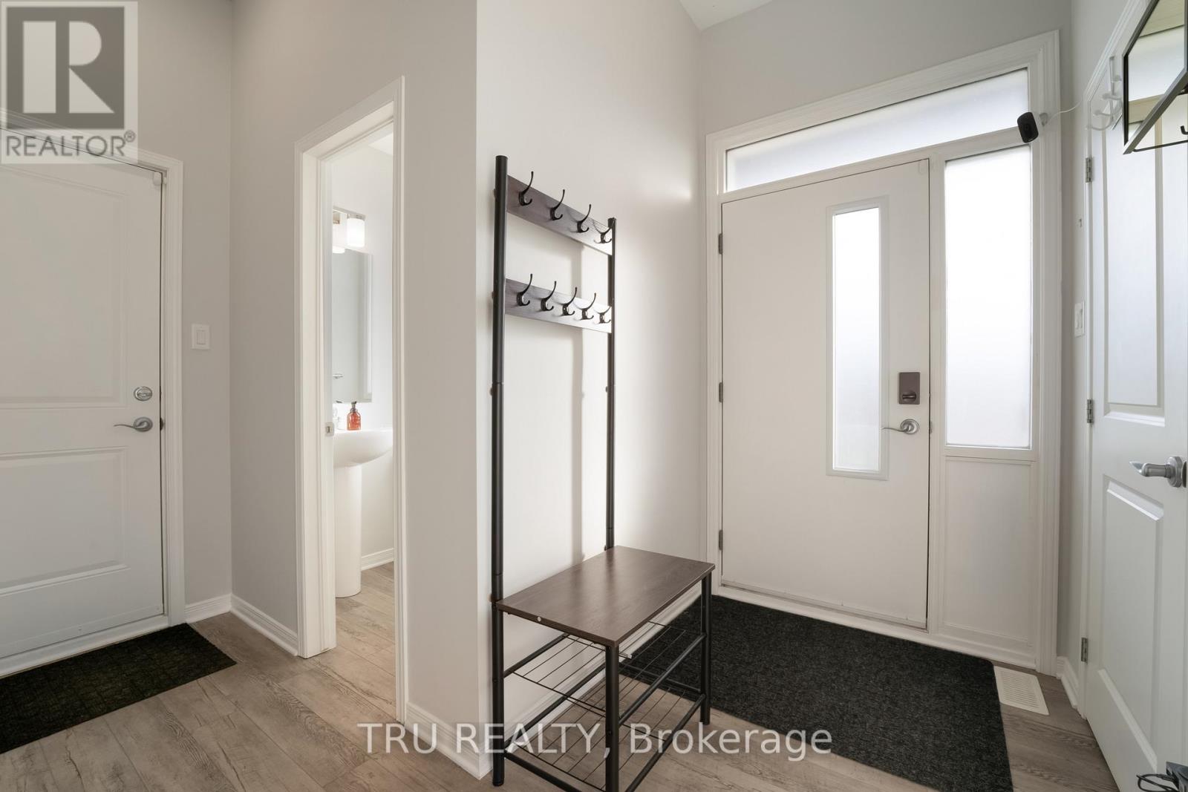
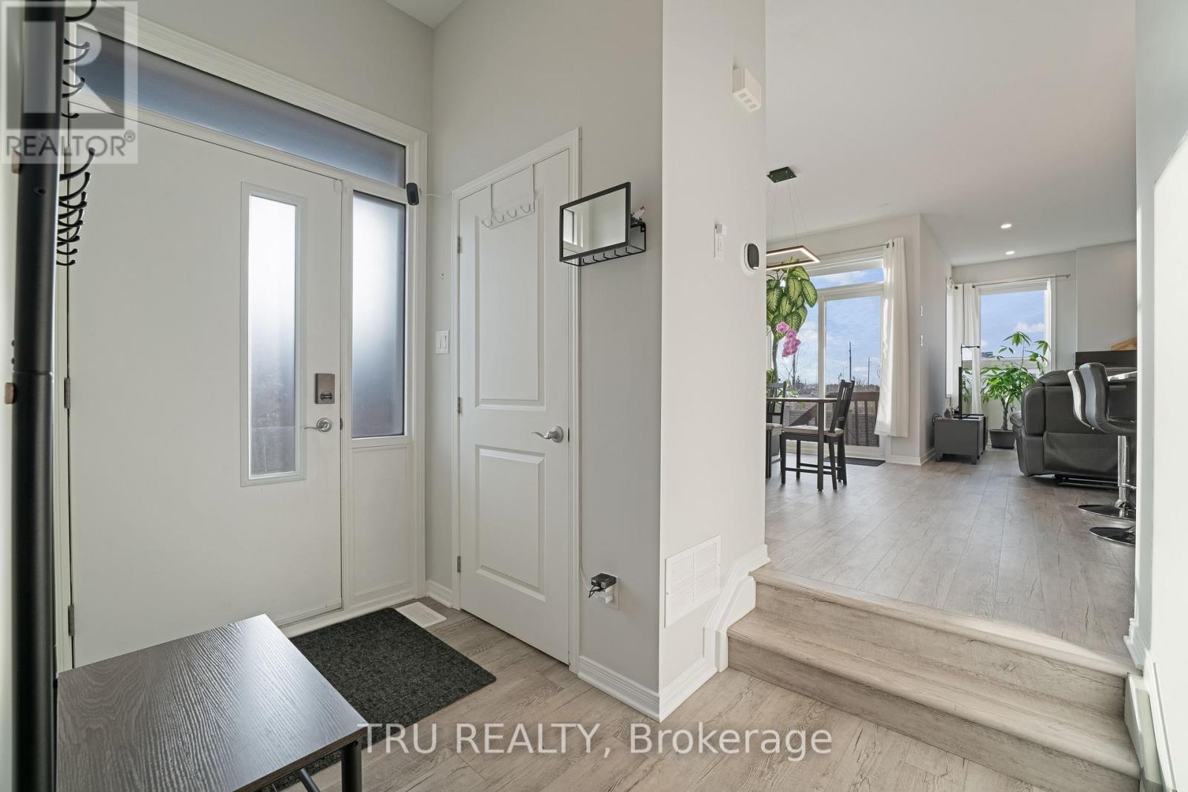
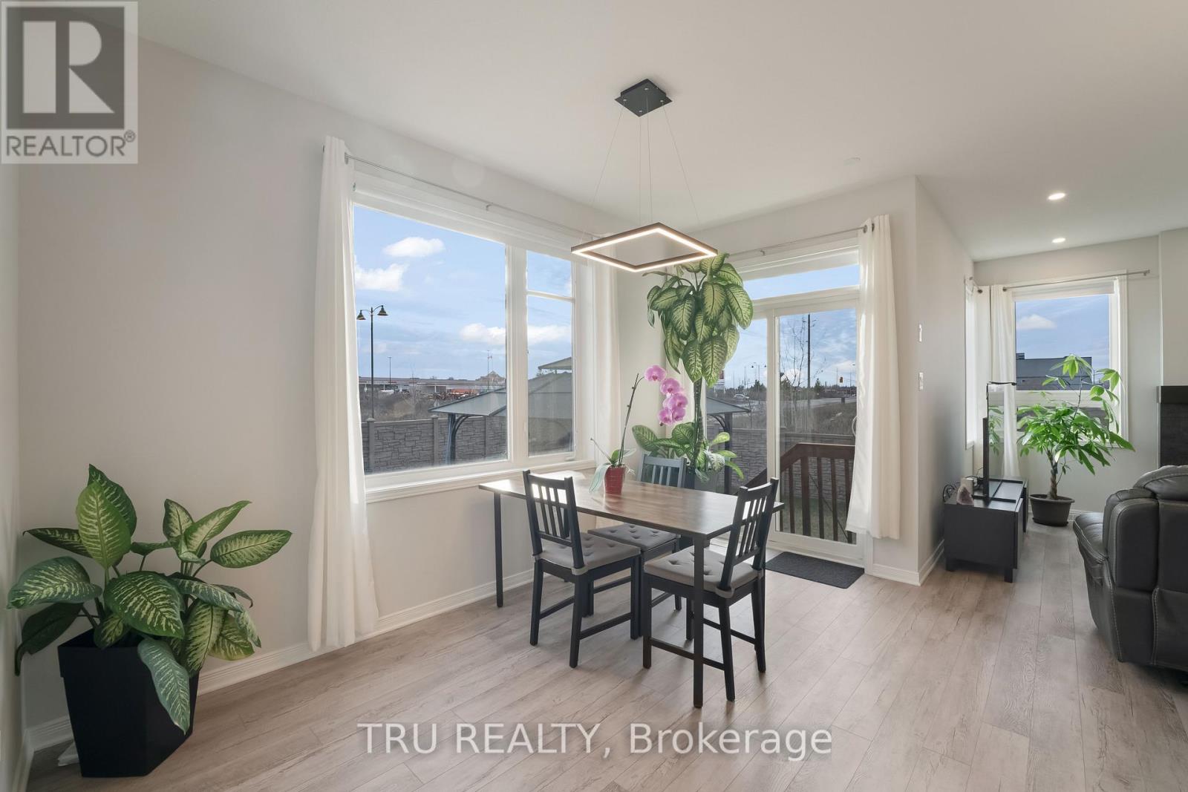
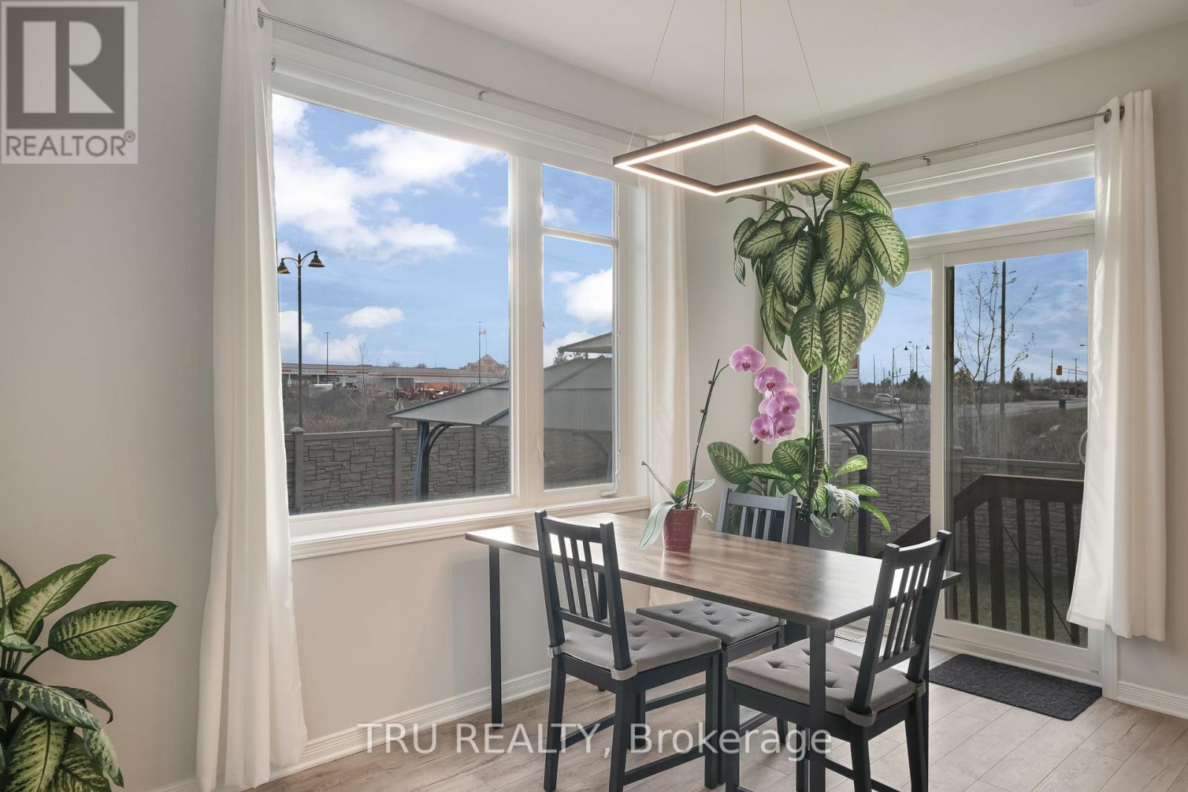
$3,048Rarely offered corner-unit home with a DOUBLE garage and fully finished IN-LAW SUITE in the basement, built by Cardel Homes. ,Could you please adjust description? Meticulously maintained, this popular Yarro 1 model features 3 plus 1 spacious bedrooms, a PRIVATE OFFICE, convenient second-floor laundry, and 2 full bathrooms upstairs.The main level offers a bright open-concept layout with spacious living and dining areas, a cozy fireplace, breakfast island, stainless steel appliances, and a walk-in pantry.The fully finished basement includes a very spacious bedroom, a 3-piece bathroom with a beautiful stand-up shower, and a kitchen - ideal for extended family or potential in-law living. Some upgrades include: Generator Panel in the basement and Twist Lock 30-Amp outlet in the garage with rated cables for it, natural gas connection in front of the house for the generator 240v 50amp NEMA 14-50 for EV charging in the garage, backup sump pump with battery and charger with alarm. Enjoy abundant natural sunlight in the backyard, complete with a composite wood deck and pergola. Located in a growing, family-friendly community within walking distance to shopping, restaurants, and everyday amenities, with easy highway access for commuters. (id:31684)
| 2 weeks ago | Listing updated with changes from the MLS® | |
| 3 weeks ago | Price changed to $668,000 | |
| a month ago | Listing first seen on site |



The trademarks MLS®, Multiple Listing Service® and the associated logos are owned by The Canadian Real Estate Association (CREA) and identify the quality of services provided by real estate professionals who are members of CREA. Used under license.
The trademarks REALTOR®, REALTORS®, and the REALTOR® logo are controlled by The Canadian Real Estate Association (CREA) and identify real estate professionals who are members of CREA. These trademarks are owned or controlled by The Canadian Real Estate Association (CREA) and identify real estate professionals who are members of CREA (REALTOR®) and/or the quality of services they provide (MLS®).
This REALTOR.ca listing content is owned and licensed by REALTOR® members of The Canadian Real Estate Association.