


256 MITCHESON STREETMississippi Mills, ON K0A1A0

Mortgage Calculator
Monthly Payment (Est.)
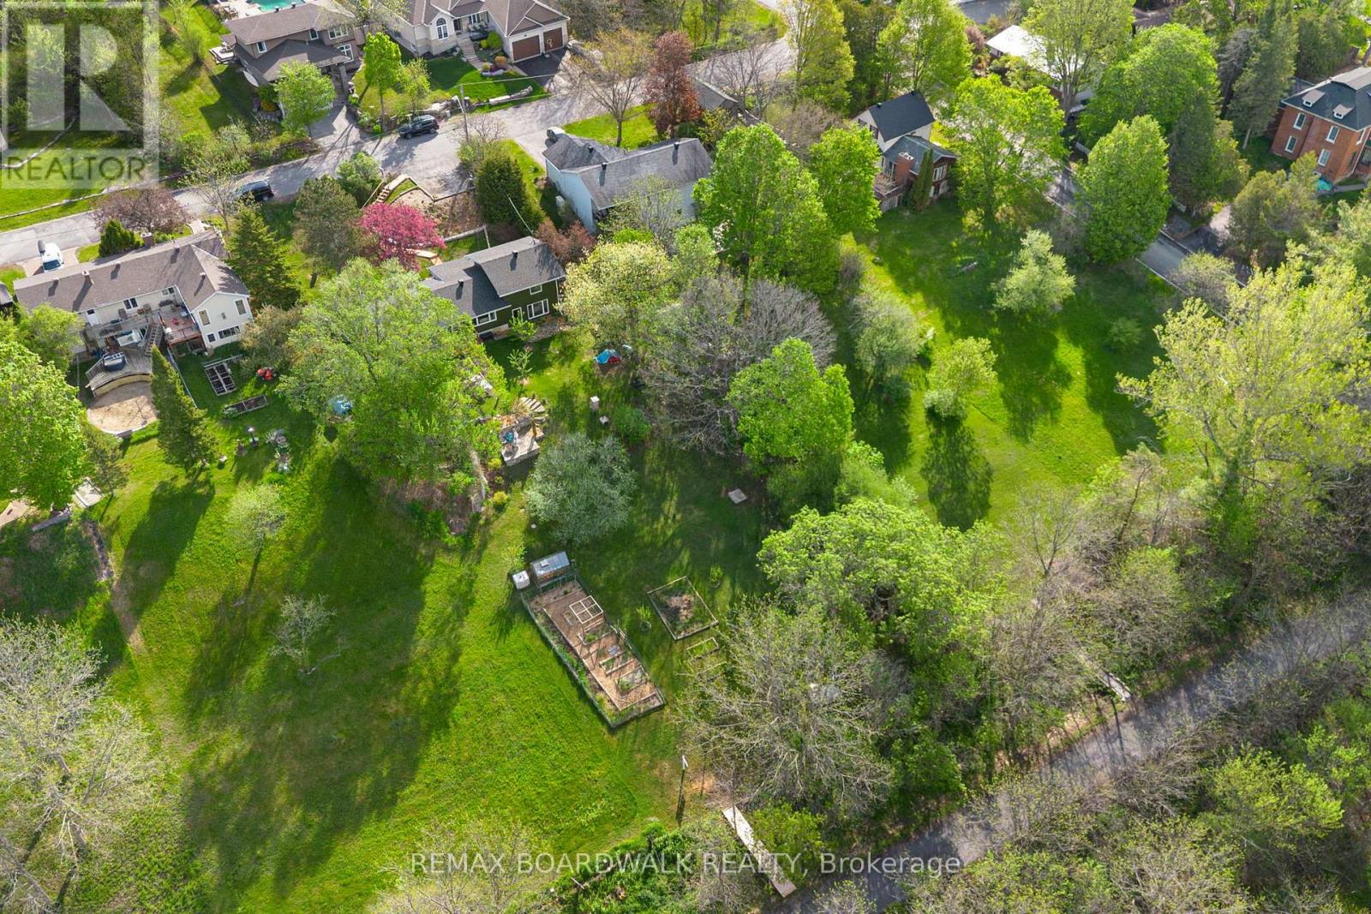
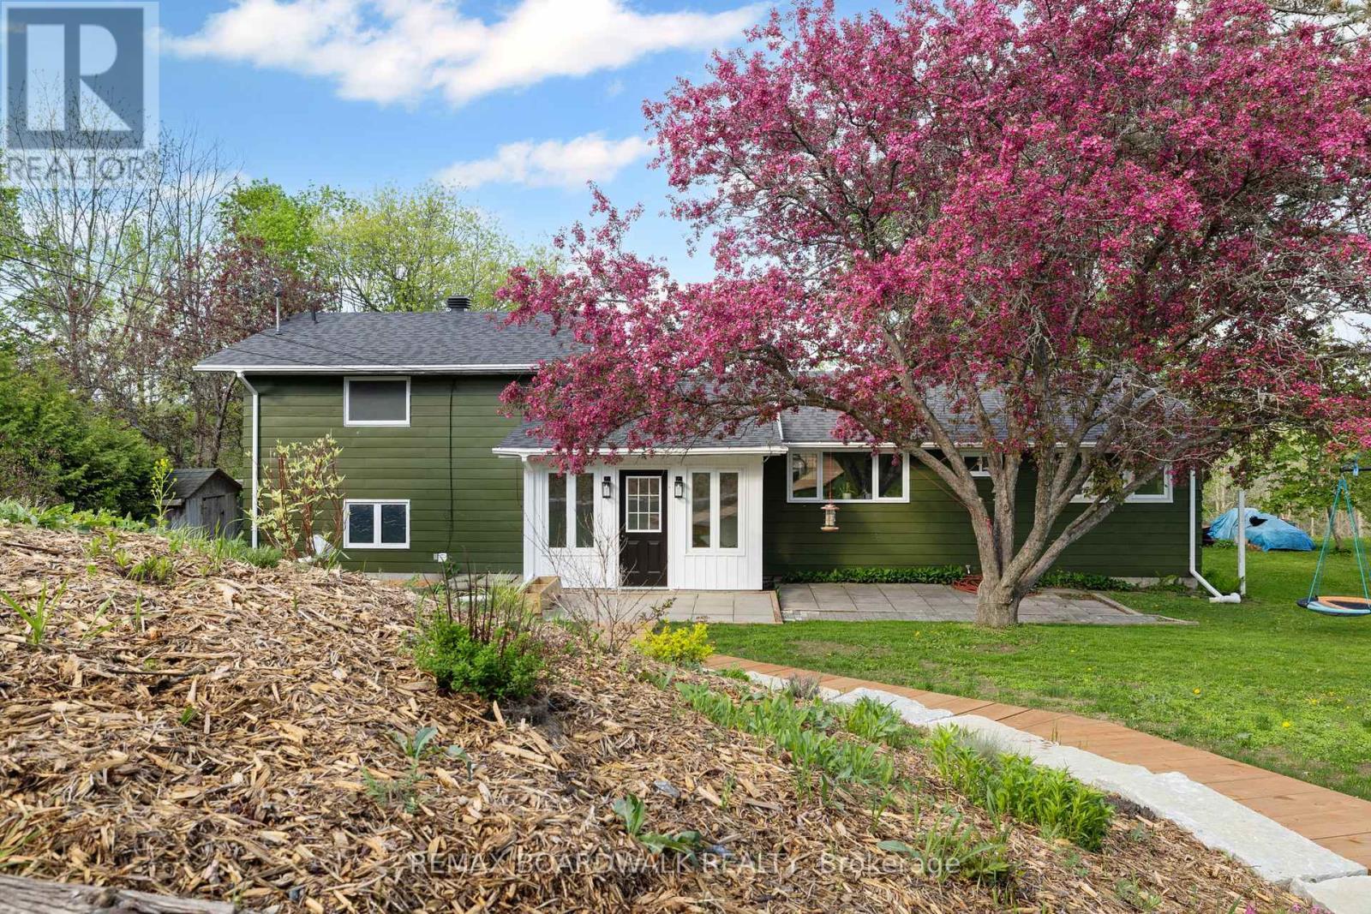
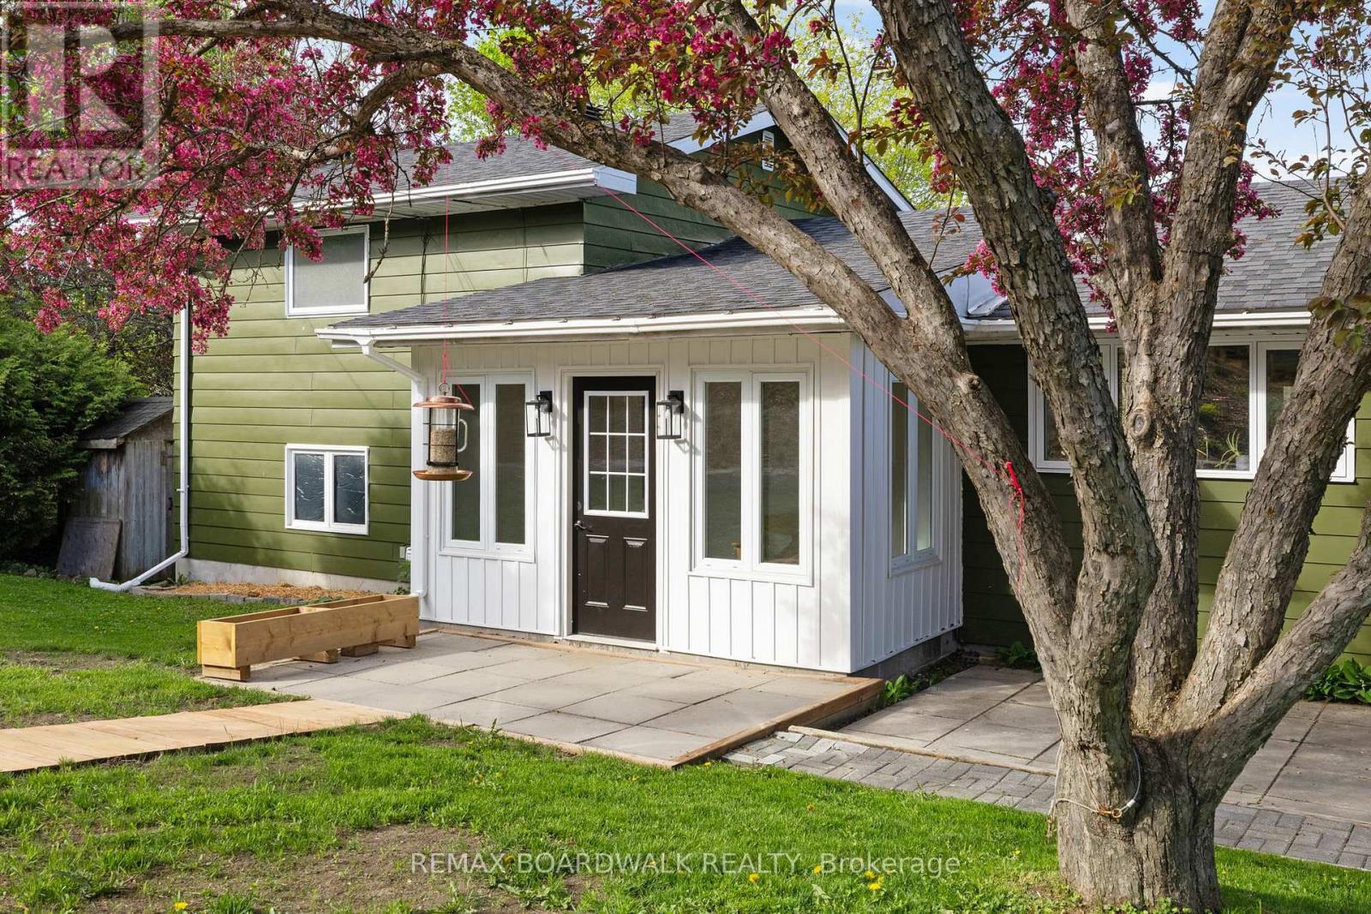
$3,536Have you been searching for something truly unique-something with character, not just another cookie-cutter home? This one might be exactly what you've been waiting for. Tucked away on a property that feels like the country living, yet just minutes from town, this home offers the best of both worlds. Your backyard connects directly to the Ottawa Valley Rail Trail-perfect for morning walks, bike rides, or letting the kids explore the outdoors. The yard is a private oasis, filled with fruit trees including apple, pear, cherry, grapes, and raspberries, along with vegetable gardens and asparagus bed. Inside, the home has been tastefully updated in 2024, featuring a refreshed kitchen, bedrooms, dining area, office, mudroom, and back deck. With three bedrooms, a dedicated office, and a warm, inviting atmosphere, this home truly has a special feel. Additional updates include: roof (2022), furnace and A/C (2018), and most windows (2021). These type of homes don't come around often, welcome HOME. (id:31684)
| 4 days ago | Listing updated with changes from the MLS® | |
| a week ago | Price changed to $775,000 | |
| a month ago | Listing first seen on site |



The trademarks MLS®, Multiple Listing Service® and the associated logos are owned by The Canadian Real Estate Association (CREA) and identify the quality of services provided by real estate professionals who are members of CREA. Used under license.
The trademarks REALTOR®, REALTORS®, and the REALTOR® logo are controlled by The Canadian Real Estate Association (CREA) and identify real estate professionals who are members of CREA. These trademarks are owned or controlled by The Canadian Real Estate Association (CREA) and identify real estate professionals who are members of CREA (REALTOR®) and/or the quality of services they provide (MLS®).
This REALTOR.ca listing content is owned and licensed by REALTOR® members of The Canadian Real Estate Association.