


177 12TH CONCESSION SOUTH PAKENHAM CONCESSIONMississippi Mills, ON K0A2X0
Mortgage Calculator
Monthly Payment (Est.)
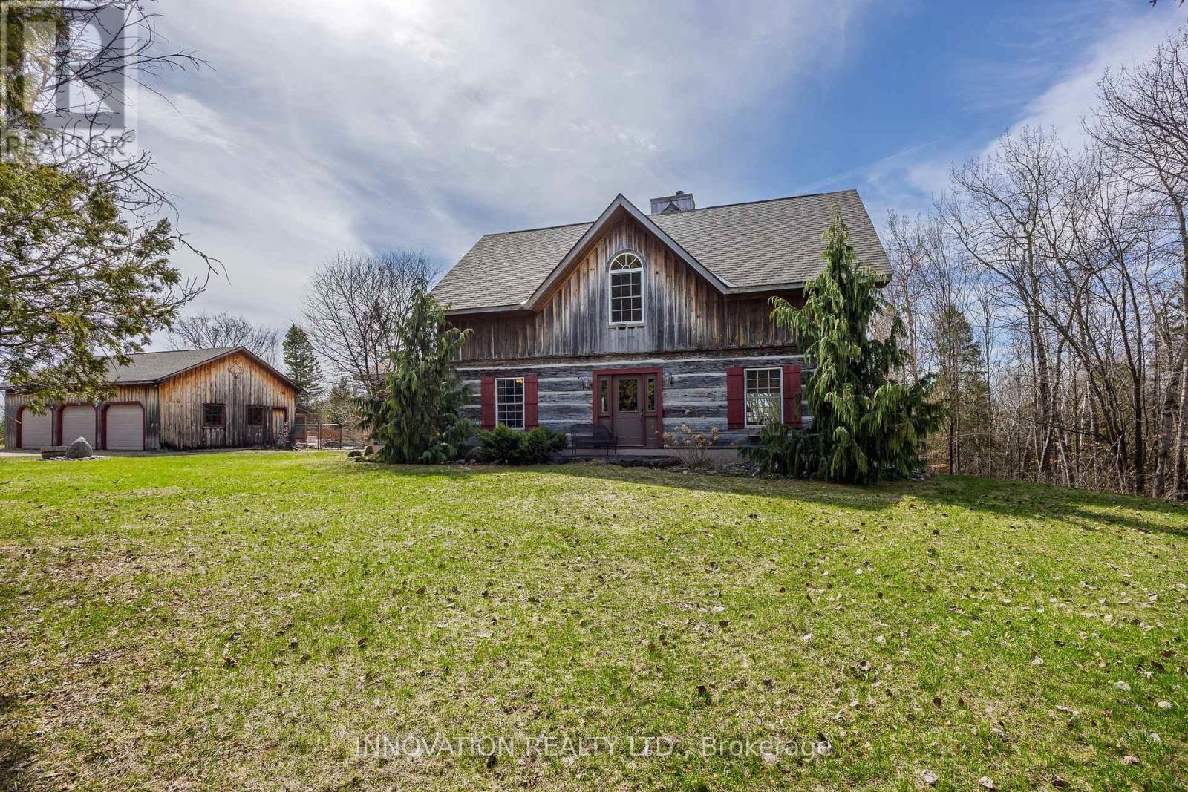
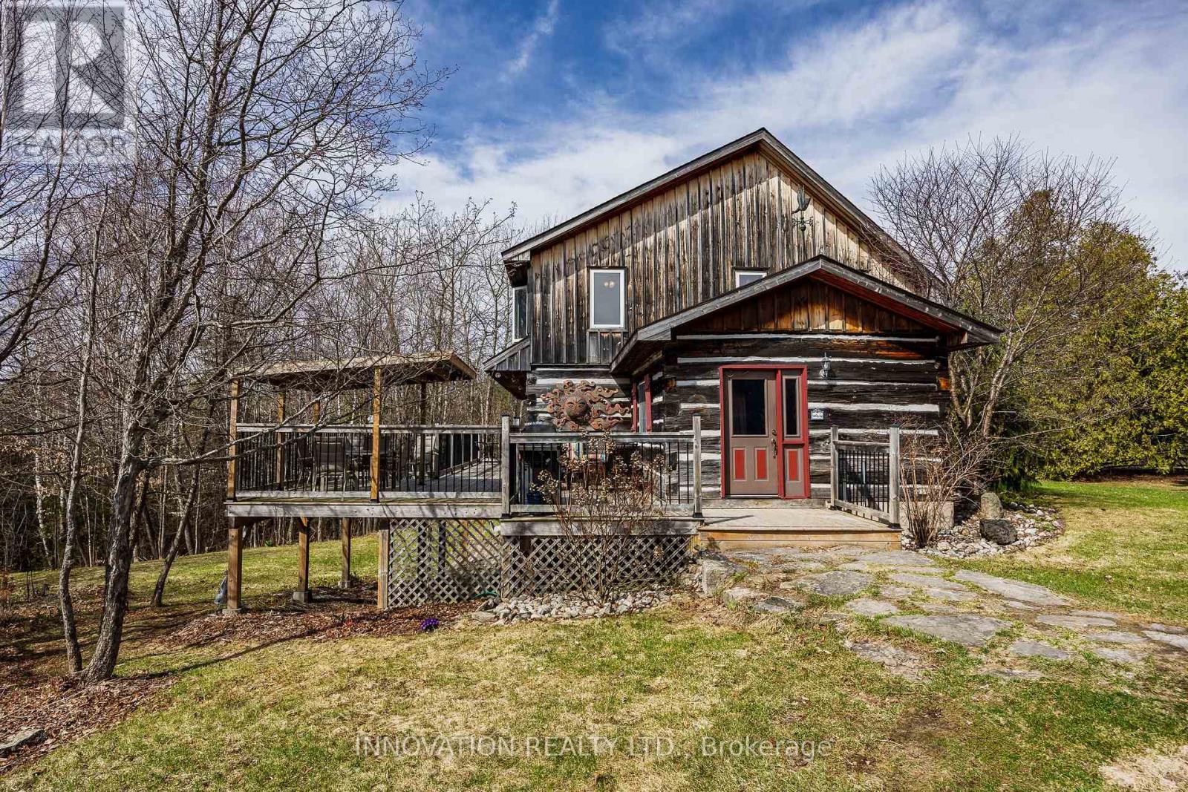
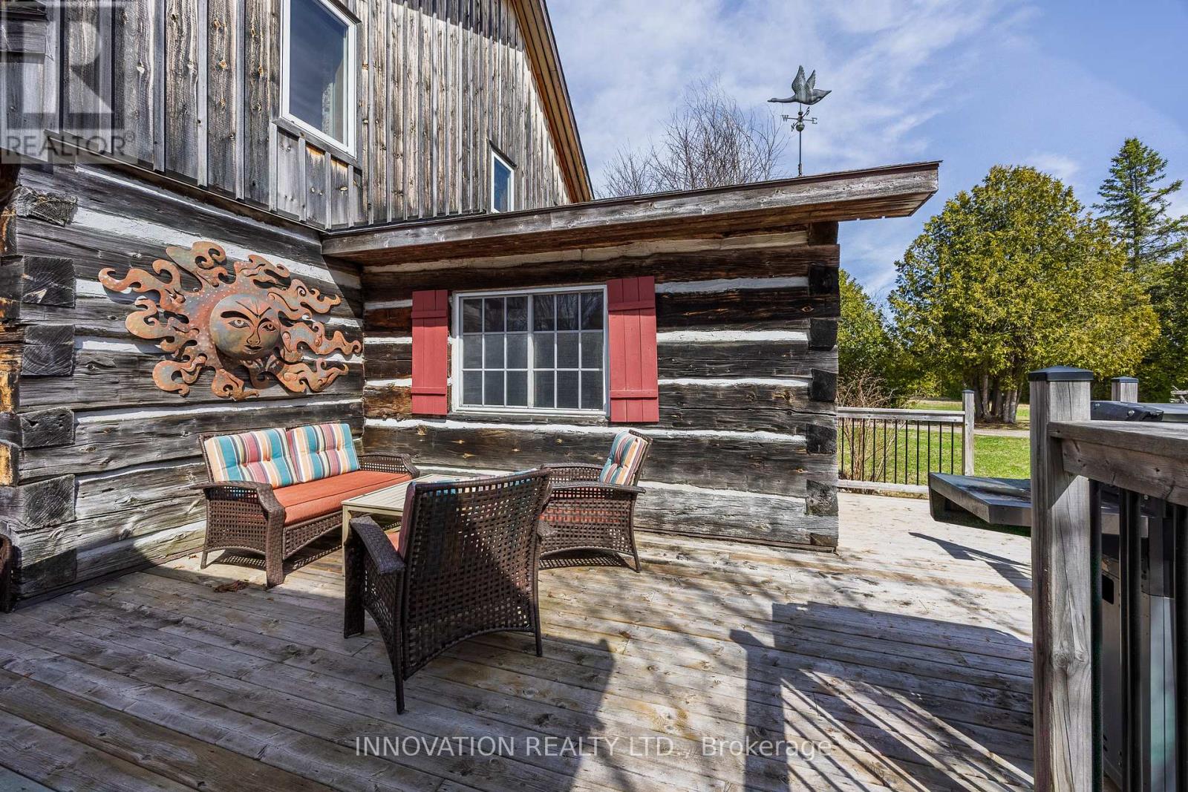
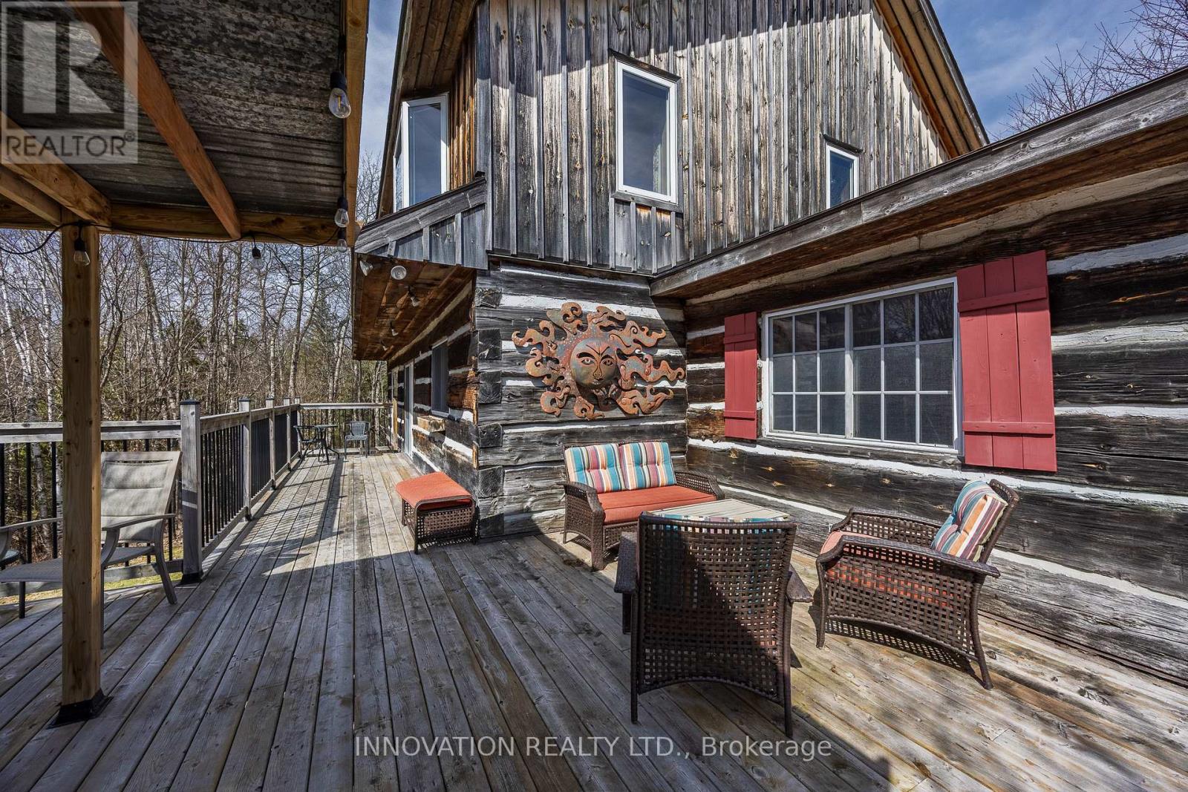
$5,931In a word-exceptional. Opportunities like this rarely come along. Nestled on 33.9 acres of mature forest and open fields near the charming Town of Almonte, just west of Ottawa, this beautiful 5-bedroom, 4-bathroom log home offers over 2,600 square feet of beautifully finished living space and a lifestyle that seamlessly blends comfort, craftsmanship, and nature. Built in 1998 using reclaimed hewn logs dating back to the 1850s, the home showcases timeless character with 12"x12" ash timber post-and-beam construction, wide plank flooring, and reclaimed pine barn board accents throughout.Thoughtfully designed for modern living, the spacious floor plan features a bright, open-concept layout with a well-appointed kitchen. Expansive south-facing windows flood the home with natural light overlooking the expansive deck, screened in porch while offering breathtaking views of the surrounding forest and wildlife.The fully finished walk-out basement provides excellent potential for an in-law suite, guest retreat, or teen getaway. Zoned heating and cooling systems ensure year-round comfort and energy efficiency, complemented by impressive insulation values.Outdoors, the property is nothing short of extraordinary. Explore over 3 km of private trails ideal for hiking, horseback riding, or cross-country skiing. Enjoy peaceful mornings watching deer and birds from your backyard, relax by the swimming pool, or make use of the charming timber frame barn & fenced sand riding ring. Perfectly positioned for both privacy and convenience, this remarkable estate is just a short drive to Kanata, Almonte, and Pakenham, with easy access to local recreation including nearby whitewater in Blakeney, multi-purpose trail and Burnt Lands Provincial Park. This is more than a home, it's a retreat, a lifestyle, and a rare opportunity to live with modern comfort in harmony with nature. 48 hour irrevocable (id:31684)
| 6 days ago | Listing updated with changes from the MLS® | |
| a month ago | Listing first seen on site |



The trademarks MLS®, Multiple Listing Service® and the associated logos are owned by The Canadian Real Estate Association (CREA) and identify the quality of services provided by real estate professionals who are members of CREA. Used under license.
The trademarks REALTOR®, REALTORS®, and the REALTOR® logo are controlled by The Canadian Real Estate Association (CREA) and identify real estate professionals who are members of CREA. These trademarks are owned or controlled by The Canadian Real Estate Association (CREA) and identify real estate professionals who are members of CREA (REALTOR®) and/or the quality of services they provide (MLS®).
This REALTOR.ca listing content is owned and licensed by REALTOR® members of The Canadian Real Estate Association.