


1005 DOBBIE STREETBrockville, ON K6V 7N1
Mortgage Calculator
Monthly Payment (Est.)
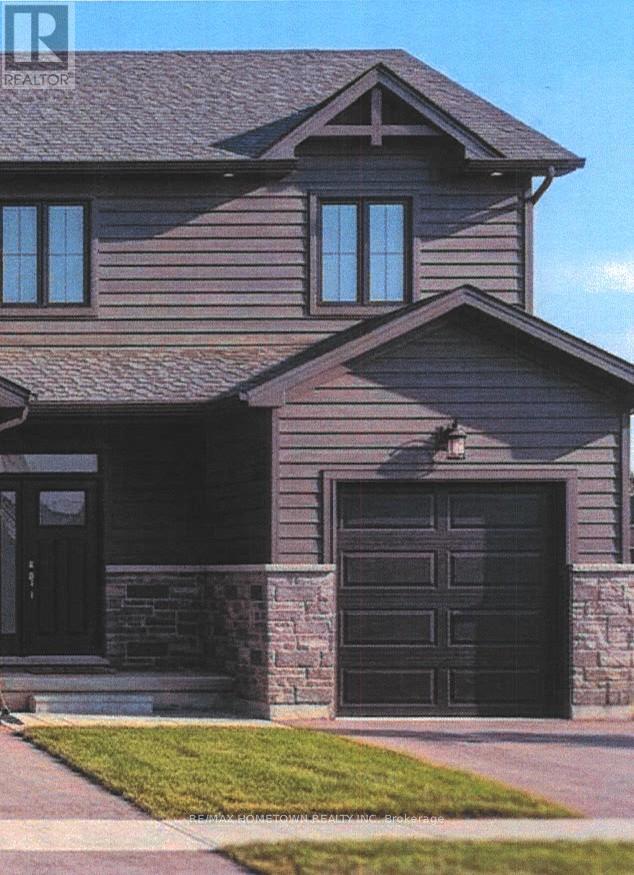
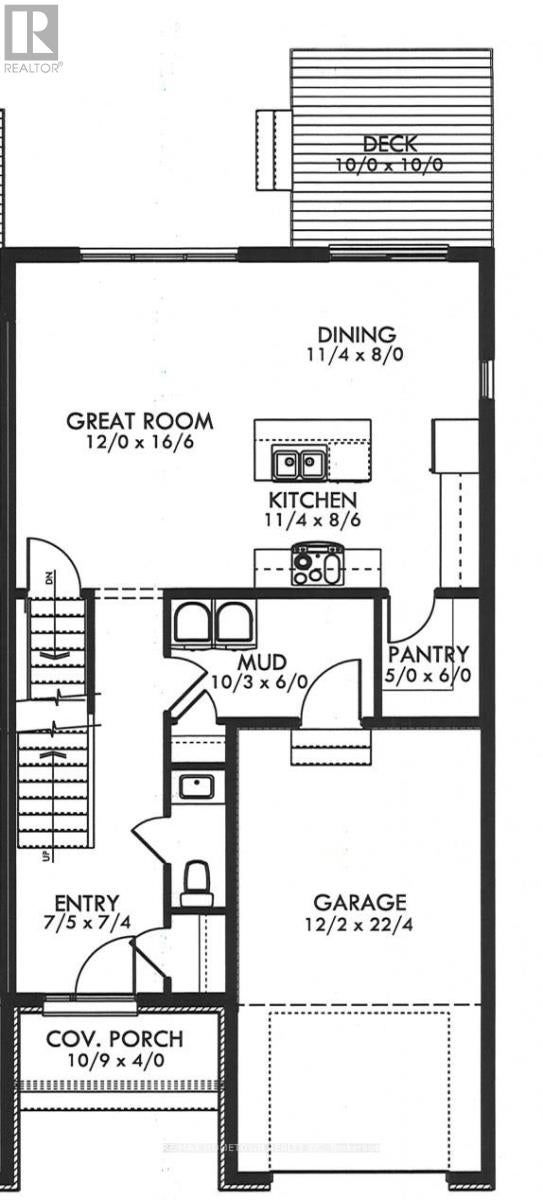
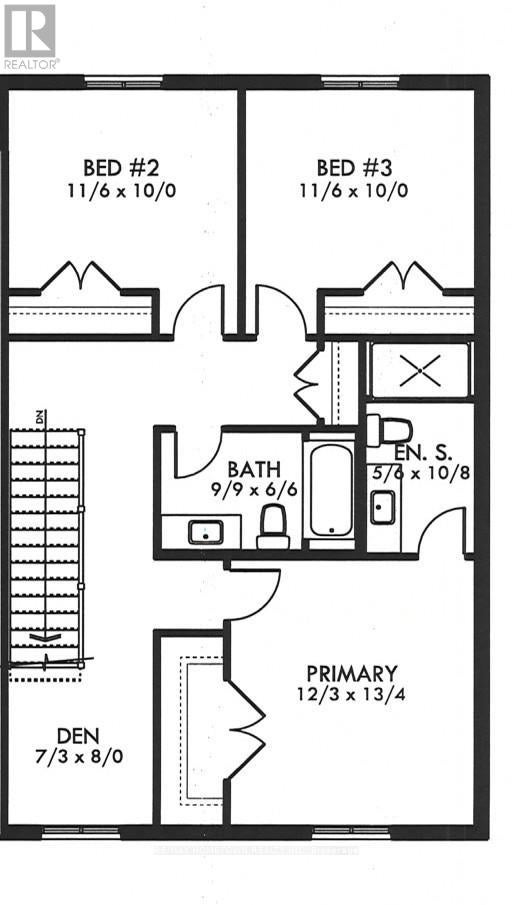
Enter an interest rate to see your estimated monthly payment.Designed for a new generation of homeowners, these thoughtfully built townhomes deliver 1700 square feet of smart, stylish living. Clean modern architecture meets energy-efficient construction, creating homes that feel as good as they look. With advanced heating and cooling systems, you'll enjoy year-round comfort while keeping energy use-and costs-under control. Set on oversized lots, these homes offer something rare in townhome living: real outdoor space. Whether you're thinking summer hangouts, a future pool, a garden, or a place for kids (and pets) to roam, the backyard possibilities are wide open. The Cardinal model features a bright, open-concept main floor designed for how people actually live today. The kitchen is front and centre, with a large island, walk-in pantry, and clear views to the backyard-perfect for cooking, hosting, or just staying connected. A convenient two-piece bath and a functional mudroom with main-floor laundry keep things running smoothly. Upstairs, you'll find three generously sized bedrooms with an abundance of closet space to keep life organized. A flexible open den overlooking the landing adds bonus living space-ideal for a home office, creative corner, or relaxed lounge. The primary bedroom offers a clean, modern vibe along with a well-designed ensuite featuring a walk-in shower. The unfinished lower level is a blank canvas, already roughed-in for a future bathroom-ready when you are to create a rec room, extra bedroom, gym, or workspace that fits your lifestyle. (id:31684)
| a month ago | Listing updated with changes from the MLS® | |
| 2 months ago | Price changed to $499,900 | |
| 2 months ago | Status changed to Active | |
| 5 months ago | Listing first seen on site |



The trademarks MLS®, Multiple Listing Service® and the associated logos are owned by The Canadian Real Estate Association (CREA) and identify the quality of services provided by real estate professionals who are members of CREA. Used under license.
The trademarks REALTOR®, REALTORS®, and the REALTOR® logo are controlled by The Canadian Real Estate Association (CREA) and identify real estate professionals who are members of CREA. These trademarks are owned or controlled by The Canadian Real Estate Association (CREA) and identify real estate professionals who are members of CREA (REALTOR®) and/or the quality of services they provide (MLS®).
This REALTOR.ca listing content is owned and licensed by REALTOR® members of The Canadian Real Estate Association.