


3 - 20 RUSSELL STREET WSmiths Falls, ON K7A1N9
Mortgage Calculator
Monthly Payment (Est.)
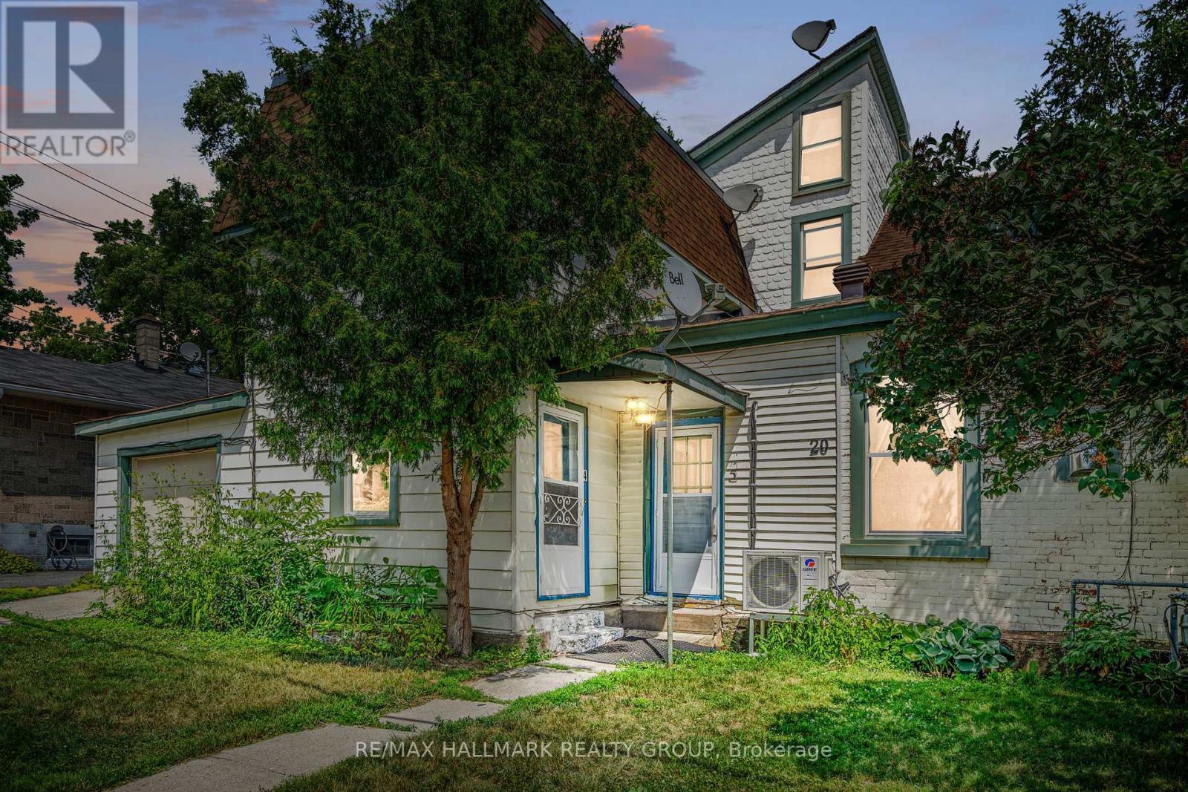
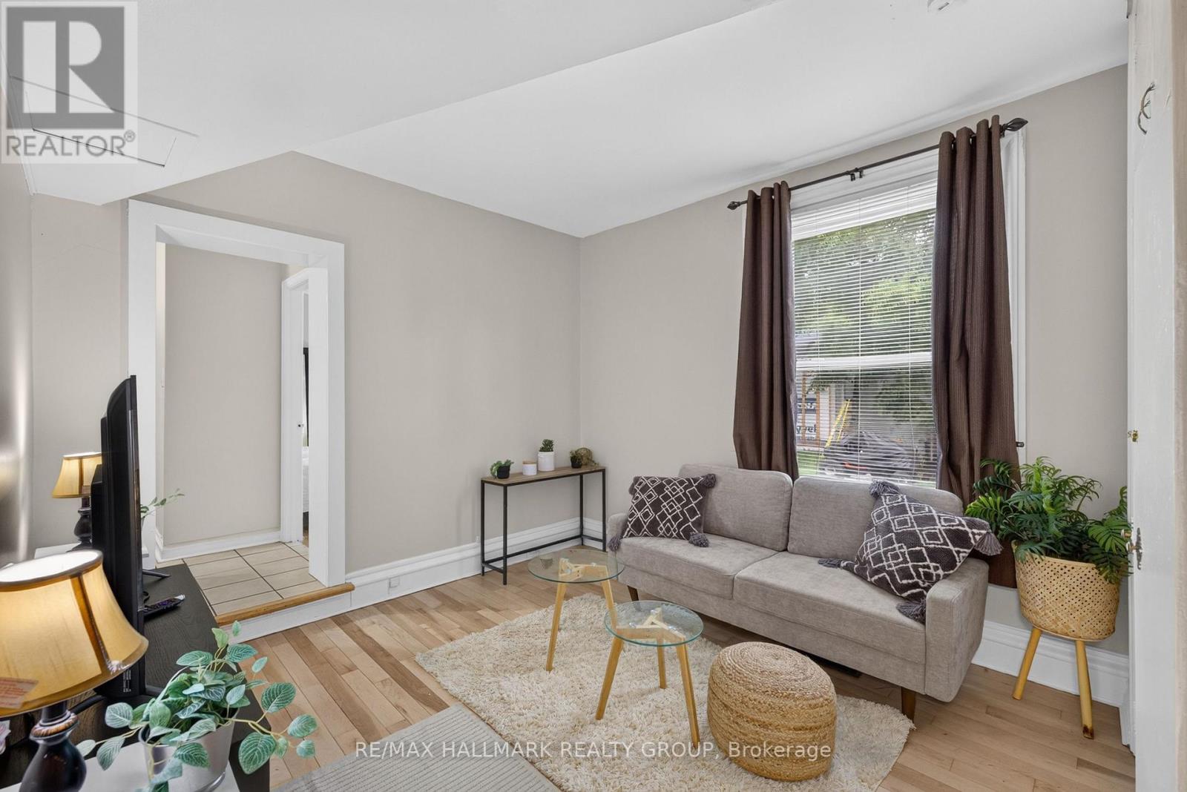
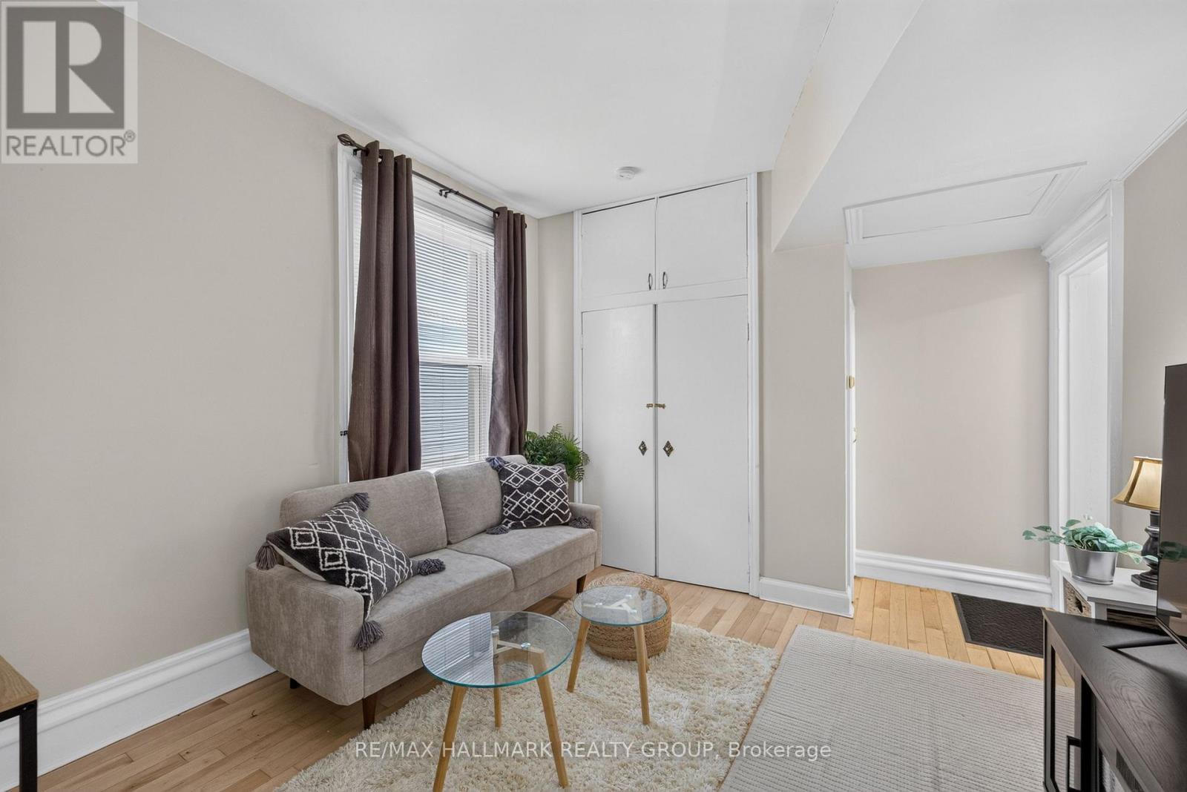
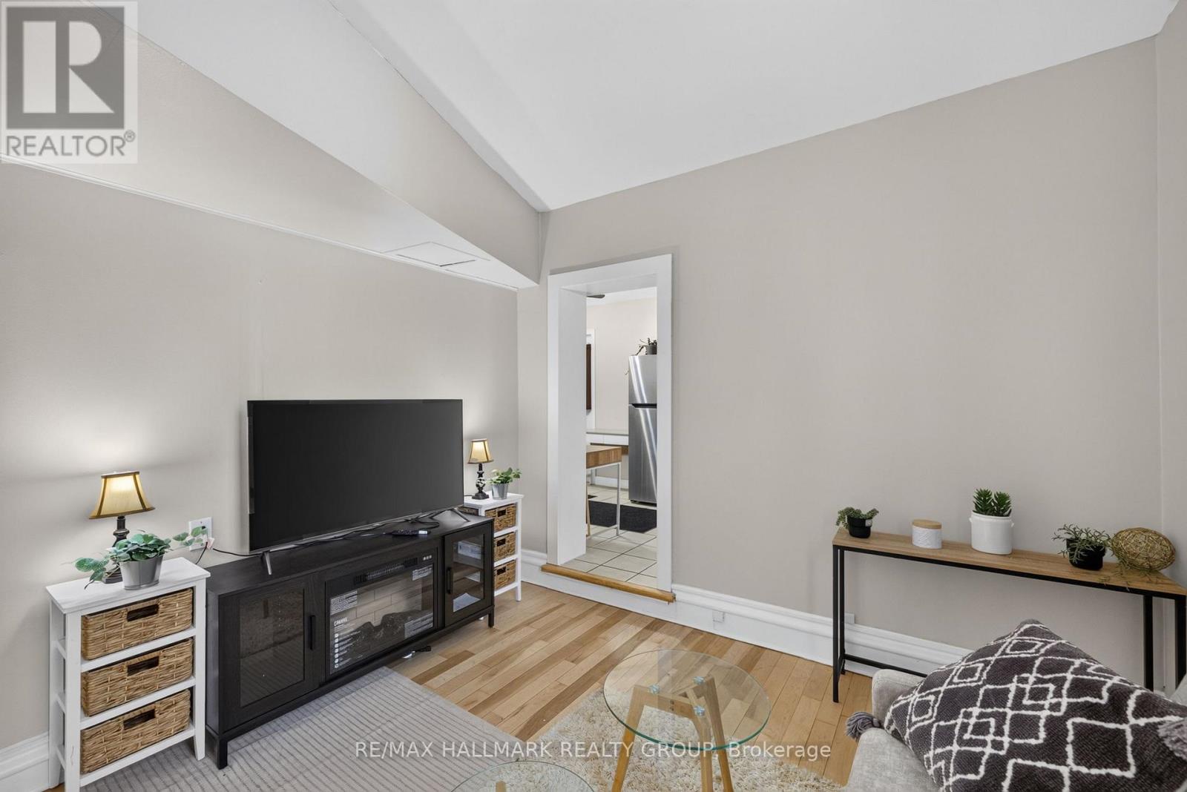
$6Spacious 1-bedroom main floor apartment featuring beautiful maple hardwood floors, located on the corner of Russell W Street and prestigious Maple Avenue in Smiths Falls. This 400 sq. ft. unit offers forced air gas heating paid by the owner. Conveniently situated just one block from Shoppers Drug Mart and Beckwith Street, the town's main business district, the apartment provides a quiet setting while remaining close to all amenities. The unit comes with a fridge, stove, and newer vinyl windows. Additional features include a large paved parking lot. Rent is $1,400 per month plus hydro, with a $2,800 deposit required. (id:31684)
| 2 days ago | Listing updated with changes from the MLS® | |
| 3 months ago | Listing first seen on site |



The trademarks MLS®, Multiple Listing Service® and the associated logos are owned by The Canadian Real Estate Association (CREA) and identify the quality of services provided by real estate professionals who are members of CREA. Used under license.
The trademarks REALTOR®, REALTORS®, and the REALTOR® logo are controlled by The Canadian Real Estate Association (CREA) and identify real estate professionals who are members of CREA. These trademarks are owned or controlled by The Canadian Real Estate Association (CREA) and identify real estate professionals who are members of CREA (REALTOR®) and/or the quality of services they provide (MLS®).
This REALTOR.ca listing content is owned and licensed by REALTOR® members of The Canadian Real Estate Association.