


1255 OLD PERTH ROADMississippi Mills, ON K0A1A0
Mortgage Calculator
Monthly Payment (Est.)
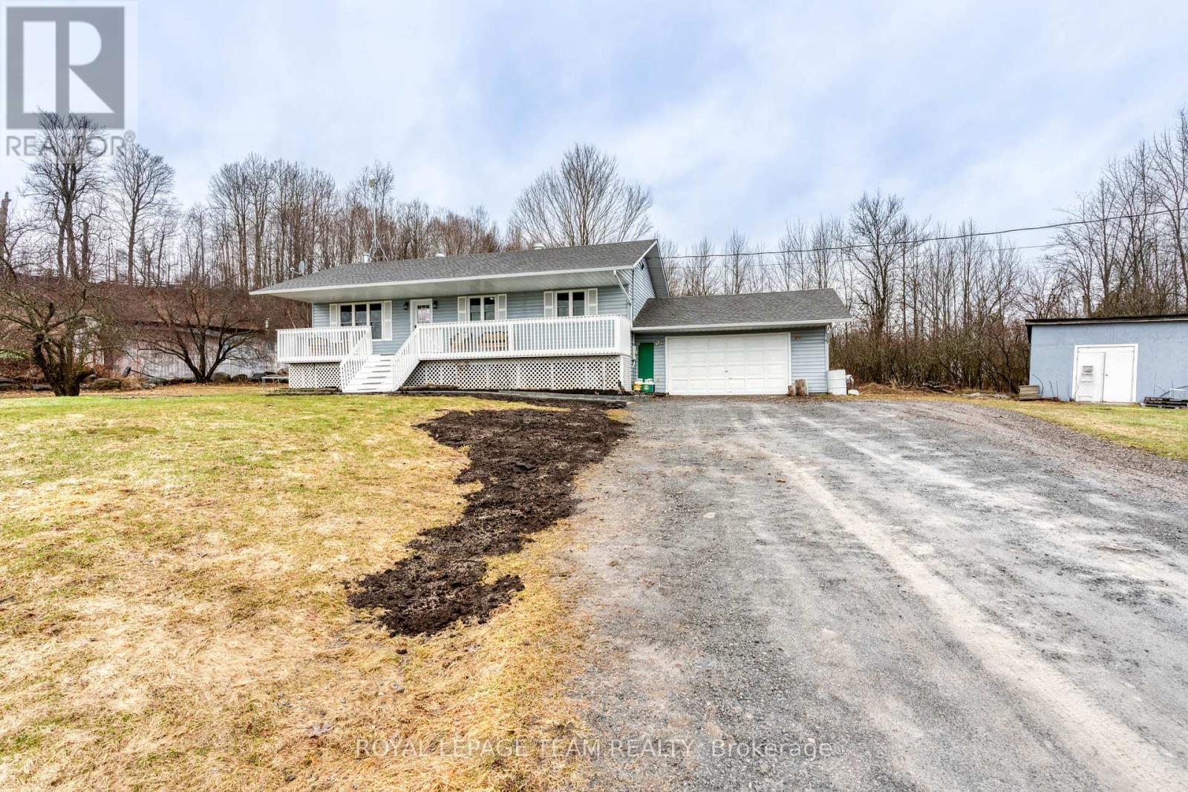
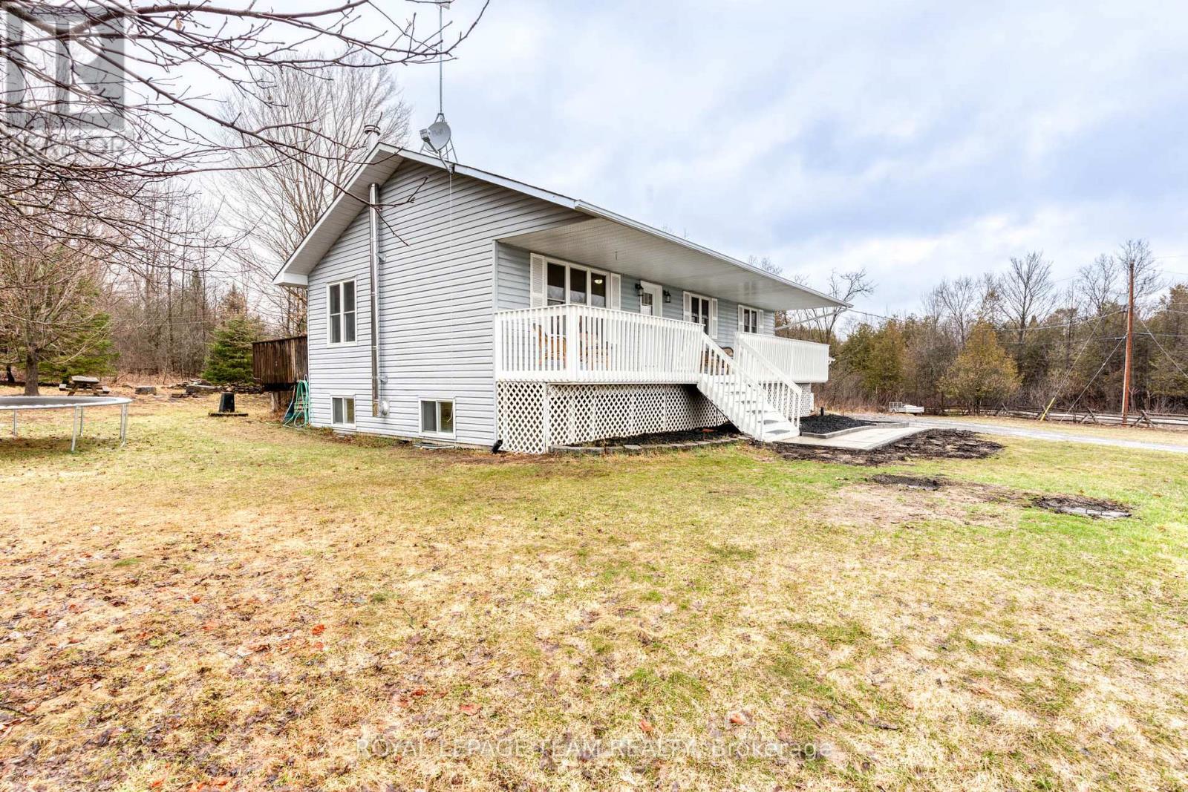
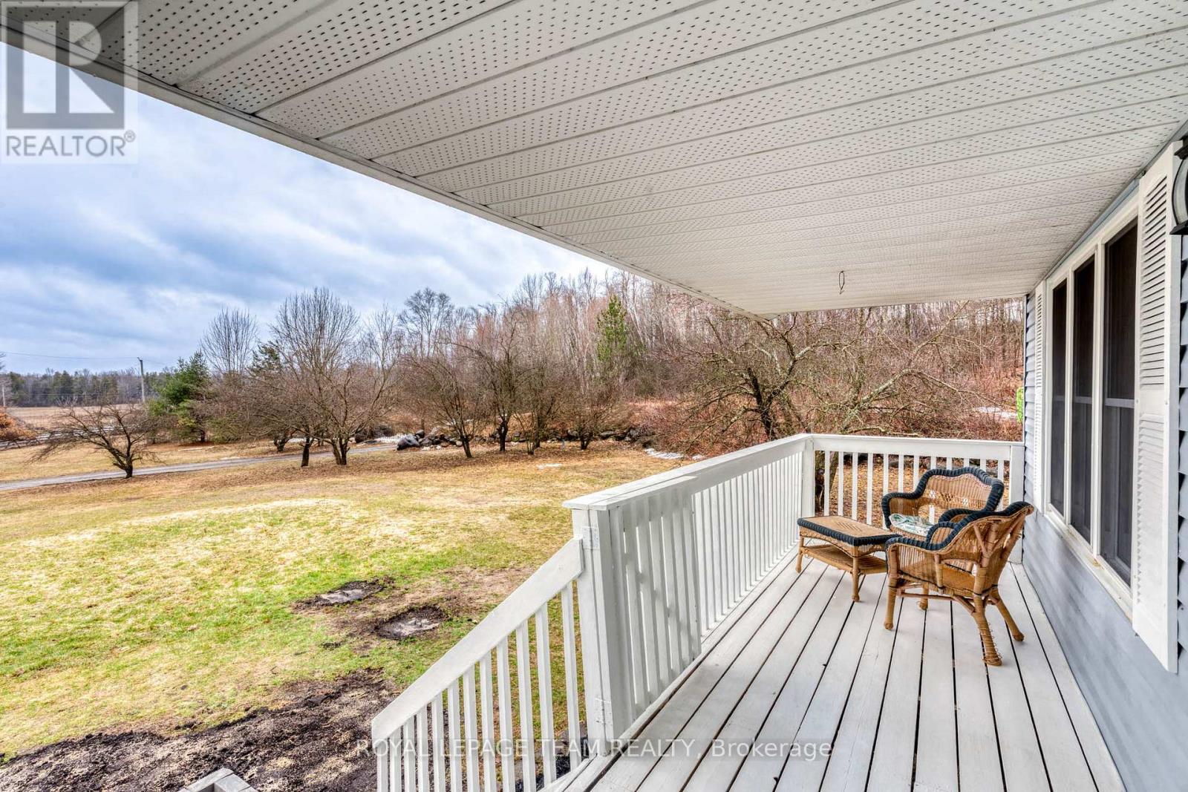
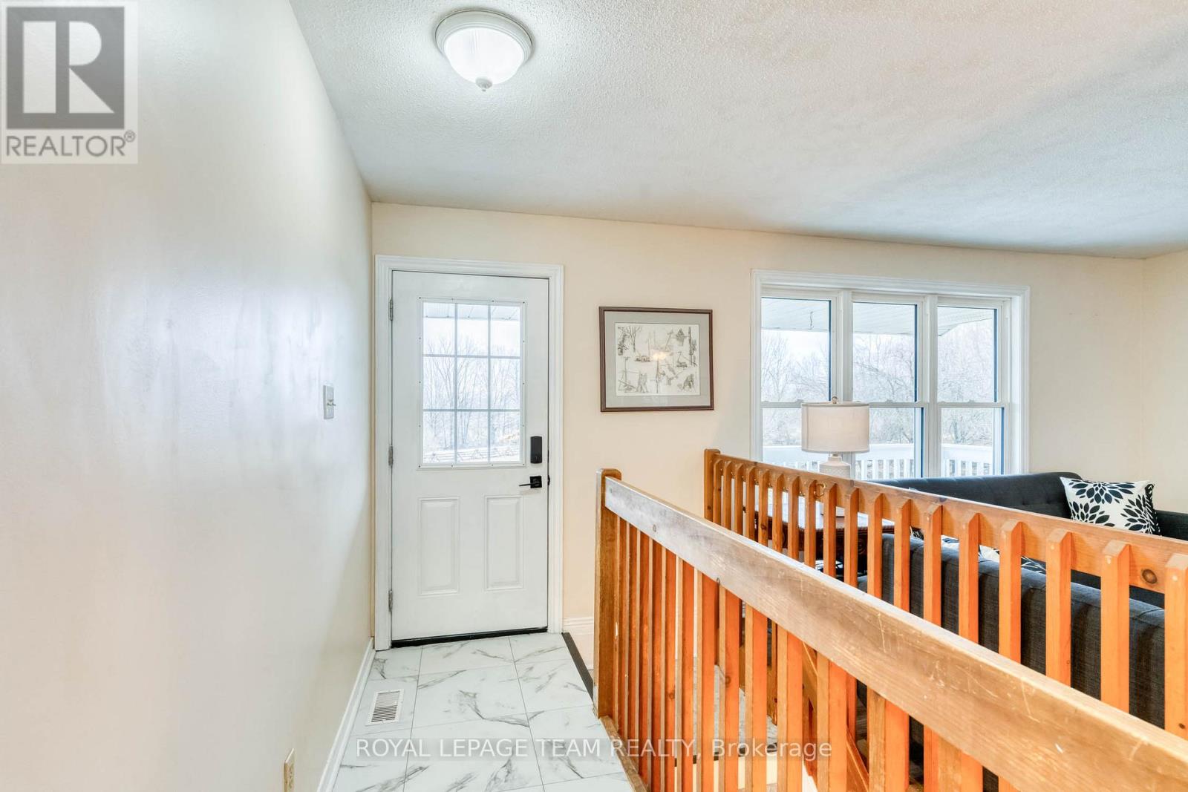
$3,307Room for the whole family!! You are greeted by a large open porch to relax on and enjoy the peace and quiet!! Inside you will find a 3 + 1 bedroom 2 bathroom home with an open concept.. The kitchen has a generous supply of cupboards and counter space and is open to the dining room and living room. From the dining room you have terrace doors to a deck ideal for your next BBQ. Three well sized bedroom complete the main level. In the lower level you have sun filled family room with a cozy wood stove for cool winter nights. The fourth bedroom is ideal for teenagers or over night guests. A handy three piece bathroom is conveniently located in the lower level. The huge laundry/utility room provides extra storage as well as inside access to the attached garage. There is also a den/office area for those that work from home. The 3.9 acre lot offers plenty of road frontage + there are trails to explore!! The huge ridge at the back of the lot adds to the privacy. There is a massive storage building with power. This would make an excellent storage space for of all of your boats, campers, 4 wheelers++++ The building also has the potential for an amazing work shop for all of your special projects or hobbies. Recent upgrades include new flooring in the living room /dining room in 2026. In 2025 new dishwasher, stove and fridge, new water pressure tank, In 2022 lower bathroom was renovated (id:31684)
| 4 weeks ago | Listing updated with changes from the MLS® | |
| a month ago | Price changed to $724,900 | |
| a month ago | Listing first seen on site |



The trademarks MLS®, Multiple Listing Service® and the associated logos are owned by The Canadian Real Estate Association (CREA) and identify the quality of services provided by real estate professionals who are members of CREA. Used under license.
The trademarks REALTOR®, REALTORS®, and the REALTOR® logo are controlled by The Canadian Real Estate Association (CREA) and identify real estate professionals who are members of CREA. These trademarks are owned or controlled by The Canadian Real Estate Association (CREA) and identify real estate professionals who are members of CREA (REALTOR®) and/or the quality of services they provide (MLS®).
This REALTOR.ca listing content is owned and licensed by REALTOR® members of The Canadian Real Estate Association.