


311 - 1 ROSAMOND STREET EMississippi Mills, ON K0A1A0
Mortgage Calculator
Monthly Payment (Est.)
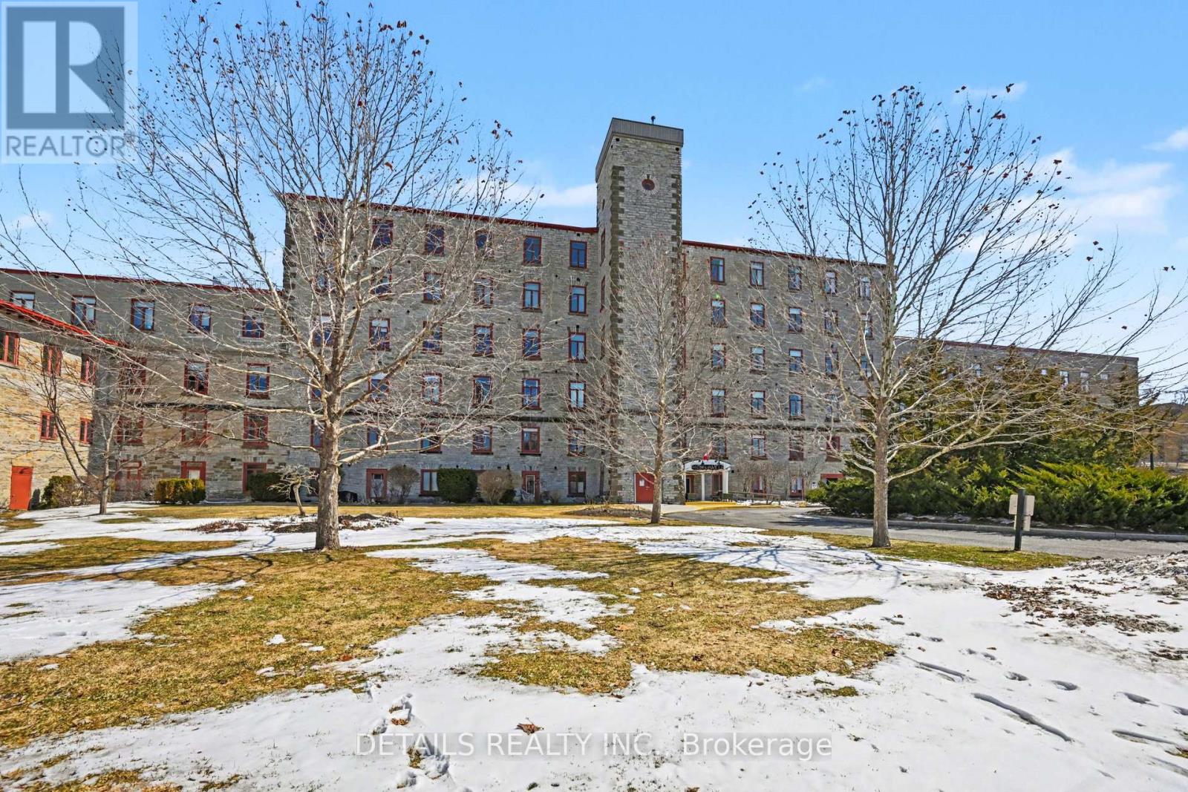
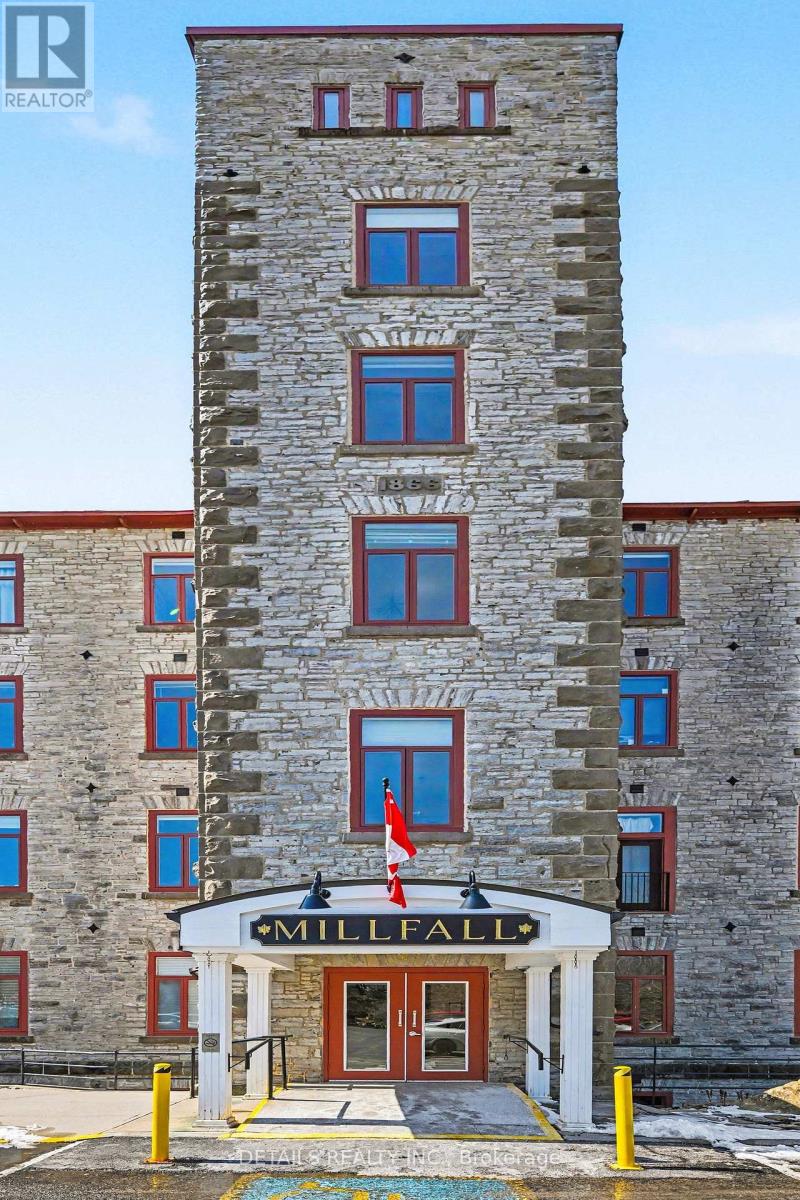
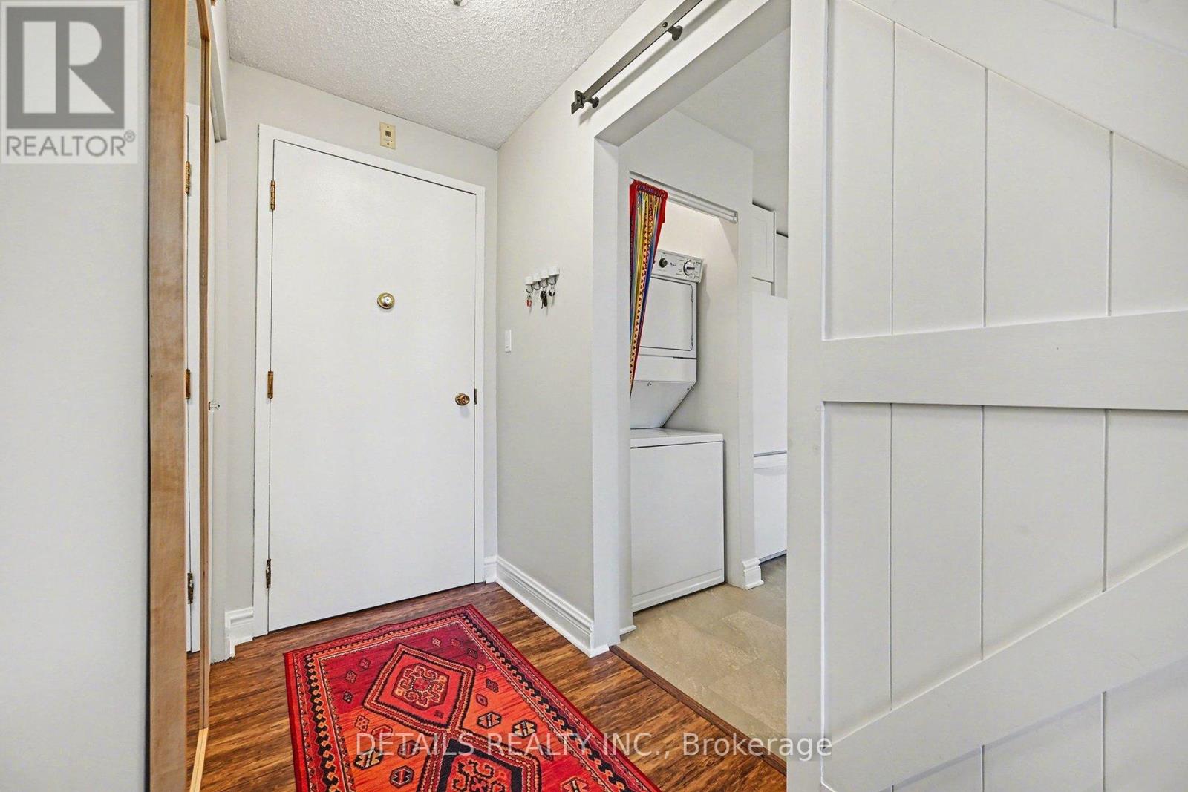
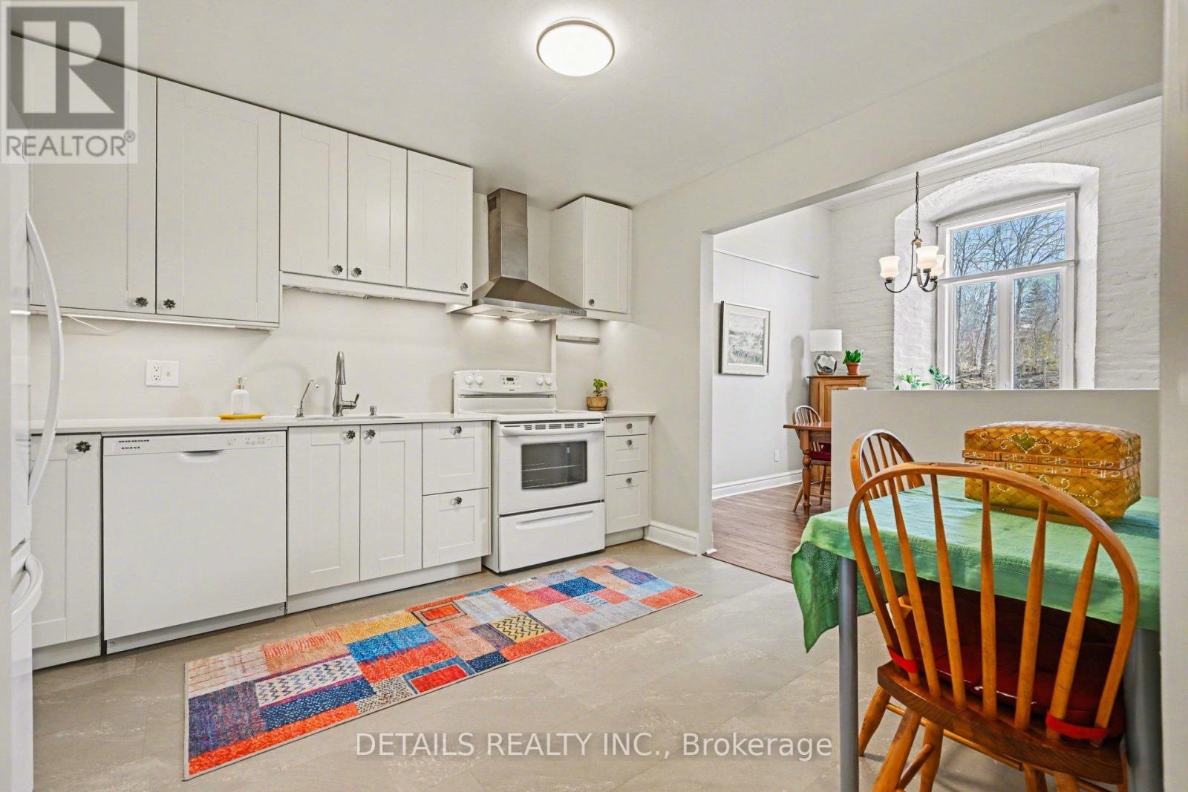
$2,090Feel a part of the local history in this designated heritage woolen mill conversion. Located in friendly historic Almonte, just steps away from popular Mill Street with a wide variety of shops and restaurants. With opportunities to stay active on the Ottawa Valley Rail Trail and shop at the local farmer's market. The exposed painted brick, 11-foot ceilings, and large windows make this a bright and airy unit with that heritage feel, allowing you to enjoy the sights and sounds of the waterfall on the property. Spacious principal bedroom with a large window and Ikea Pax wardrobe and another room that can be used as a bedroom, den or office.Turnkey, with many updates over the years, including refreshed original pine window ledges (2026), a painted kitchen (2025), a dishwasher (2025), and updated flooring throughout. Many amazing inclusions provided: art rails, custom blinds, water filtration, and 5 appliances! Entry to the building from the exclusive parking spot is at ground level, no elevator required. (id:31684)
| a month ago | Listing updated with changes from the MLS® | |
| a month ago | Listing first seen on site |



The trademarks MLS®, Multiple Listing Service® and the associated logos are owned by The Canadian Real Estate Association (CREA) and identify the quality of services provided by real estate professionals who are members of CREA. Used under license.
The trademarks REALTOR®, REALTORS®, and the REALTOR® logo are controlled by The Canadian Real Estate Association (CREA) and identify real estate professionals who are members of CREA. These trademarks are owned or controlled by The Canadian Real Estate Association (CREA) and identify real estate professionals who are members of CREA (REALTOR®) and/or the quality of services they provide (MLS®).
This REALTOR.ca listing content is owned and licensed by REALTOR® members of The Canadian Real Estate Association.