


108 BECKWITH STREET EPerth, ON K7H 1C7
Mortgage Calculator
Monthly Payment (Est.)
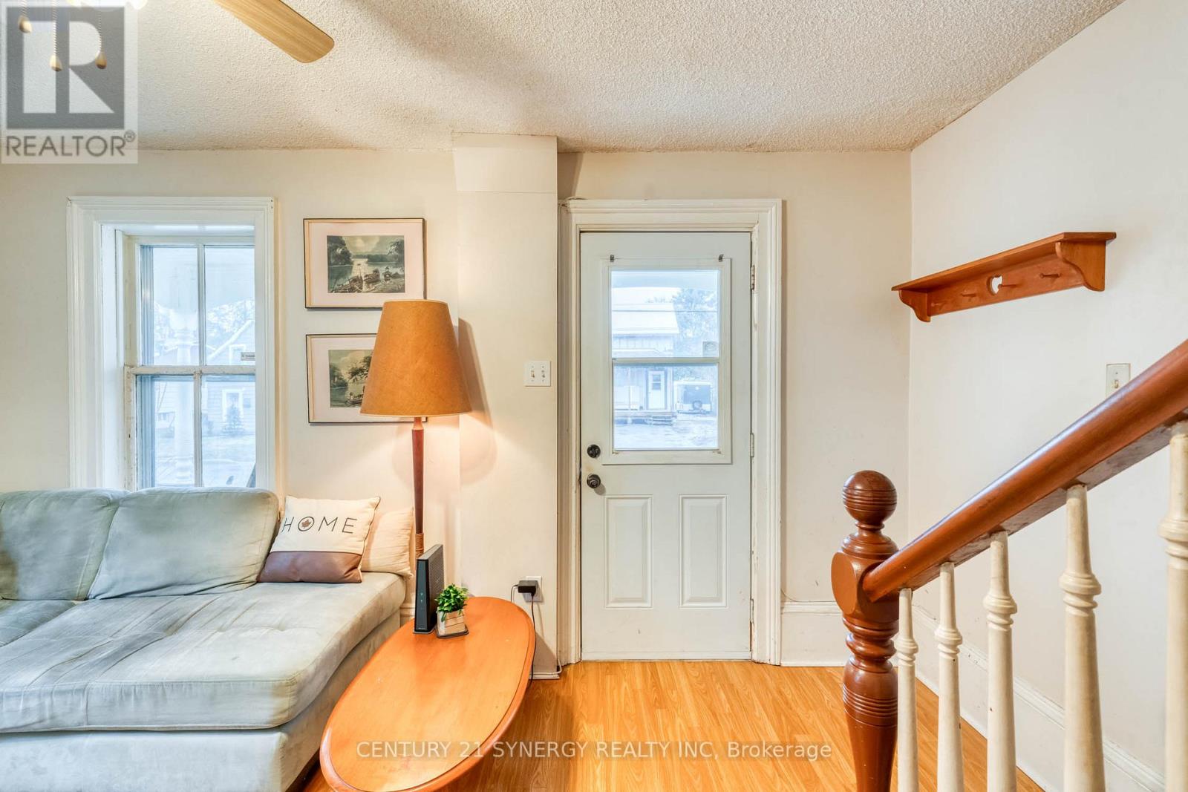
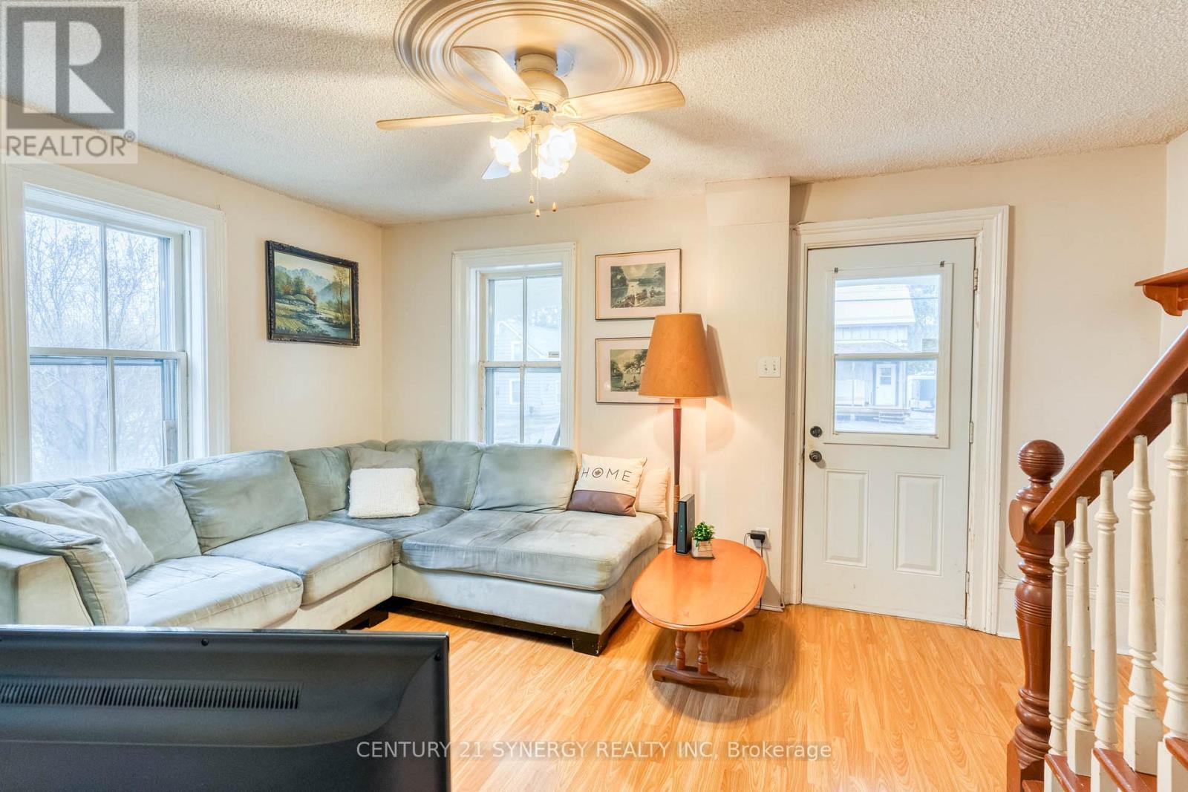
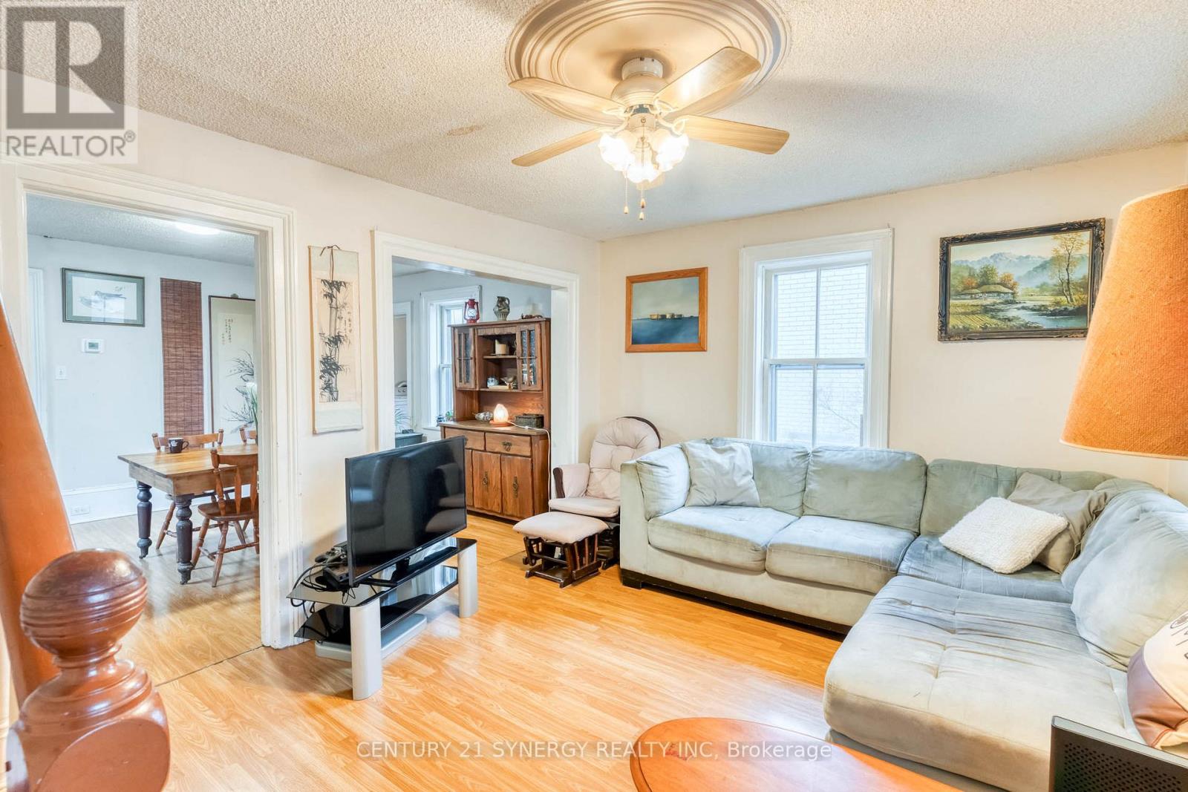
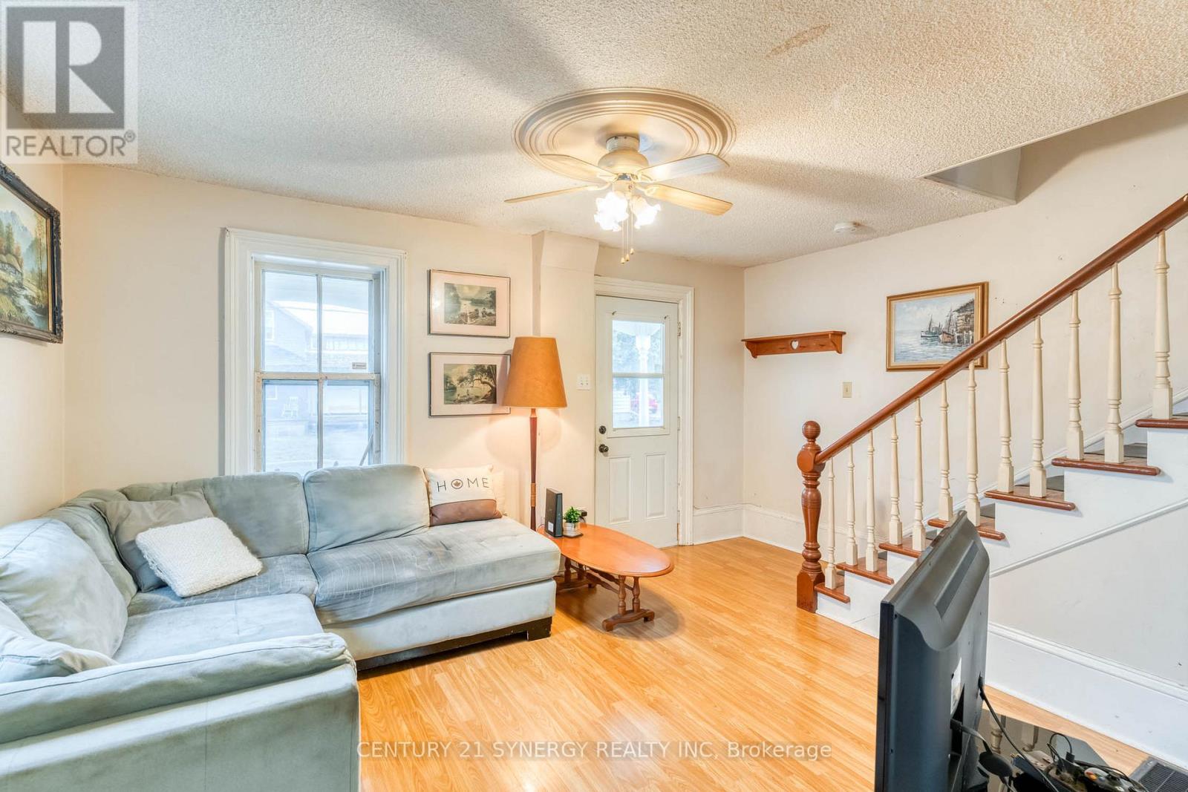
$1,642Welcome to this charming 1.5-storey home nestled in the heart of Perth, Ontario-an ideal opportunity for first-time buyers, investors, or anyone looking to add their personal touch. This inviting property offers three comfortable bedrooms and two full bathrooms, including the convenience of two bedrooms located on the main floor-perfect for families, guests, or single-level living. Main floor laundry adds to the home's practical layout, making everyday tasks that much easier. The bright, open-concept living and dining area creates a warm and welcoming atmosphere, ideal for both relaxing and entertaining. A unique loft space upstairs provides added versatility, whether you envision a home office, reading nook, or creative retreat. Step outside to discover a generously sized backyard, partially fenced with a storage shed already in place and plenty of room for gardening, this outdoor space is full of potential for those with a green thumb or a vision for outdoor living. While the home would benefit from some cosmetic updates, it presents a fantastic opportunity to customize and build equity in a desirable location. Situated close to local shops, schools, and the charm of downtown Perth, this property combines convenience with endless potential. Bring your ideas and make this house your home! (id:31684)
| a week ago | Listing updated with changes from the MLS® | |
| 4 weeks ago | Price changed to $360,000 | |
| 4 weeks ago | Status changed to Active | |
| 4 months ago | Listing first seen on site |



The trademarks MLS®, Multiple Listing Service® and the associated logos are owned by The Canadian Real Estate Association (CREA) and identify the quality of services provided by real estate professionals who are members of CREA. Used under license.
The trademarks REALTOR®, REALTORS®, and the REALTOR® logo are controlled by The Canadian Real Estate Association (CREA) and identify real estate professionals who are members of CREA. These trademarks are owned or controlled by The Canadian Real Estate Association (CREA) and identify real estate professionals who are members of CREA (REALTOR®) and/or the quality of services they provide (MLS®).
This REALTOR.ca listing content is owned and licensed by REALTOR® members of The Canadian Real Estate Association.