


39 WHITE TAIL DRIVEMississippi Mills, ON K0A1A0
Mortgage Calculator
Monthly Payment (Est.)
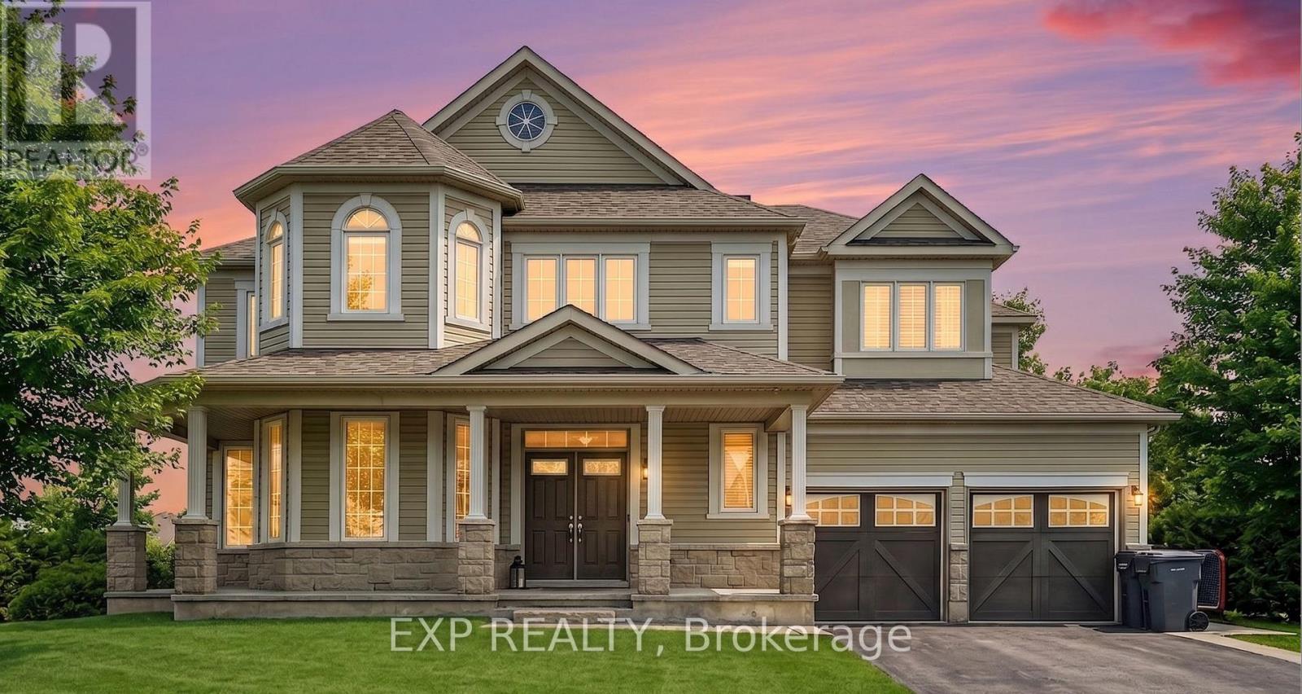
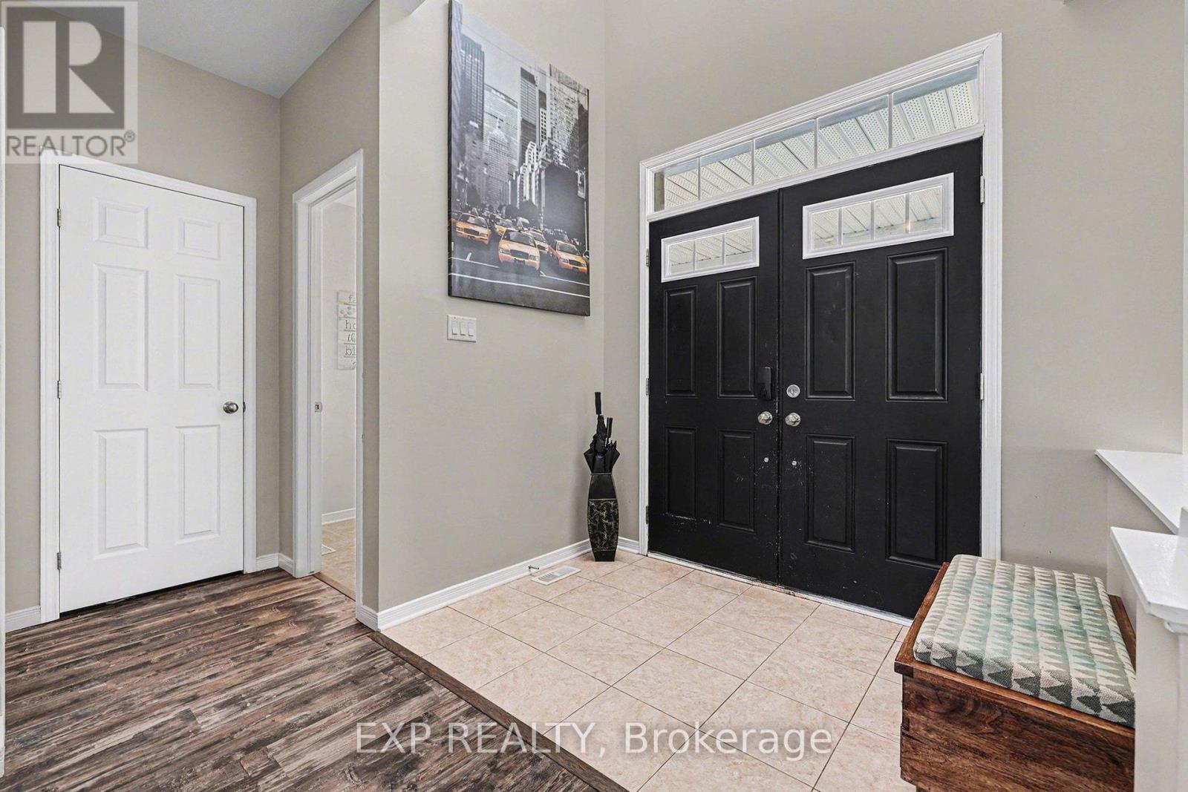
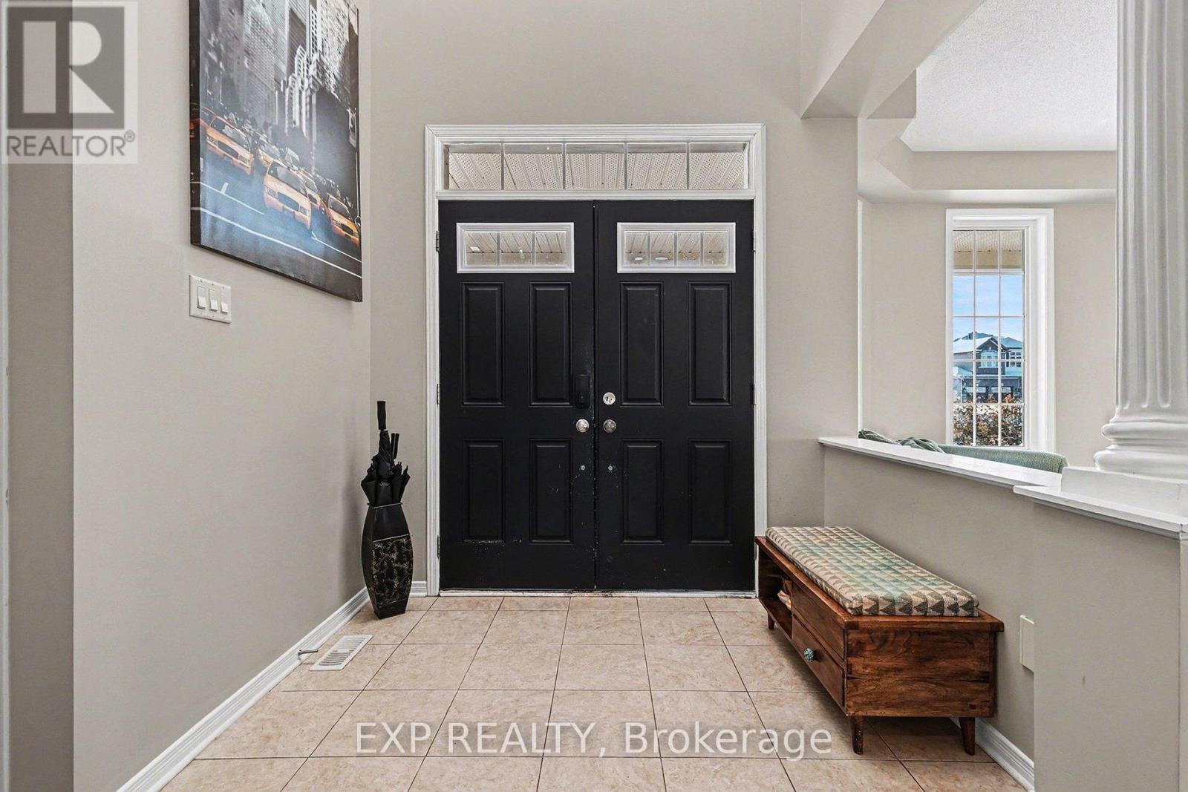
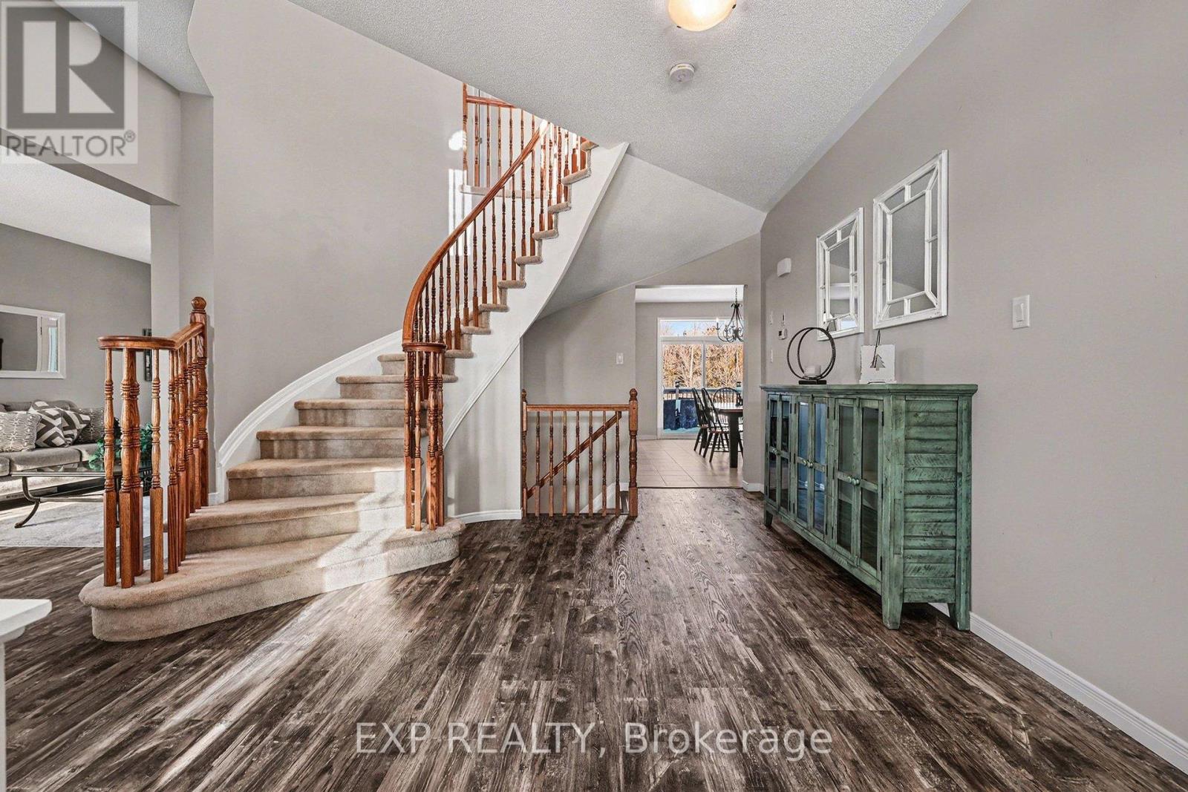
$4,266Welcome to 39 White Tail Drive, a beautifully maintained Phoenix Homes Cardinal model offering over 3,000 sq ft of thoughtfully designed living space on an exceptional 85' x 220' lot with no rear neighbours, nestled in the highly desirable White Tail Ridge community of Almonte.Designed with family living in mind, this spacious 4 bedroom, 4 bathroom home delivers a functional and comfortable layout throughout. The main floor showcases a bright, open-concept design with updated flooring, a stunning curved staircase, and an abundance of natural light across the principal living areas. The kitchen features granite countertops and flows seamlessly into the living space, while main-floor laundry and a cozy gas fireplace (2020) add both convenience and warmth.Upstairs, the expansive primary suite offers a true retreat, complete with a walk-in closet and a well-appointed 5 piece ensuite. The second bedroom benefits from its own private 3 piece ensuite, while the remaining two bedrooms are connected by a Jack-and-Jill bathroom, ideal for growing families.Recent upgrades include main-floor flooring (2020), fresh paint throughout (2025), and a 32' x 16' deck (2023) with permanent LED lighting, creating the perfect outdoor space for entertaining or relaxing. With no rear neighbours, the oversized backyard offers a rare level of privacy, perfect for kids, gatherings, or quiet evenings at home.The double car garage provides ample room for vehicles, storage, and everyday needs. Located in a quiet, family-friendly neighbourhood just minutes from schools, parks, trails, and Almonte's charming historic downtown, this home offers the perfect balance of space, privacy, and community living. (id:31684)
| 3 weeks ago | Listing updated with changes from the MLS® | |
| 2 months ago | Listing first seen on site |



The trademarks MLS®, Multiple Listing Service® and the associated logos are owned by The Canadian Real Estate Association (CREA) and identify the quality of services provided by real estate professionals who are members of CREA. Used under license.
The trademarks REALTOR®, REALTORS®, and the REALTOR® logo are controlled by The Canadian Real Estate Association (CREA) and identify real estate professionals who are members of CREA. These trademarks are owned or controlled by The Canadian Real Estate Association (CREA) and identify real estate professionals who are members of CREA (REALTOR®) and/or the quality of services they provide (MLS®).
This REALTOR.ca listing content is owned and licensed by REALTOR® members of The Canadian Real Estate Association.