


2720 BELL LINE ROADFrontenac (Frontenac Centre), ON K0H2P0
Mortgage Calculator
Monthly Payment (Est.)
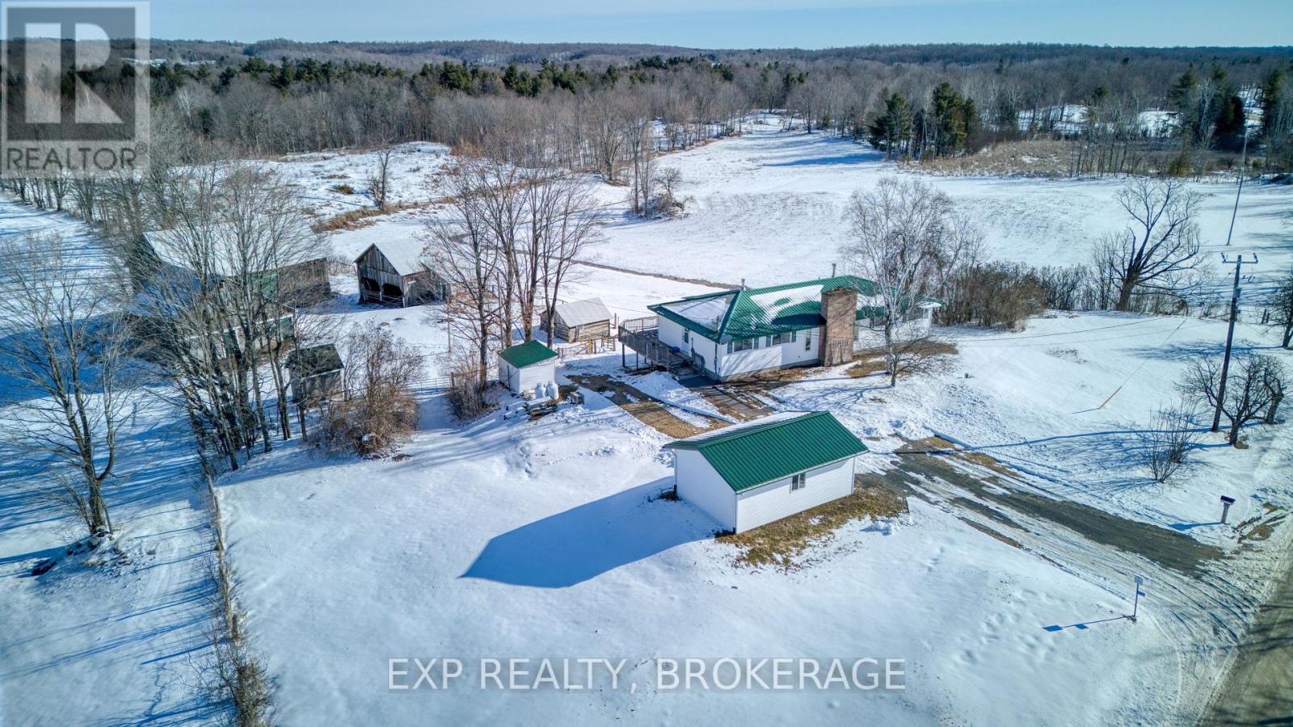
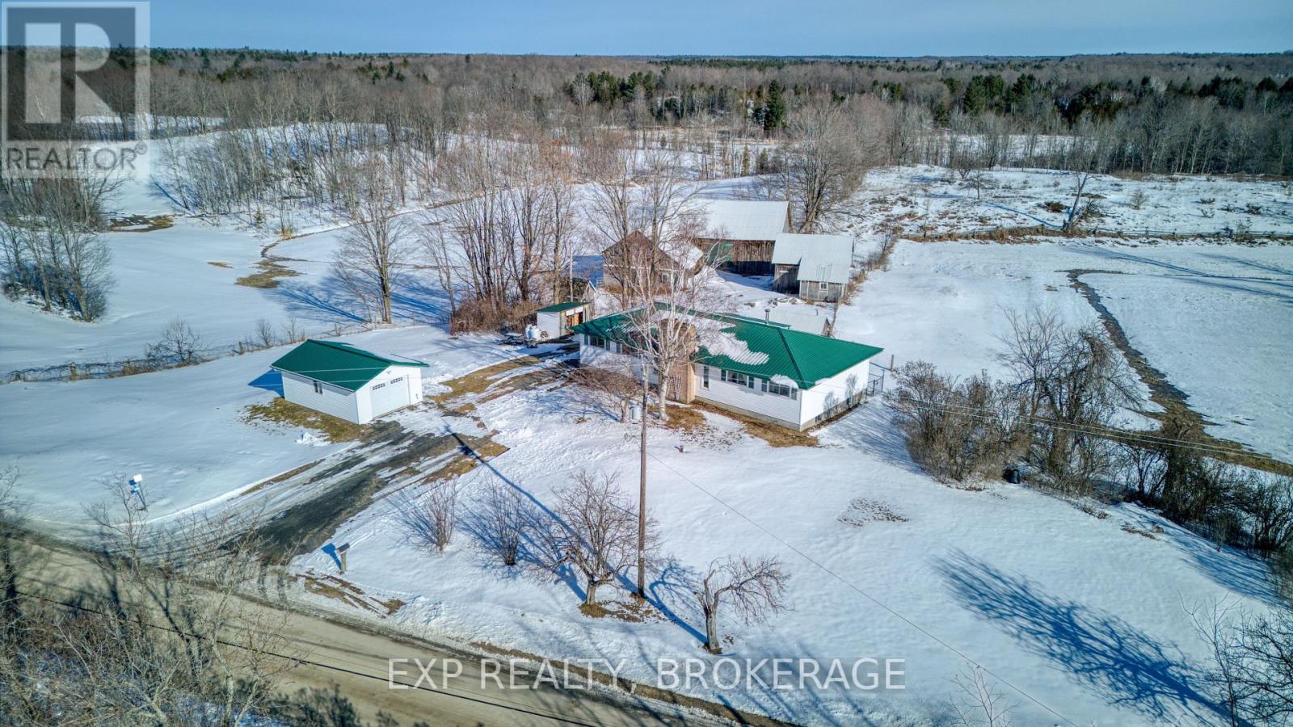
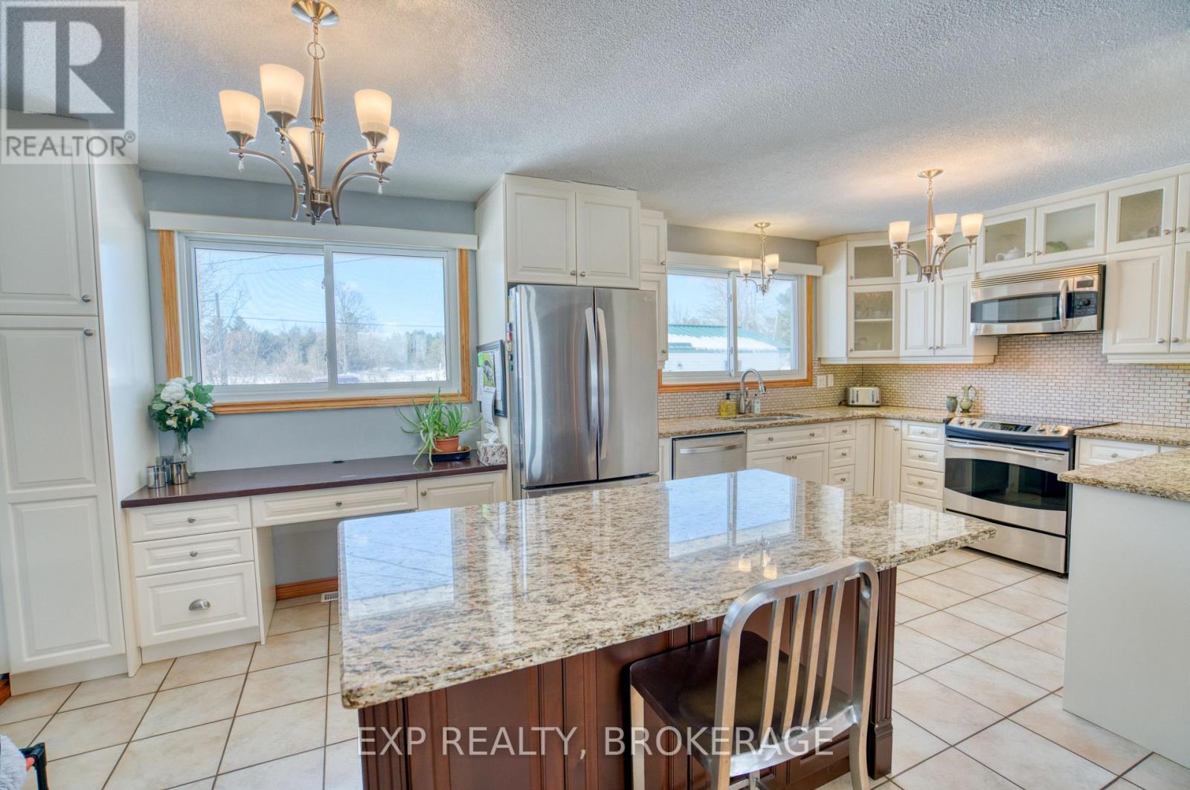
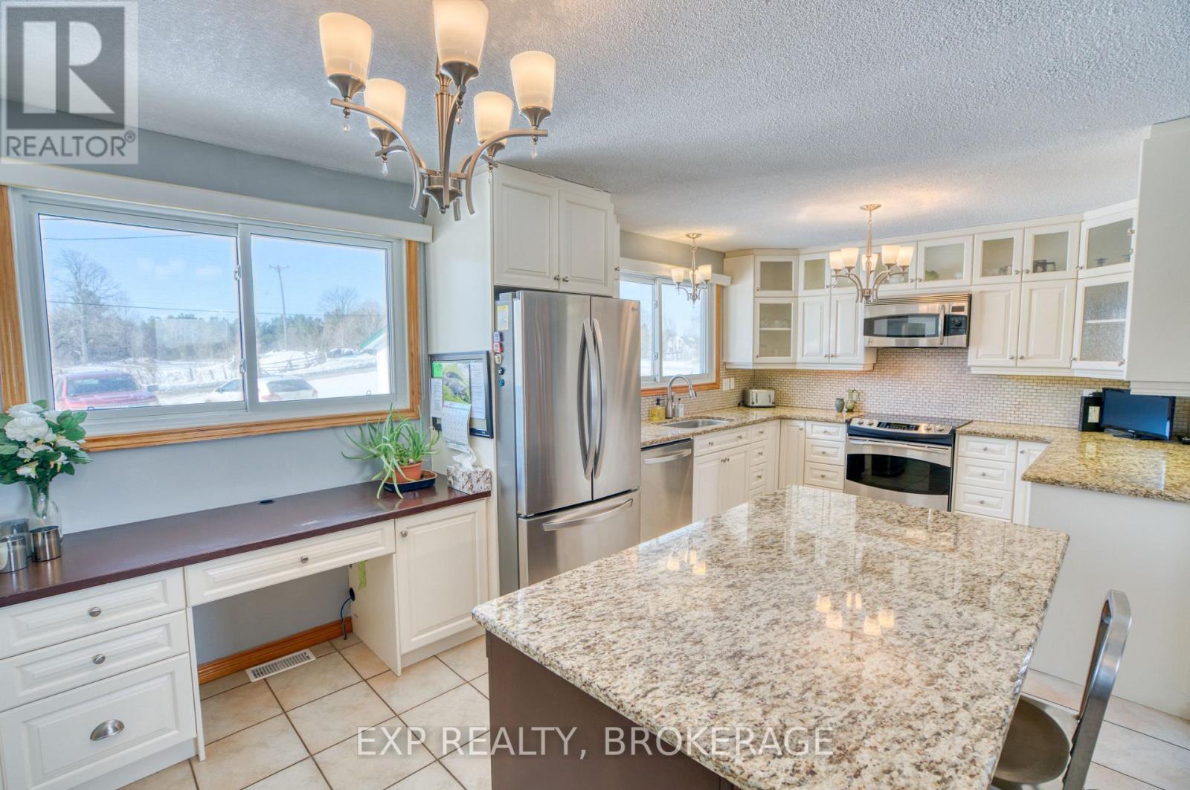
$4,106Welcome to your own private 107 acre country escape just minutes from the village of Sharbot Lake. This well-maintained 4 bedroom, 2 bathroom bungalow offers the perfect blend of rural living, space, and opportunity. Set back from the road and surrounded by a beautiful mix of rolling fields, pasture, and mature trees, the property delivers exceptional privacy. The home offers approximately 1,700 sq.ft. of main floor living space with a functional layout, including a bright kitchen, spacious living area, and a main floor primary bedroom. Multiple heating options include a wood-burning fireplace, wood stove in the basement, propane stove in the kitchen area, and propane forced air, along with central air conditioning for year-round comfort. A full unfinished walkout basement provides excellent potential for additional living space, workshop, or storage. Outside, you'll find a detached garage, barn with hydro, and several outbuildings. While not operated as an active farm for many years, the property offers excellent potential for hobby farming, recreational use, or simply enjoying wide open space. Explore your own 107 acres featuring a mix of open land and forest, with maple trees toward the back of the property and a stream meandering through - adding to the natural beauty and peaceful setting. Located close to local amenities, lakes, and trails, this is a rare opportunity to own a substantial piece of the Frontenacs. (id:31684)
| 6 days ago | Listing updated with changes from the MLS® | |
| 2 months ago | Listing first seen on site |



The trademarks MLS®, Multiple Listing Service® and the associated logos are owned by The Canadian Real Estate Association (CREA) and identify the quality of services provided by real estate professionals who are members of CREA. Used under license.
The trademarks REALTOR®, REALTORS®, and the REALTOR® logo are controlled by The Canadian Real Estate Association (CREA) and identify real estate professionals who are members of CREA. These trademarks are owned or controlled by The Canadian Real Estate Association (CREA) and identify real estate professionals who are members of CREA (REALTOR®) and/or the quality of services they provide (MLS®).
This REALTOR.ca listing content is owned and licensed by REALTOR® members of The Canadian Real Estate Association.