


1237 RAMSAY CONC 12 ROADMississippi Mills, ON K0A1A0
Mortgage Calculator
Monthly Payment (Est.)
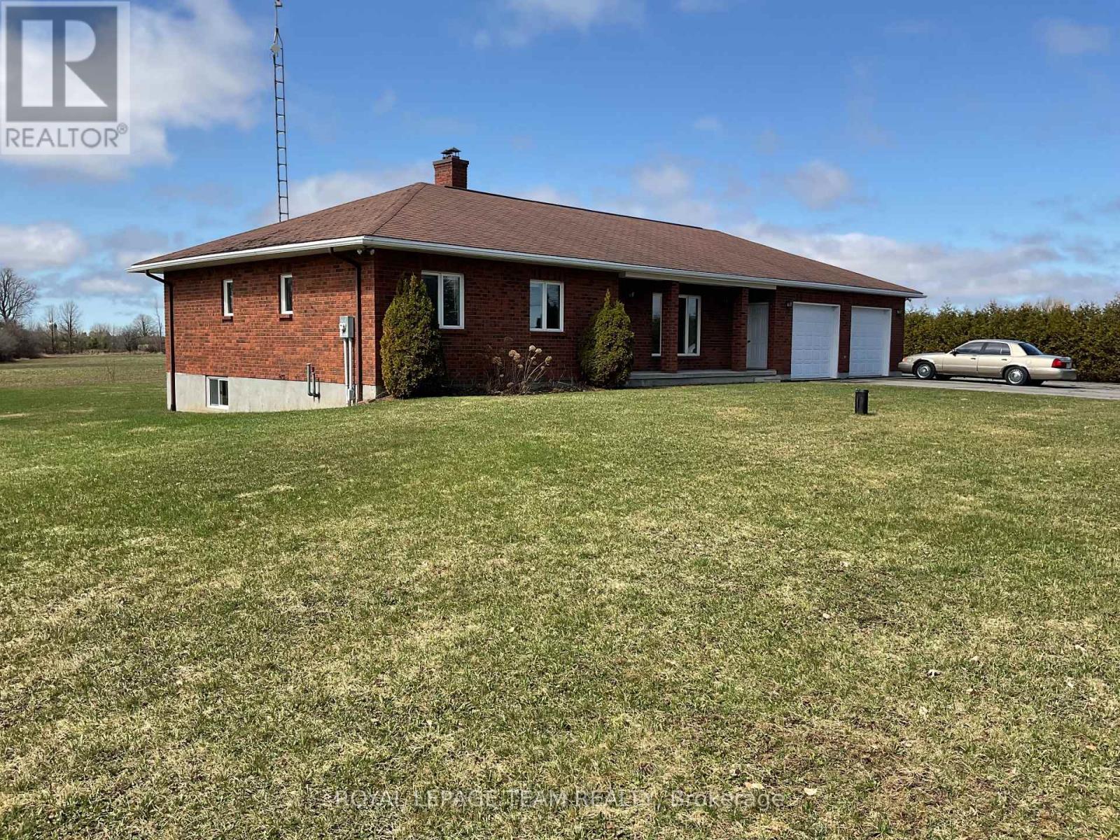
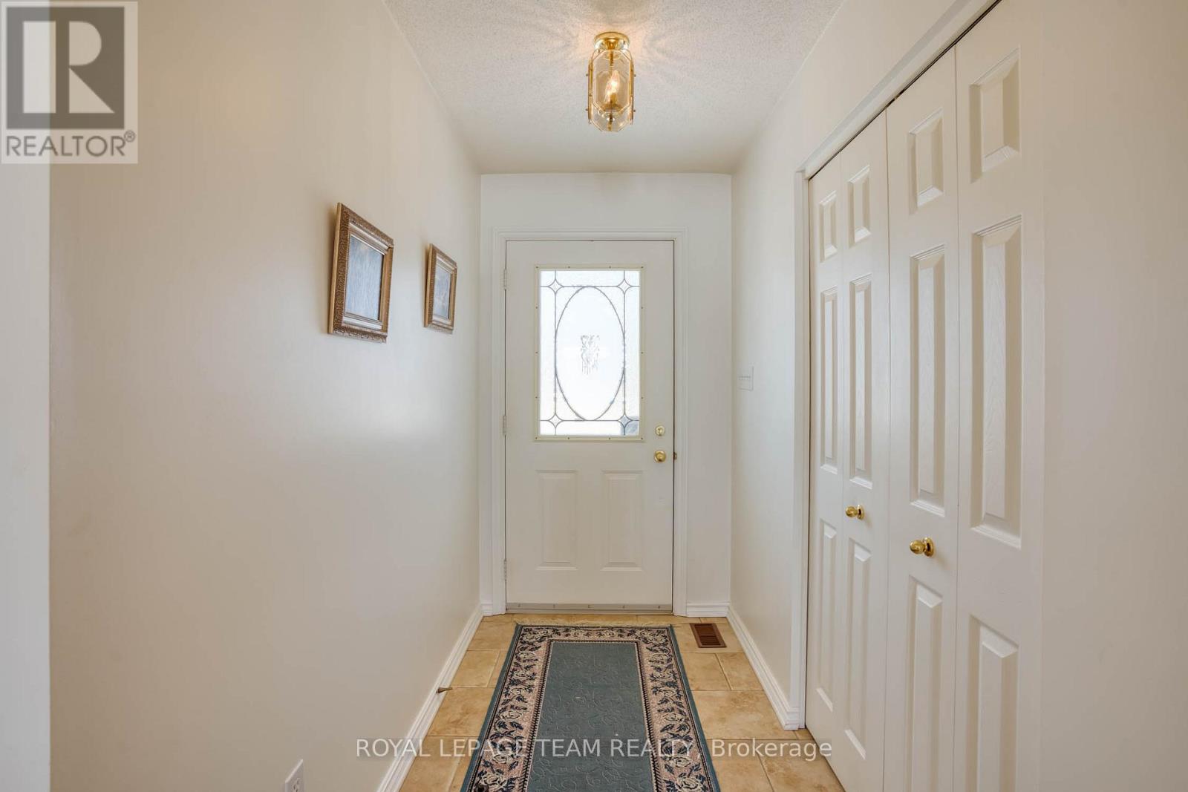
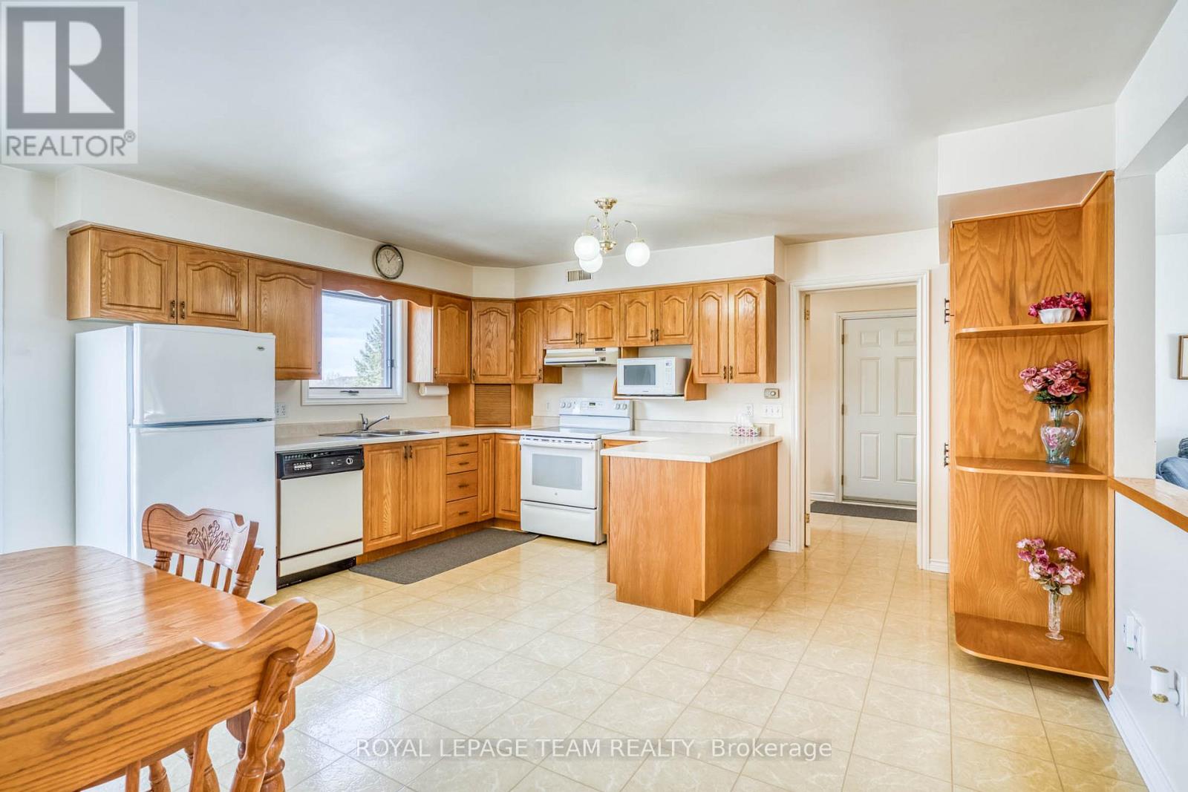
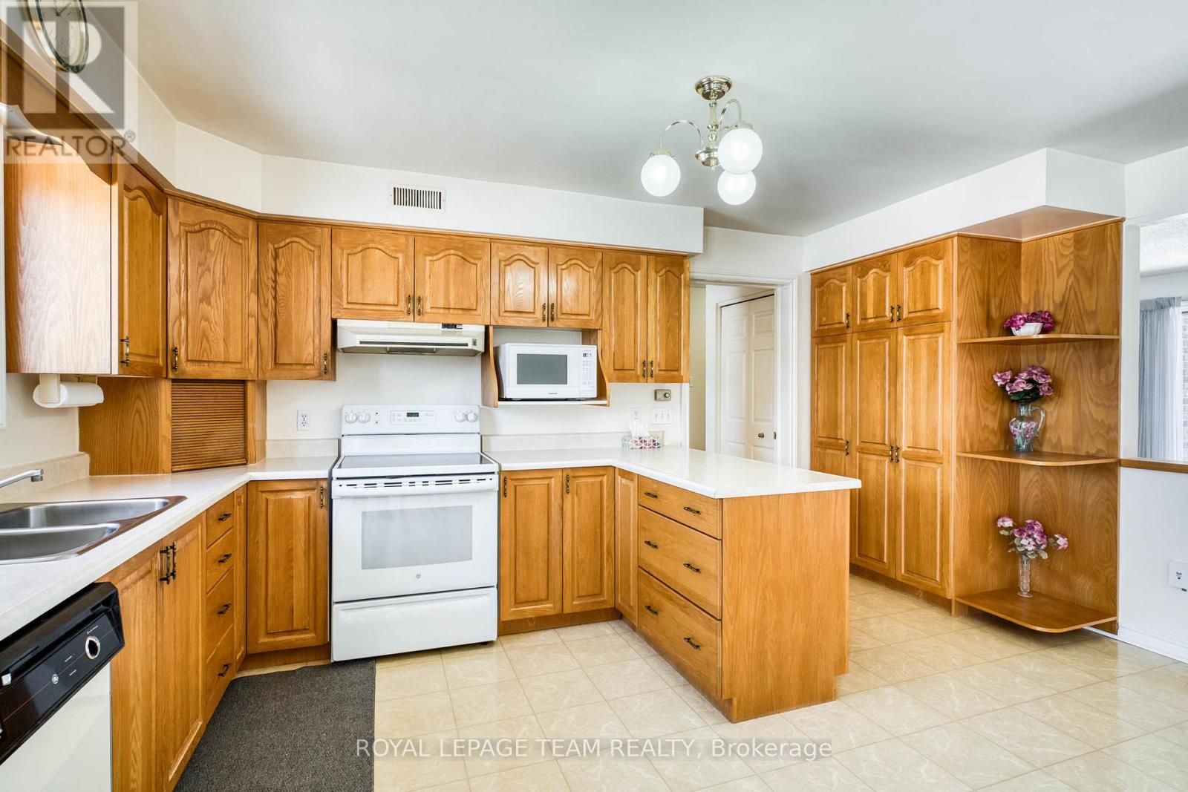
$3,353ALL BRICK!! Spacious family bungalow with a country sized kitchen /eating area with access to a deck overlooking your private back yard. Formal sun filled living room with hardwood floors and a huge, bright window. Three well sized bedrooms and the spacious primary bedroom has a full wall of closets. The main bathroom is generous in size with a tub + a separate shower stall. A handy main floor laundry + a powder room is conveniently located at the inside access from the massive 2 car garage, which also has inside access to the lower level!! The lower level features a HUGE "L" shaped family room area with three large windows and a cozy wood stove for cool winter nights!! A rough in has already been installed for a future bathroom. Outside you have a paved driveway + a paved area to park a boat, camper or trailer. A quality home with a peaceful country setting!!. Early possession!! (id:31684)
| 4 weeks ago | Listing updated with changes from the MLS® | |
| a month ago | Price changed to $734,900 | |
| 2 months ago | Listing first seen on site |



The trademarks MLS®, Multiple Listing Service® and the associated logos are owned by The Canadian Real Estate Association (CREA) and identify the quality of services provided by real estate professionals who are members of CREA. Used under license.
The trademarks REALTOR®, REALTORS®, and the REALTOR® logo are controlled by The Canadian Real Estate Association (CREA) and identify real estate professionals who are members of CREA. These trademarks are owned or controlled by The Canadian Real Estate Association (CREA) and identify real estate professionals who are members of CREA (REALTOR®) and/or the quality of services they provide (MLS®).
This REALTOR.ca listing content is owned and licensed by REALTOR® members of The Canadian Real Estate Association.