


2147 MARLBANK ROADTweed (Hungerford (Twp)), ON K0K3J0
Mortgage Calculator
Monthly Payment (Est.)
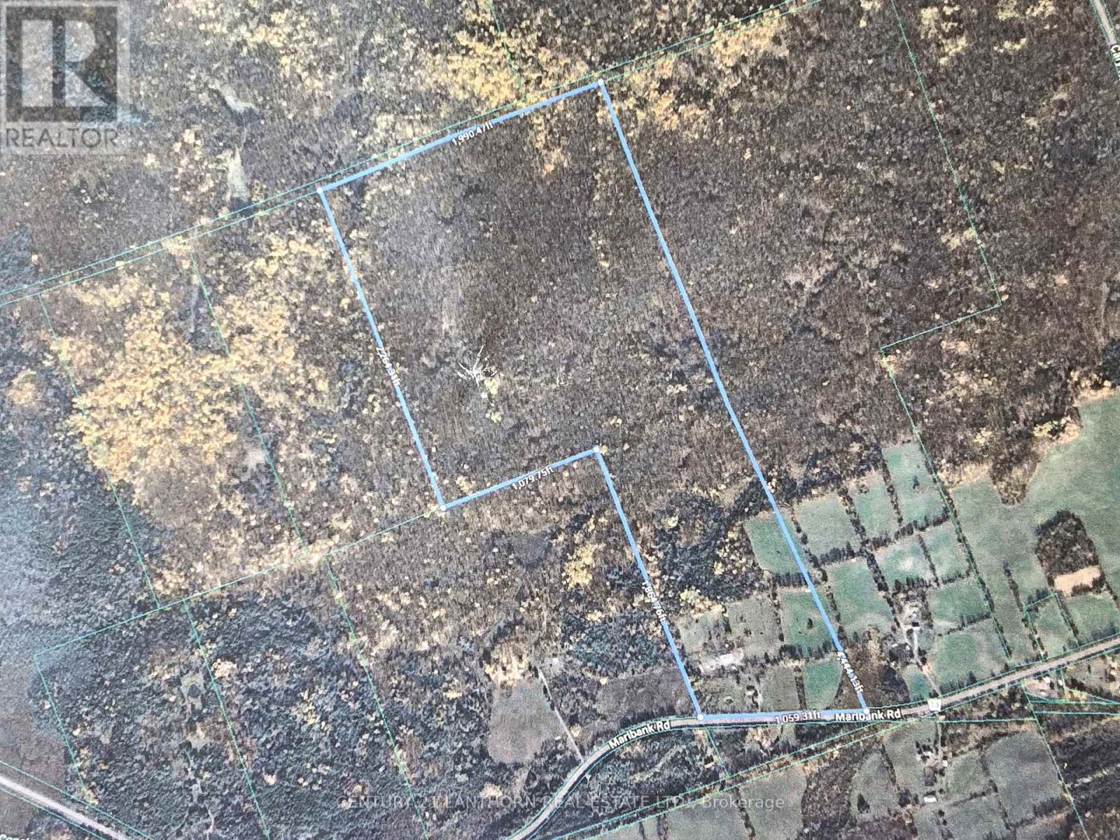
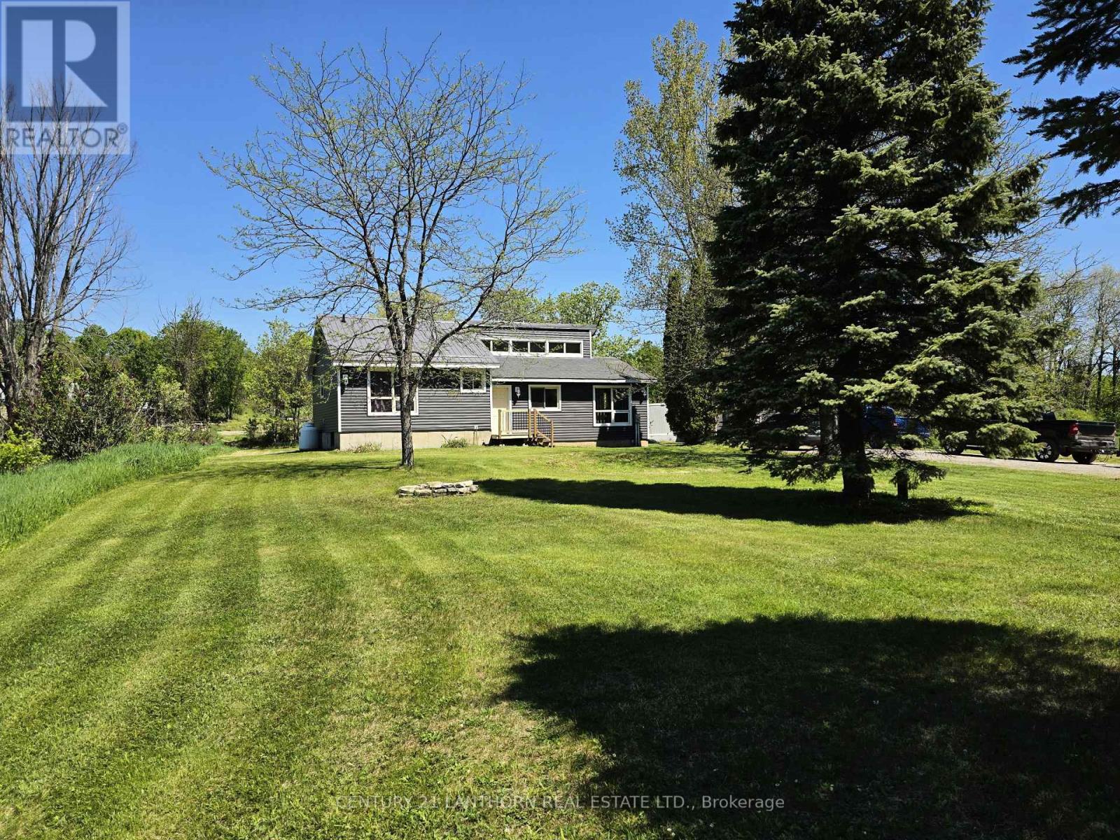
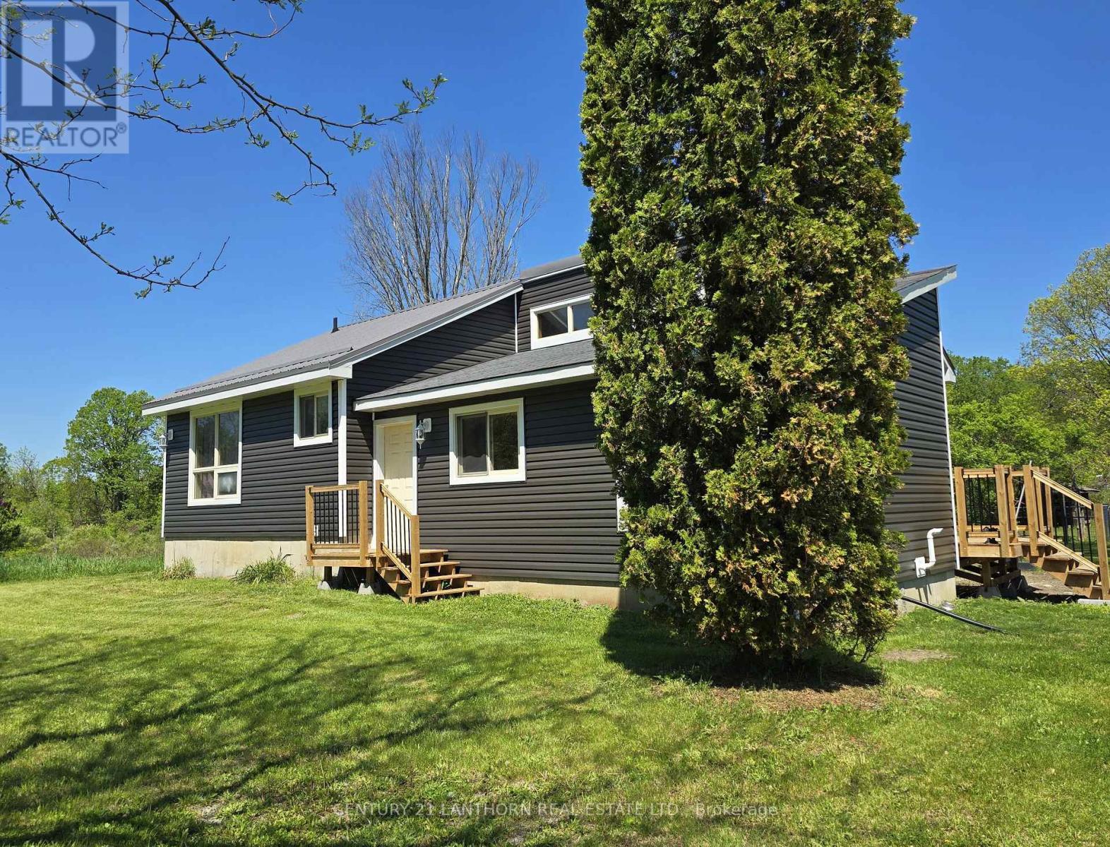
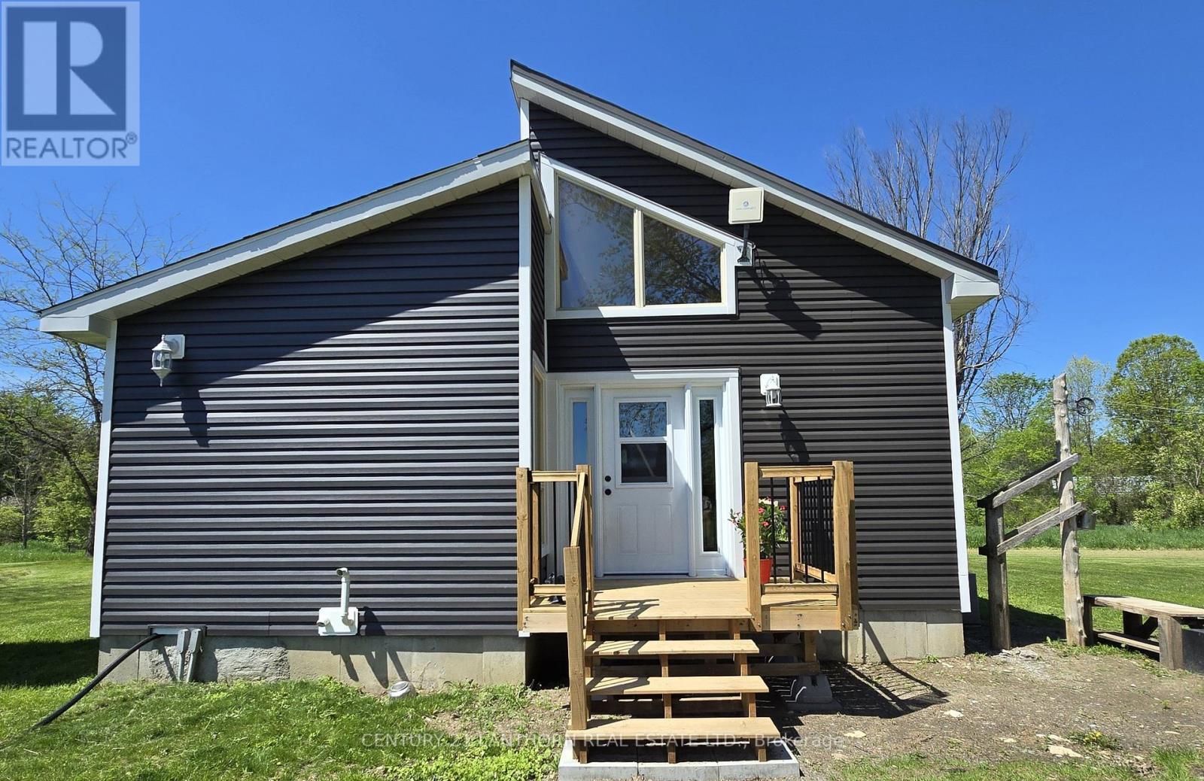
$3,535LOVELY FARM / HOME (4 +1 bedrooms - 2 bathrooms) / BARN / OUTBUILDINGS /approximately 147 ACRES of LAND / SEASONAL POND! Approximately 20 acres of the total land is in hay, approximately 3 acres is pasture and approximately 124 acres is beautiful hardwood forest. Enter from the porch into the welcoming light filled open concept, vaulted ceiling home. Multiple windows at various heights bathes the family/living room with light with great views to the outdoors. Open to the spacious kitchen which has lots of cupboard and counter space and open to the dining area this home is a wonderful place for family and friends to gather. Principle bedroom with ensuite 2 pc bath. Down the hall on the main floor are 2 more bedrooms and a 4 pc bathroom. Lower level has a large recreation/family/playroom area (or use as a bedroom) down the hall is another large room used as a bedroom. There is laundry, utilities, workshop area and storage room as well. Outdoors offers so much! Super 42 x 68 light filled barn for animals or use of choice, 2 standing stalls and plenty of room for box stalls or pens. Smaller barn with 2 walk ins and a small loft. 24 x 24 building currently used as a dog kennel with woodstove. Great chicken coop with fenced run area. Additional smaller barn in a hay/pasture field - great spot for sheep or goats! Couple more smaller buildings for use of choice. Farm is situated nicely back from a paved country road and has a gentle rolling landscape. Back portion of the property is a naturalists or hunters woodland/forested paradise. A wonderful area to explore - so many outdoor opportunities for recreation in all 4 seasons (walking, hiking, horseback riding, 4 wheeling/ATVing, snowmobiling, cross country skiing! LAND - ALWAYS A GOOD INVESTMENT. Approximately 10 minutes to amenities in Tweed, approximately 30 minutes to Napanee/401, approximately 35 minutes to Belleville/401. (id:31684)
| 4 days ago | Listing updated with changes from the MLS® | |
| 4 days ago | Price changed to $774,900 | |
| 3 months ago | Listing first seen on site |



The trademarks MLS®, Multiple Listing Service® and the associated logos are owned by The Canadian Real Estate Association (CREA) and identify the quality of services provided by real estate professionals who are members of CREA. Used under license.
The trademarks REALTOR®, REALTORS®, and the REALTOR® logo are controlled by The Canadian Real Estate Association (CREA) and identify real estate professionals who are members of CREA. These trademarks are owned or controlled by The Canadian Real Estate Association (CREA) and identify real estate professionals who are members of CREA (REALTOR®) and/or the quality of services they provide (MLS®).
This REALTOR.ca listing content is owned and licensed by REALTOR® members of The Canadian Real Estate Association.