


1913 - 3590 KANEFF CRESCENTMississauga (Mississauga Valleys), ON L5A3X3
Mortgage Calculator
Monthly Payment (Est.)
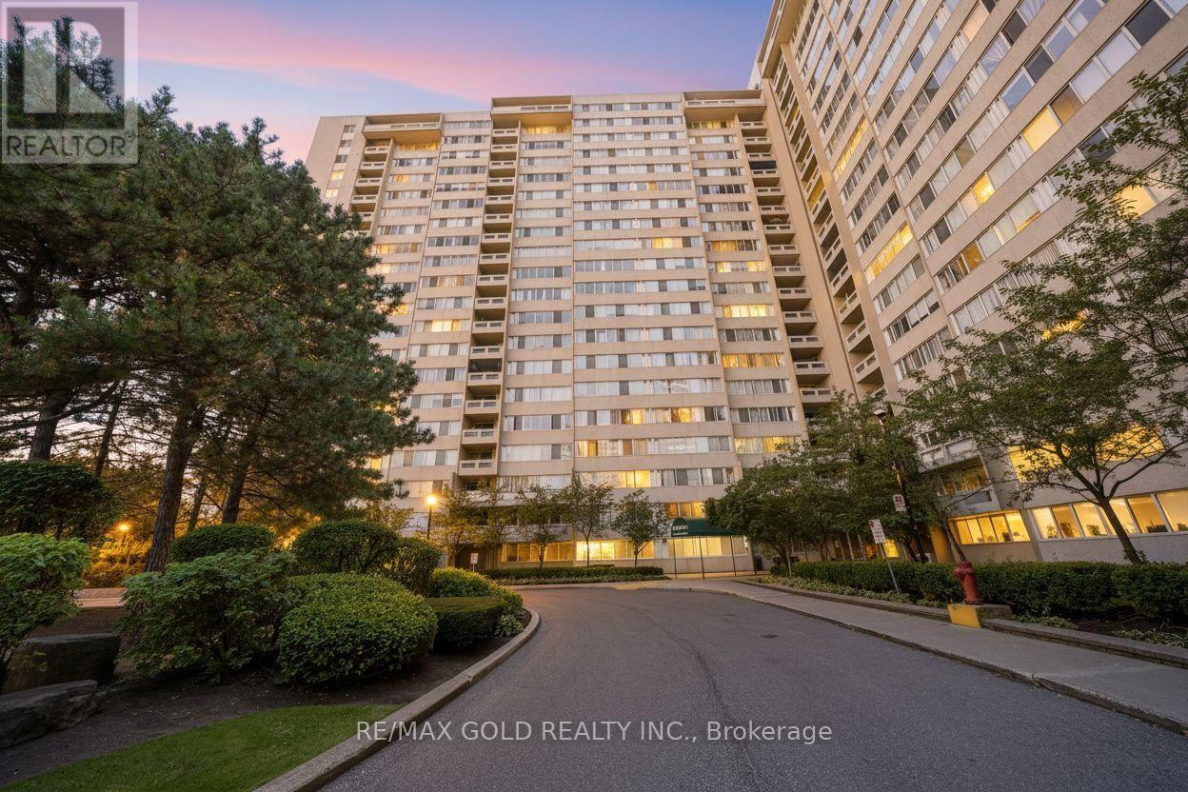
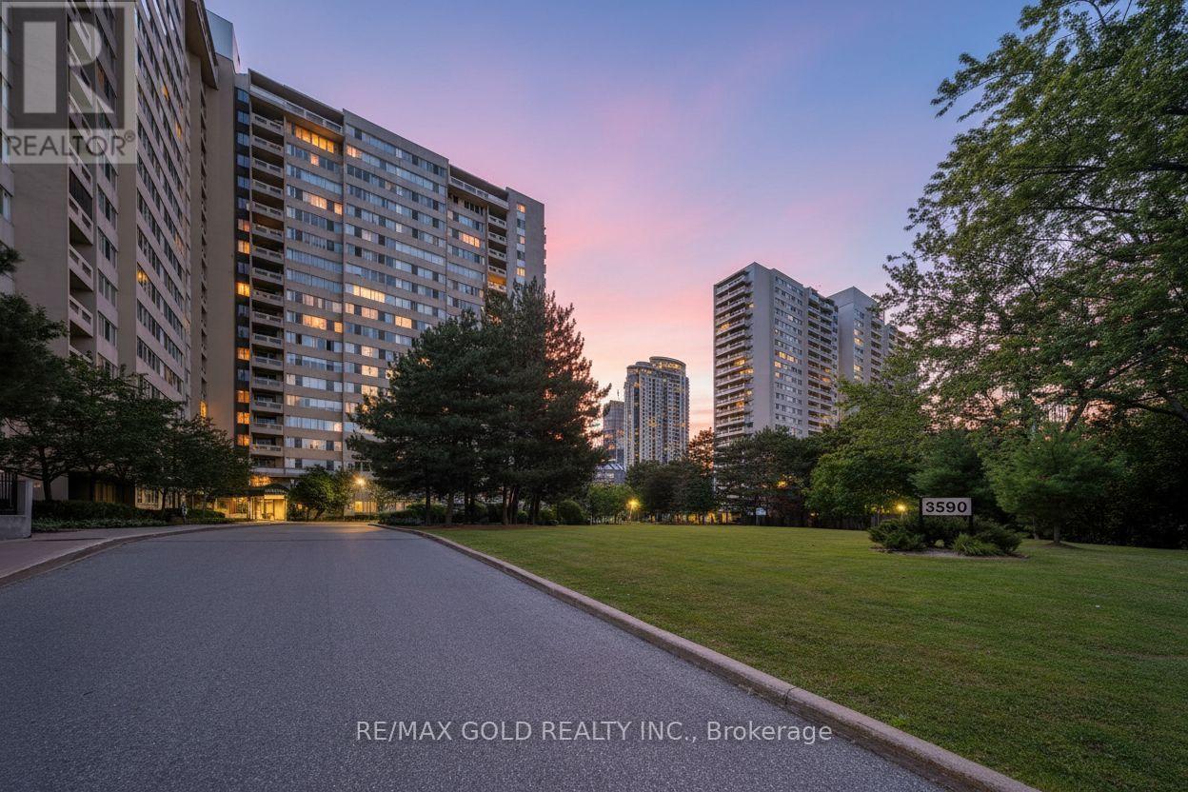
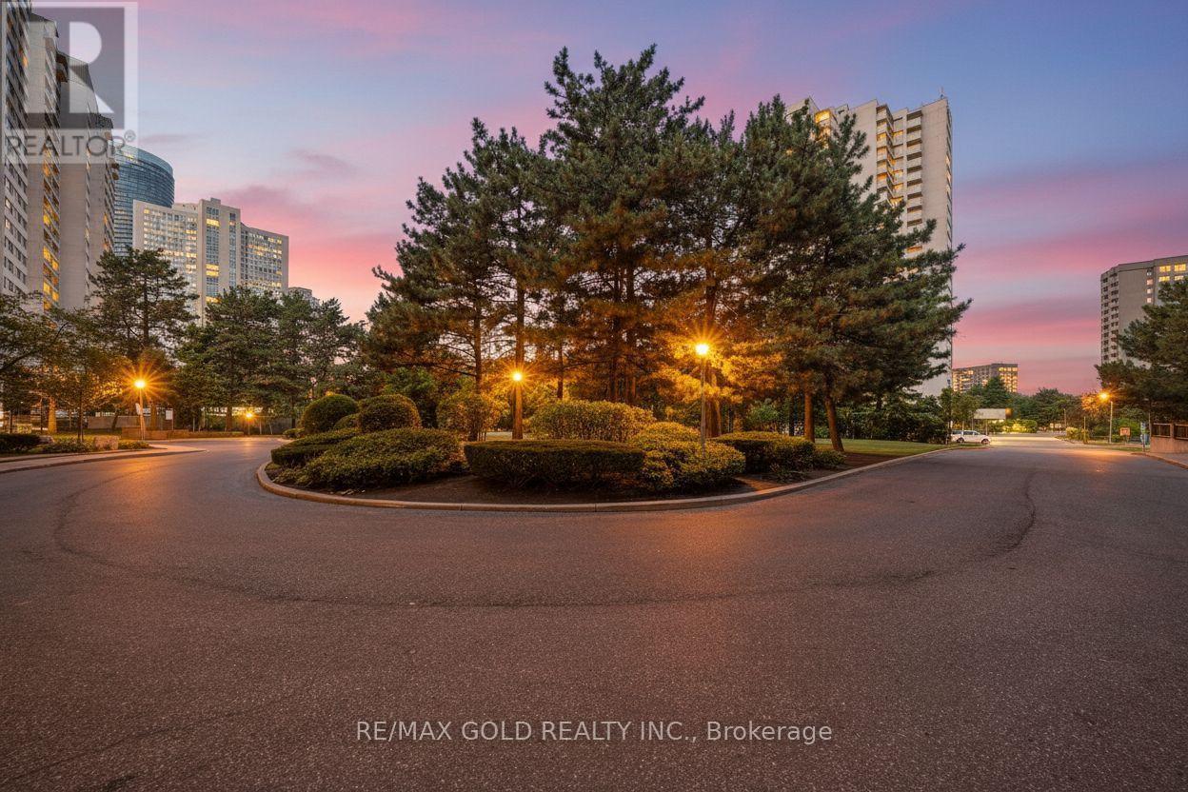
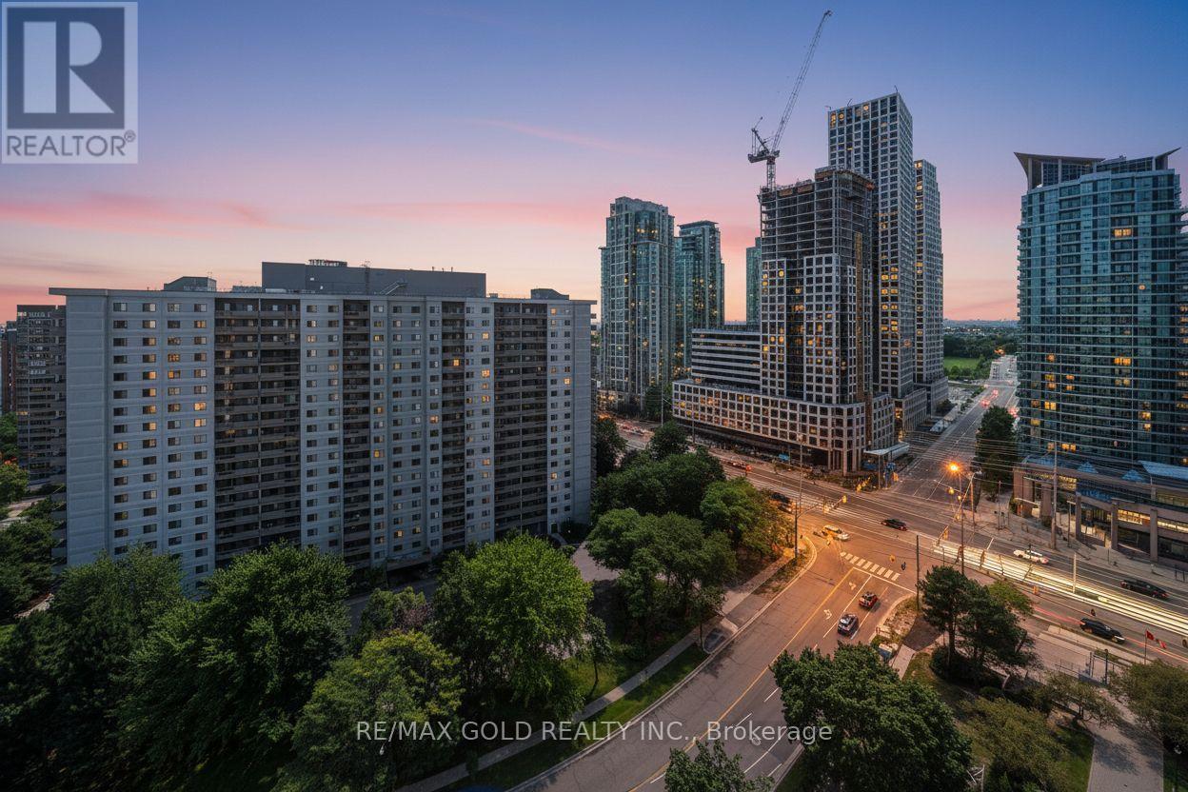
$2,509Welcome to Suite 1913 at Obelisk I, 3590 Kaneff Crescent, offering an exceptional combination of space, comfort, and convenience in the heart of Mississauga. With a thoughtfully designed living space, this 2+1 bedrooms, one-bathroom condominium is ideal for families, professionals, or downsizers seeking generous proportions in a prime location. The bright, open-concept living and dining area is enhanced by expansive windows that fill the home with natural light and provide access to a private balcony with elevated city views. The updated kitchen features contemporary finishes, ample cabinetry, and generous counter space. A rare highlight is the inclusion of two underground parking spaces. Residents enjoy all-inclusive maintenance fees covering heat, hydro, and water, along with excellent building amenities, including an indoor pool, fitness centre, sauna, tennis courts, and a party room. Ideally located in the desirable Mississauga Valleys neighbourhood, Obelisk I is just minutes from Square One Shopping Centre, public transit, the future Hurontario LRT, parks, schools, and Highways 403, 401, and the QEW. This is an outstanding opportunity to own one of the area's largest condominium layouts in a well-managed, established community. (id:31684)
| 21 minutes ago | Listing updated with changes from the MLS® | |
| 5 hours ago | Listing first seen on site |



The trademarks MLS®, Multiple Listing Service® and the associated logos are owned by The Canadian Real Estate Association (CREA) and identify the quality of services provided by real estate professionals who are members of CREA. Used under license.
The trademarks REALTOR®, REALTORS®, and the REALTOR® logo are controlled by The Canadian Real Estate Association (CREA) and identify real estate professionals who are members of CREA. These trademarks are owned or controlled by The Canadian Real Estate Association (CREA) and identify real estate professionals who are members of CREA (REALTOR®) and/or the quality of services they provide (MLS®).
This REALTOR.ca listing content is owned and licensed by REALTOR® members of The Canadian Real Estate Association.