


38 SWEETWOOD CIRCLEBrampton (Fletcher's Meadow), ON L7A2X7
Mortgage Calculator
Monthly Payment (Est.)
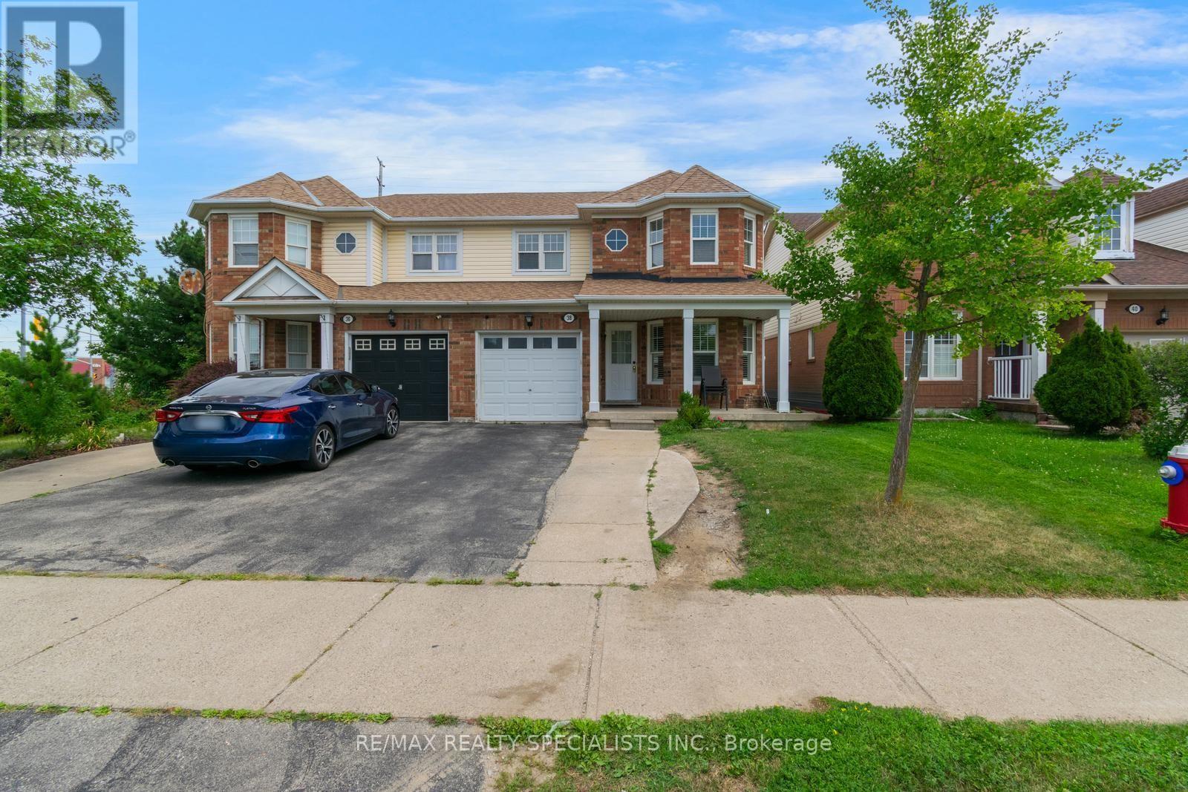
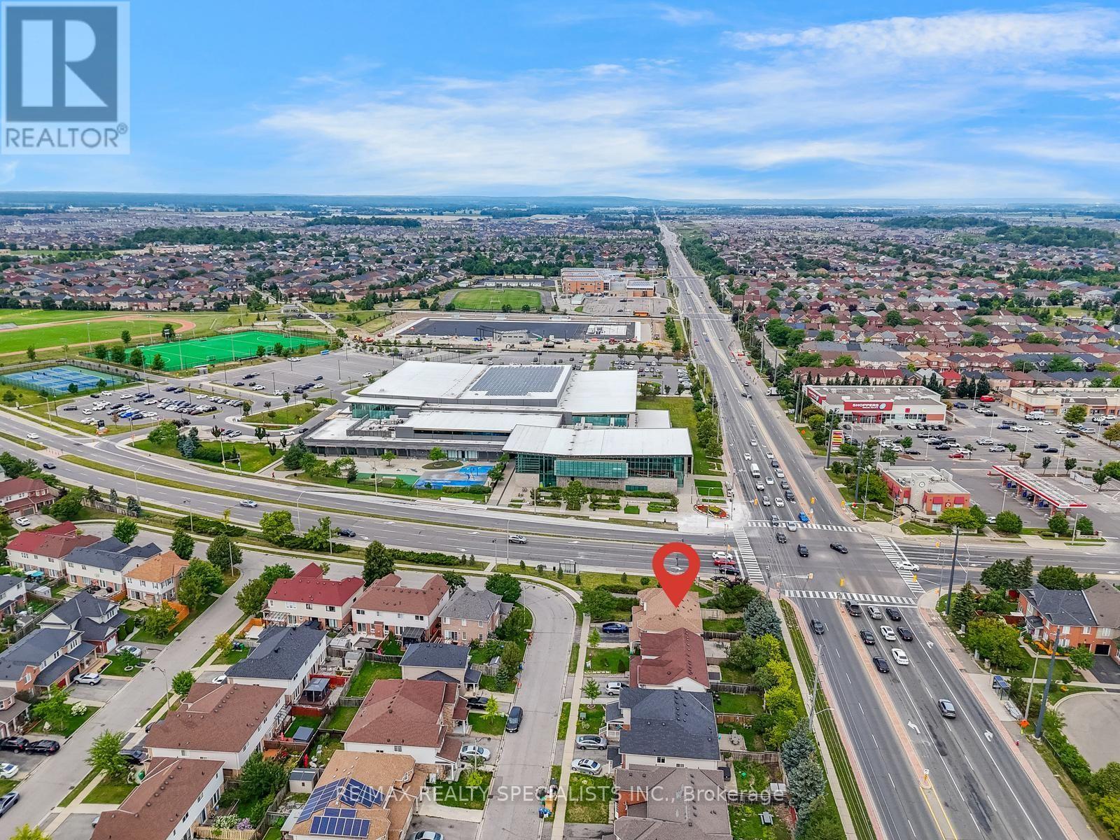
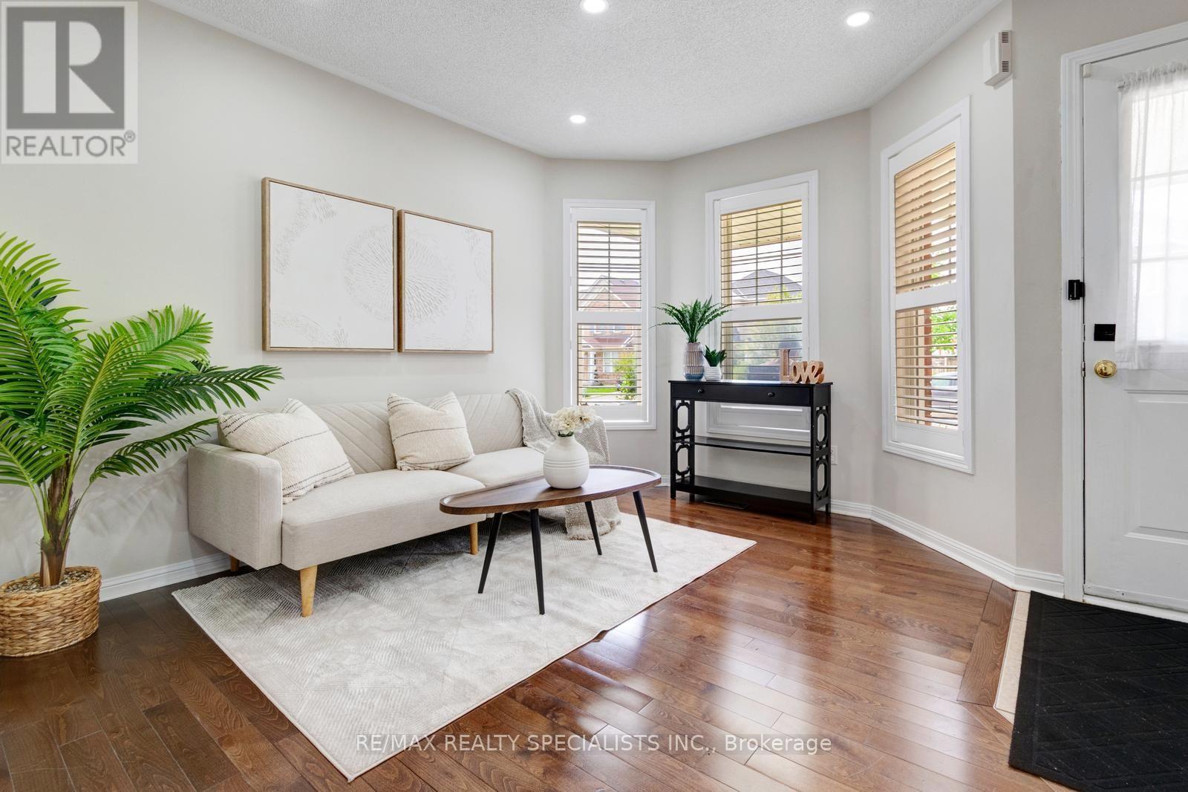
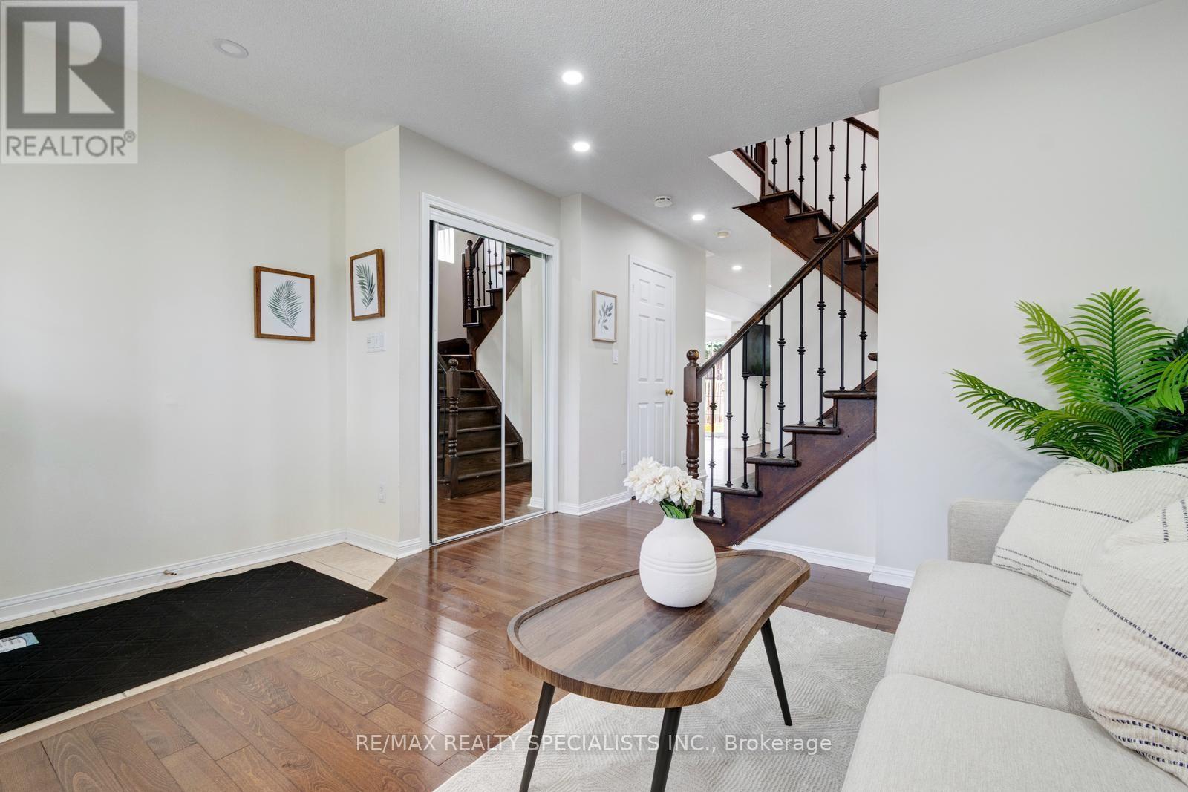
$3,513Welcome to this beautifully maintained, carpet-free detached home on a wide 28 ft lot, featuring 3 bedrooms, 5 bathrooms, separate living and family rooms, hardwood flooring, and a spacious primary bedroom with a 5-piece ensuite. Finished basement with separate side entrance offers flexibility for extended family, recreation or potential rental use, subject to applicable requirements. Large driveway accommodates approximately 3 to 4 vehicles plus garage. Enjoy a paved backyard with no rear neighbours and views of Cassie Campbell Community Centre from both the front and backyard. Excellent location just steps to Cassie Campbell Community Centre, Creditview Park and the plaza across the street featuring FreshCo, Scotiabank, clinics, physiotherapy and walk-in medical services. Close to Mount Pleasant GO, Sheridan College, Brampton Civic Hospital, schools, transit and other amenities. A fantastic opportunity for first-time buyers seeking space, parking, flexibility and convenience. (id:31684)
| 2 hours ago | Listing updated with changes from the MLS® | |
| 4 hours ago | Listing first seen on site |



The trademarks MLS®, Multiple Listing Service® and the associated logos are owned by The Canadian Real Estate Association (CREA) and identify the quality of services provided by real estate professionals who are members of CREA. Used under license.
The trademarks REALTOR®, REALTORS®, and the REALTOR® logo are controlled by The Canadian Real Estate Association (CREA) and identify real estate professionals who are members of CREA. These trademarks are owned or controlled by The Canadian Real Estate Association (CREA) and identify real estate professionals who are members of CREA (REALTOR®) and/or the quality of services they provide (MLS®).
This REALTOR.ca listing content is owned and licensed by REALTOR® members of The Canadian Real Estate Association.