


590 SPEYER CIRCLEMilton (HA Harrison), ON L9T0Y5
Mortgage Calculator
Monthly Payment (Est.)
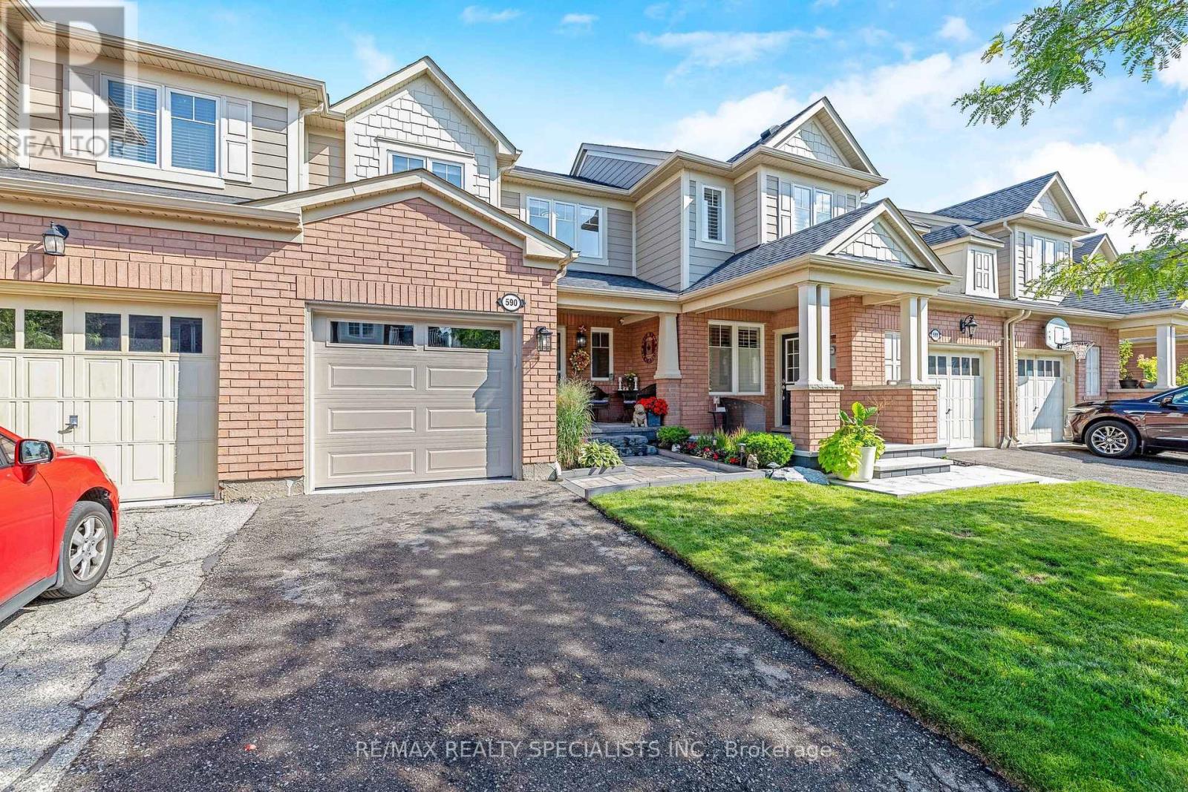
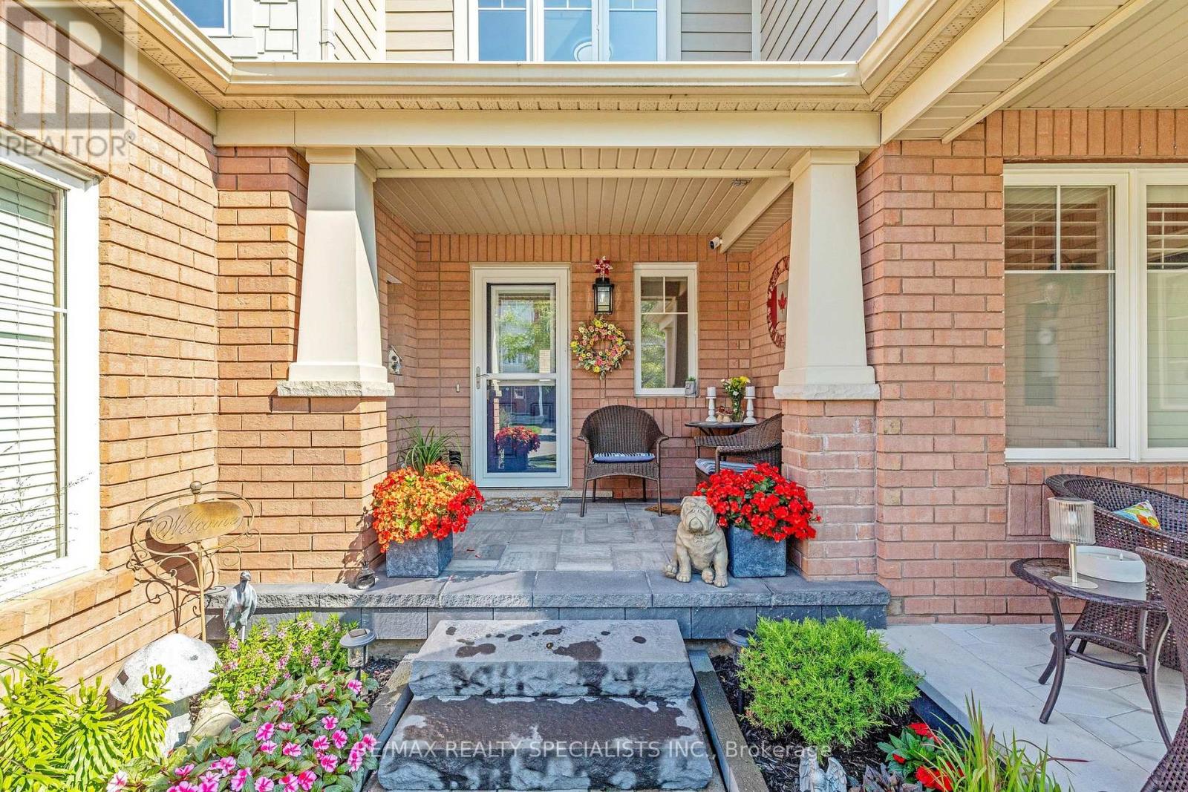
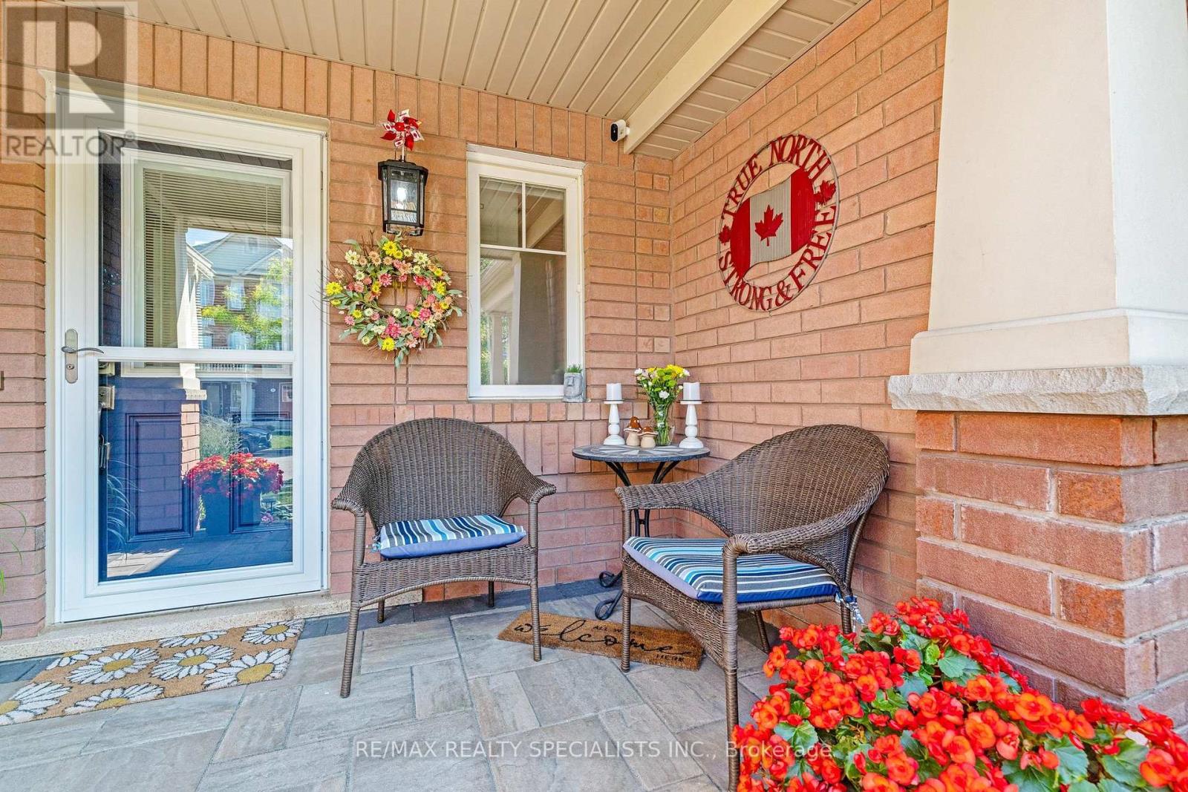
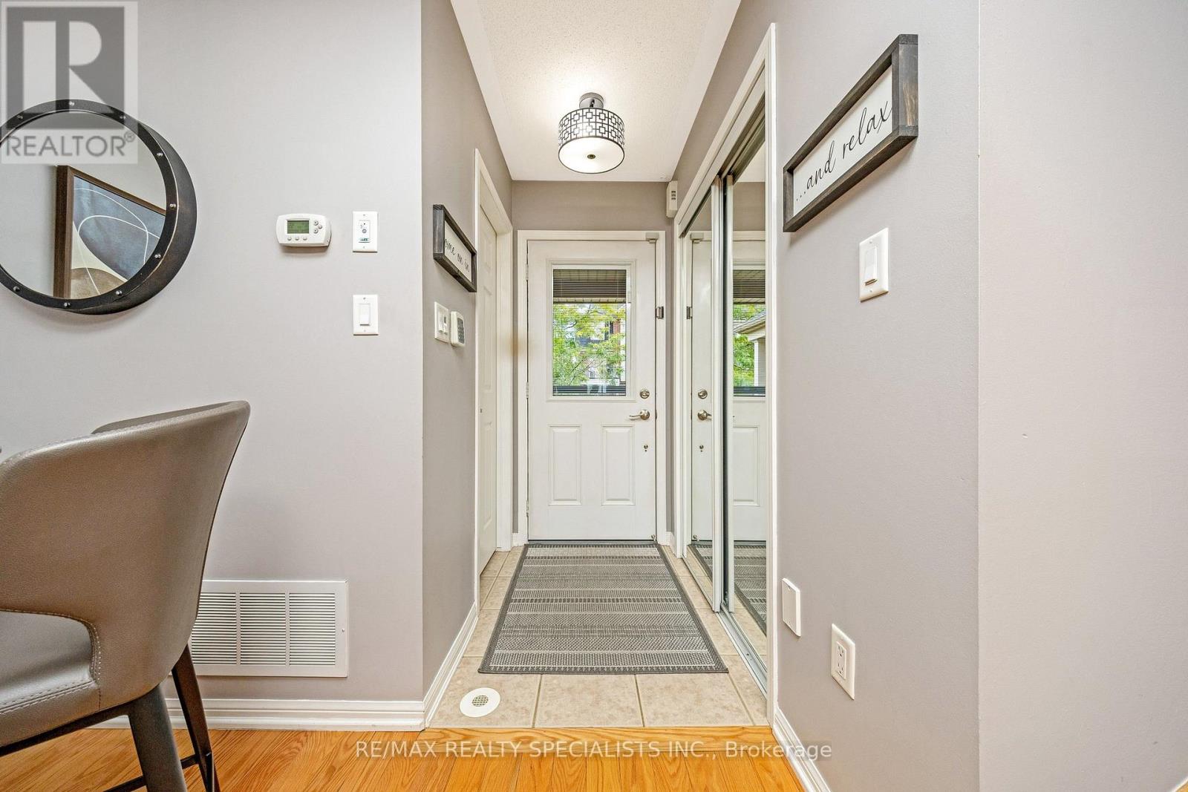
$3,600Welcome to 590 Speyer Circle, Milton, a beautifully updated and meticulously maintained home offering modern finishes, abundant natural light, and an incredible outdoor retreat in a desirable family-friendly neighbourhood. From the moment you step inside, you'll appreciate the warmth of hardwood flooring throughout the entire home and the large windows that welcome plenty of natural light, creating bright and inviting living spaces.At the heart of the home is the renovated modern white kitchen, beautifully finished with quartz countertops, a herringbone marble backsplash & Samsung appliances. Stylish yet functional, this space is perfect for everyday family living and entertaining. Step outside to the tiered deck and Muskoka-inspired backyard, a peaceful outdoor escape surrounded by greenery that's ideal for summer dinners, entertaining friends, or simply relaxing and enjoying your own private retreat.The home's thoughtful updates continue into the renovated bathroom, featuring quartz countertops, contemporary finishes, and sleek glass shower sliders. Even the garage has been exceptionally maintained, offering a clean epoxy-finished floor and garage door opener, making it a functional space for parking, storage, or hobbies.The location adds even more to the lifestyle at 590 Speyer Circle. Enjoy nearby Milton Community Sports Park for sports, playgrounds, and outdoor recreation, or spend the day exploring Kelso Conservation Area, where hiking, mountain biking, swimming, and year-round outdoor adventures await along the Niagara Escarpment. With schools, parks, shopping, and everyday amenities close by, this move-in-ready home offers an exceptional combination of modern living, outdoor space, and the Milton lifestyle. (id:31684)
| yesterday | Listing updated with changes from the MLS® | |
| yesterday | Listing first seen on site |



The trademarks MLS®, Multiple Listing Service® and the associated logos are owned by The Canadian Real Estate Association (CREA) and identify the quality of services provided by real estate professionals who are members of CREA. Used under license.
The trademarks REALTOR®, REALTORS®, and the REALTOR® logo are controlled by The Canadian Real Estate Association (CREA) and identify real estate professionals who are members of CREA. These trademarks are owned or controlled by The Canadian Real Estate Association (CREA) and identify real estate professionals who are members of CREA (REALTOR®) and/or the quality of services they provide (MLS®).
This REALTOR.ca listing content is owned and licensed by REALTOR® members of The Canadian Real Estate Association.