


41 - 2470 HEADON FOREST DRIVEBurlington (Headon), ON L7M3X4
Mortgage Calculator
Monthly Payment (Est.)
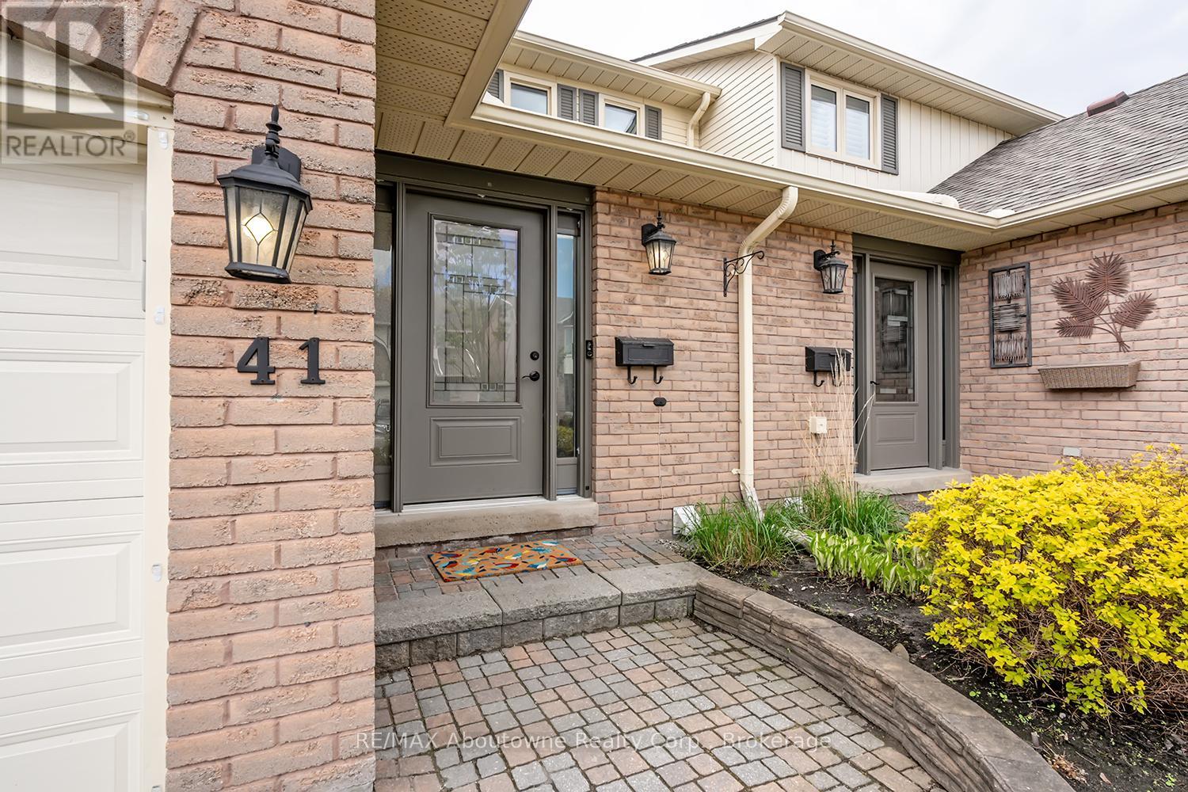
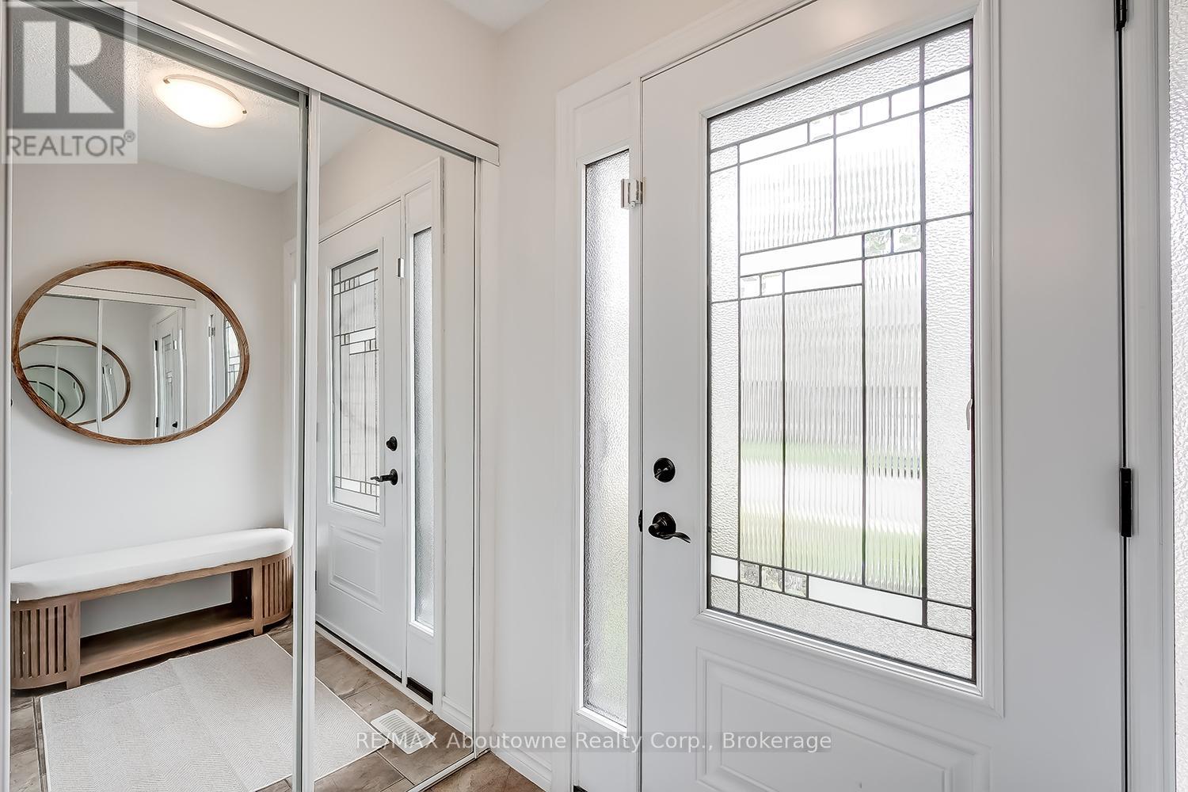
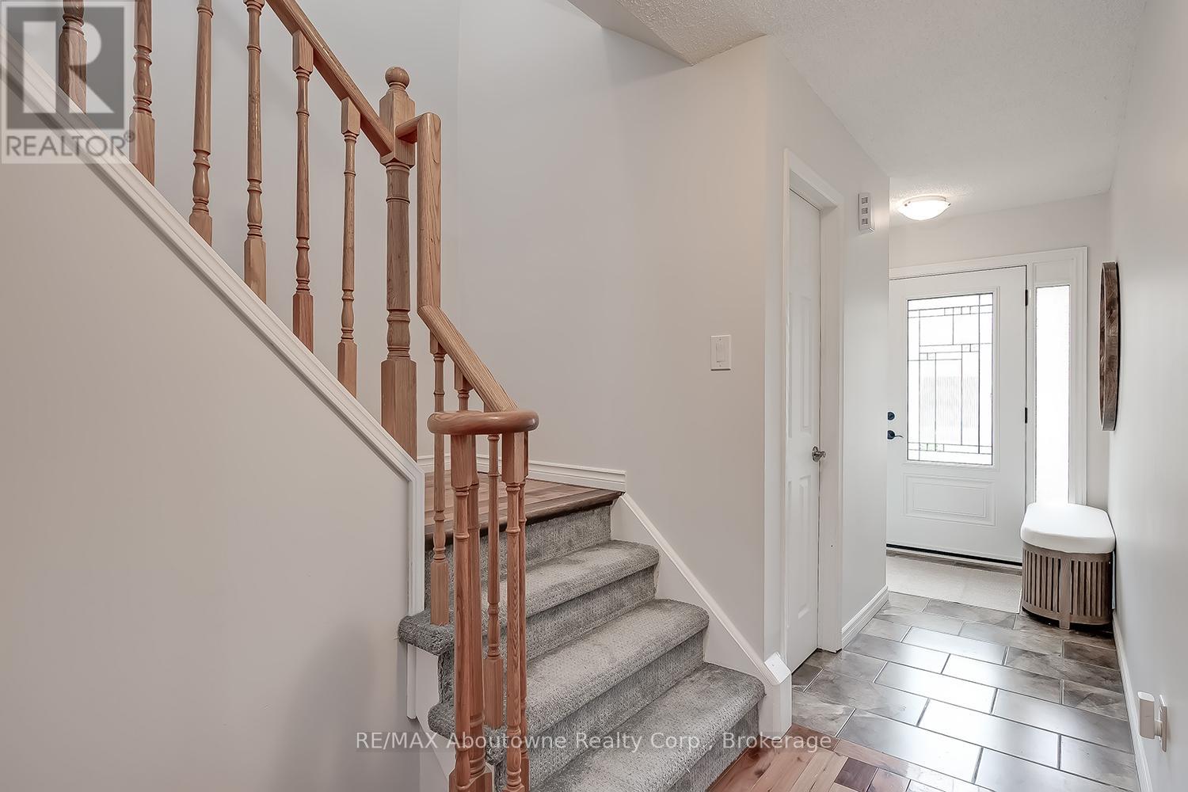
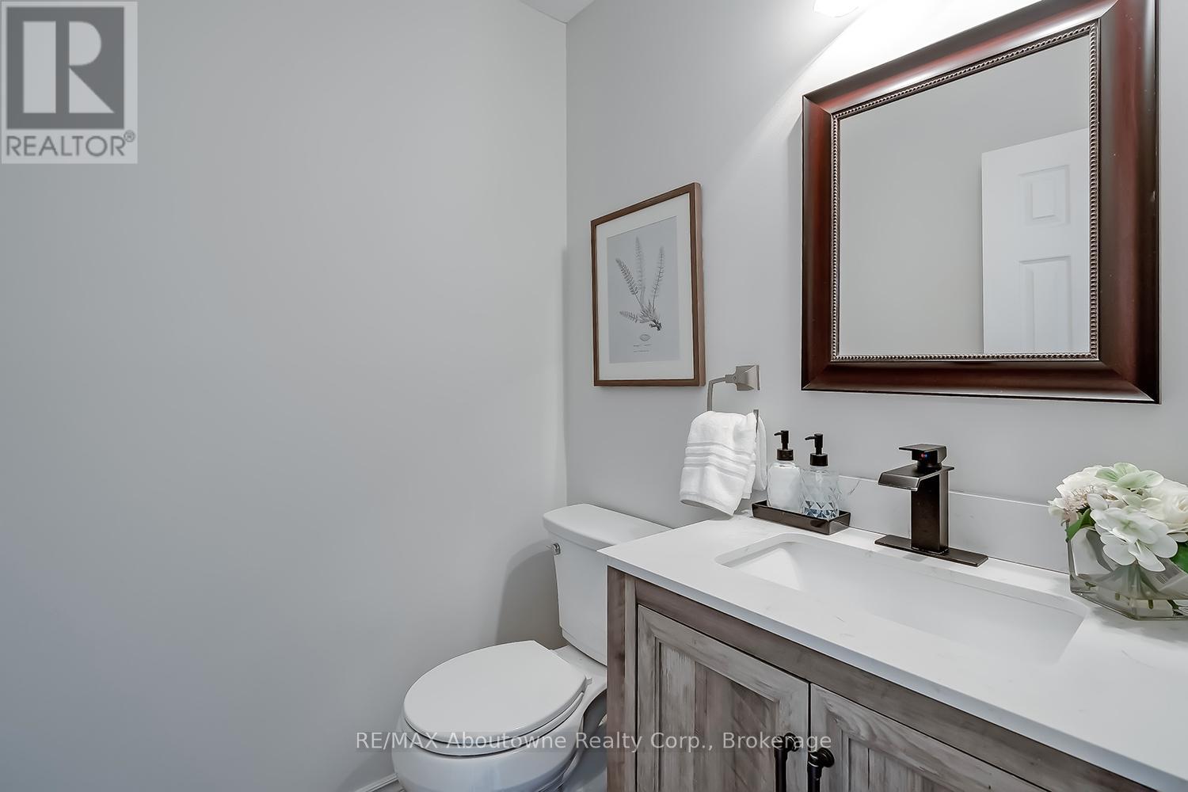
$3,558Welcome to this beautifully maintained 3-bedroom, 2.5-bath condo townhome in desirable Burlington! Offering low condo fees and a fantastic layout, this home is perfect for families, professionals, or downsizers alike.The main floor features a spacious living and dining area with rustic hardwood flooring, a cozy wood-burning fireplace, and custom built-in cabinetry that adds both charm and functionality.Upstairs, the generous primary bedroom includes a renovated ensuite bathroom complete with a modern walk-in shower. Two additional bedrooms and updated bathrooms provide plenty of space for the whole family.The fully finished basement offers extra living space with durable laminate flooring - ideal for a rec room, home office, or gym.Step outside to enjoy your private, fully fenced backyard featuring composite decking and backing onto peaceful common green space perfect for relaxing or entertaining.Located in a sought-after Burlington community close to parks, schools, shopping, transit, and major highways.Don't miss this move-in ready gem! (id:31684)
| 2 weeks ago | Listing updated with changes from the MLS® | |
| 2 weeks ago | Listing first seen on site |



The trademarks MLS®, Multiple Listing Service® and the associated logos are owned by The Canadian Real Estate Association (CREA) and identify the quality of services provided by real estate professionals who are members of CREA. Used under license.
The trademarks REALTOR®, REALTORS®, and the REALTOR® logo are controlled by The Canadian Real Estate Association (CREA) and identify real estate professionals who are members of CREA. These trademarks are owned or controlled by The Canadian Real Estate Association (CREA) and identify real estate professionals who are members of CREA (REALTOR®) and/or the quality of services they provide (MLS®).
This REALTOR.ca listing content is owned and licensed by REALTOR® members of The Canadian Real Estate Association.