


UPPER - 185 LAUGHTON AVENUEToronto (Weston-Pellam Park), ON M6N2X6
Mortgage Calculator
Monthly Payment (Est.)
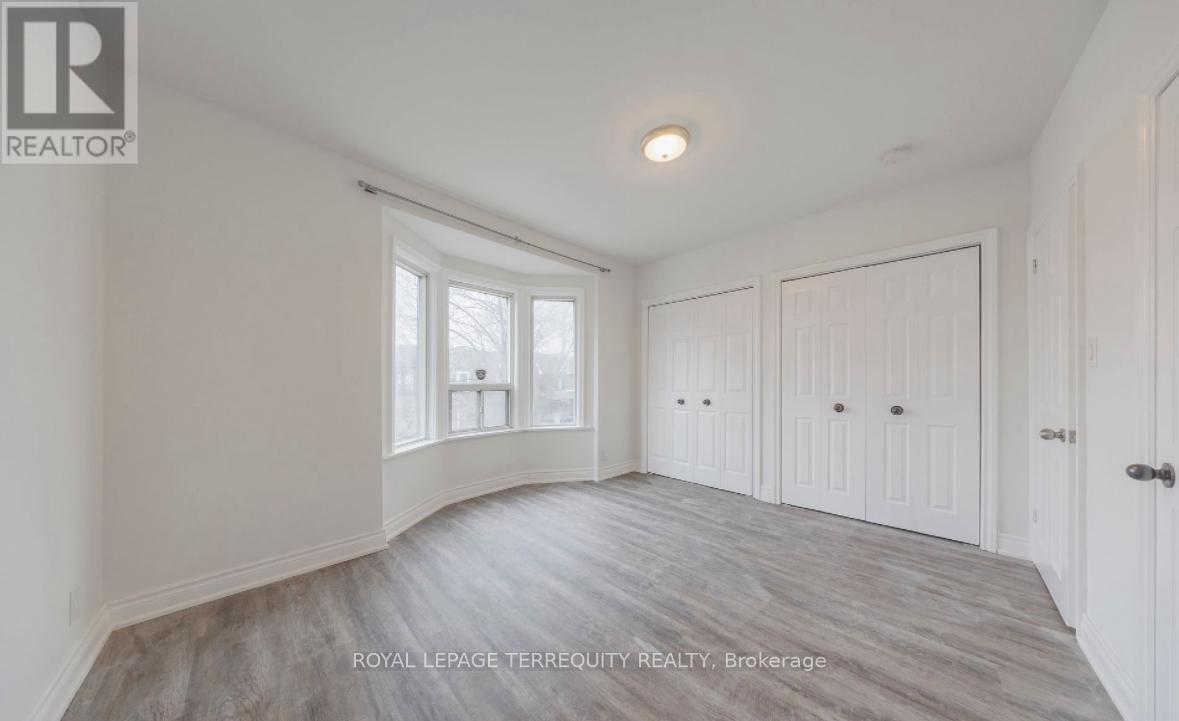
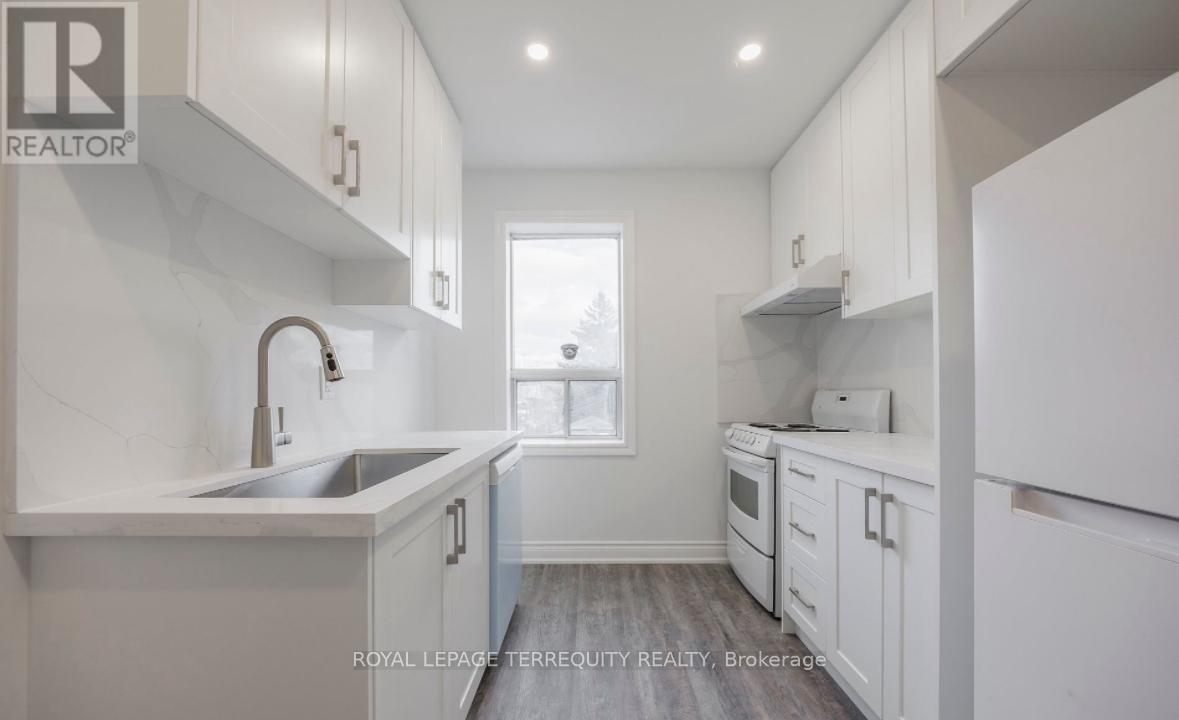
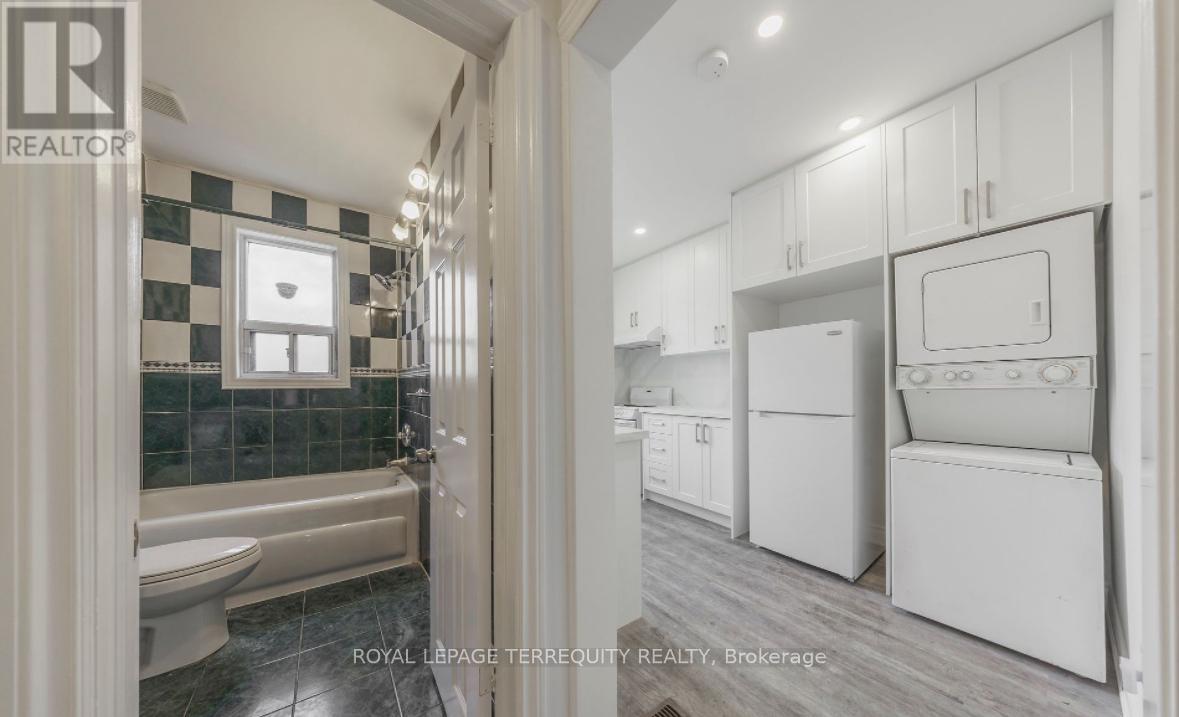
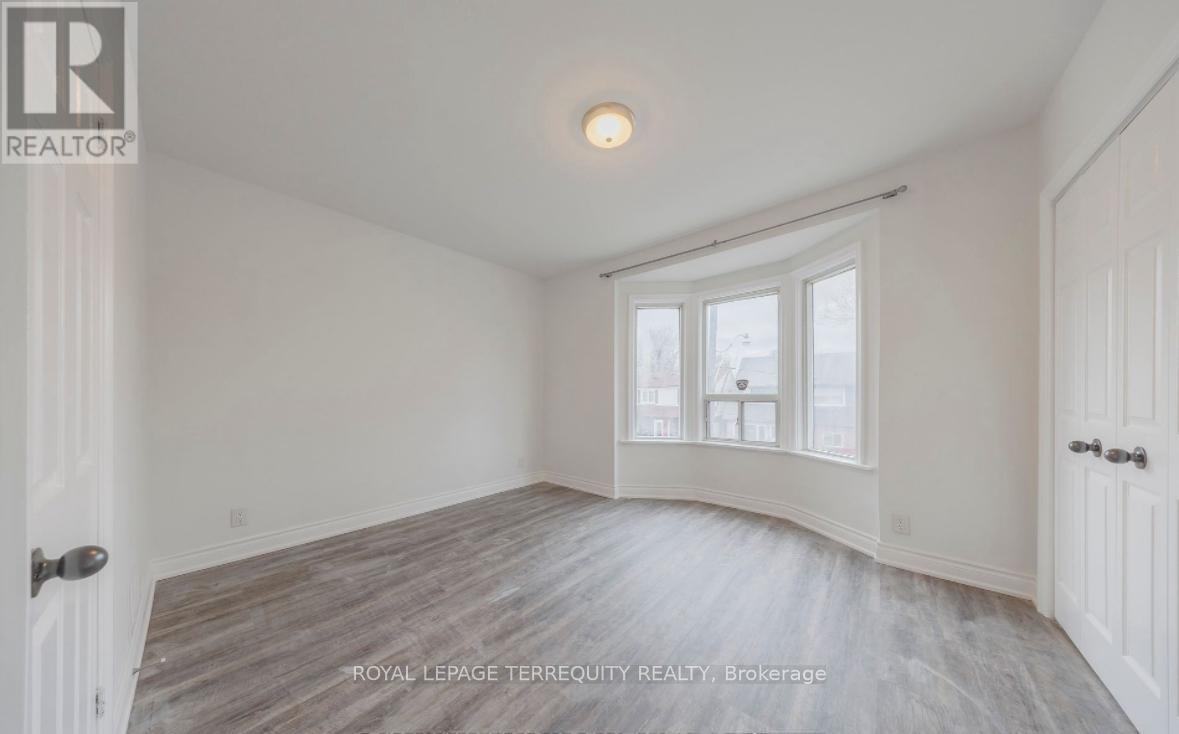
$10Welcome to Your New Home in St. Clair West! This recently renovated 1-bedroom, 1-bath unit is ready for you! Tucked away on a quiet residential street right beside Wadsworth Park, it's agreat place to be if you're looking for a bit of calm while still being close to everything.You're just minutes from the St. Clair West streetcar, with easy bus connections to the subway, plus quick access to bike paths.The neighbourhood has it all-parks, grocery stores, cafés, restaurants, shops, schools, andmore all nearby. The unit also features its own separate entrance and the convenience of an ensuite washer and dryer. Street parking is available through the city. (id:31684)
| 3 weeks ago | Listing updated with changes from the MLS® | |
| 3 weeks ago | Listing first seen on site |



The trademarks MLS®, Multiple Listing Service® and the associated logos are owned by The Canadian Real Estate Association (CREA) and identify the quality of services provided by real estate professionals who are members of CREA. Used under license.
The trademarks REALTOR®, REALTORS®, and the REALTOR® logo are controlled by The Canadian Real Estate Association (CREA) and identify real estate professionals who are members of CREA. These trademarks are owned or controlled by The Canadian Real Estate Association (CREA) and identify real estate professionals who are members of CREA (REALTOR®) and/or the quality of services they provide (MLS®).
This REALTOR.ca listing content is owned and licensed by REALTOR® members of The Canadian Real Estate Association.