


1503 - 15 LEGION ROADToronto (Mimico), ON M8V0A9
Mortgage Calculator
Monthly Payment (Est.)
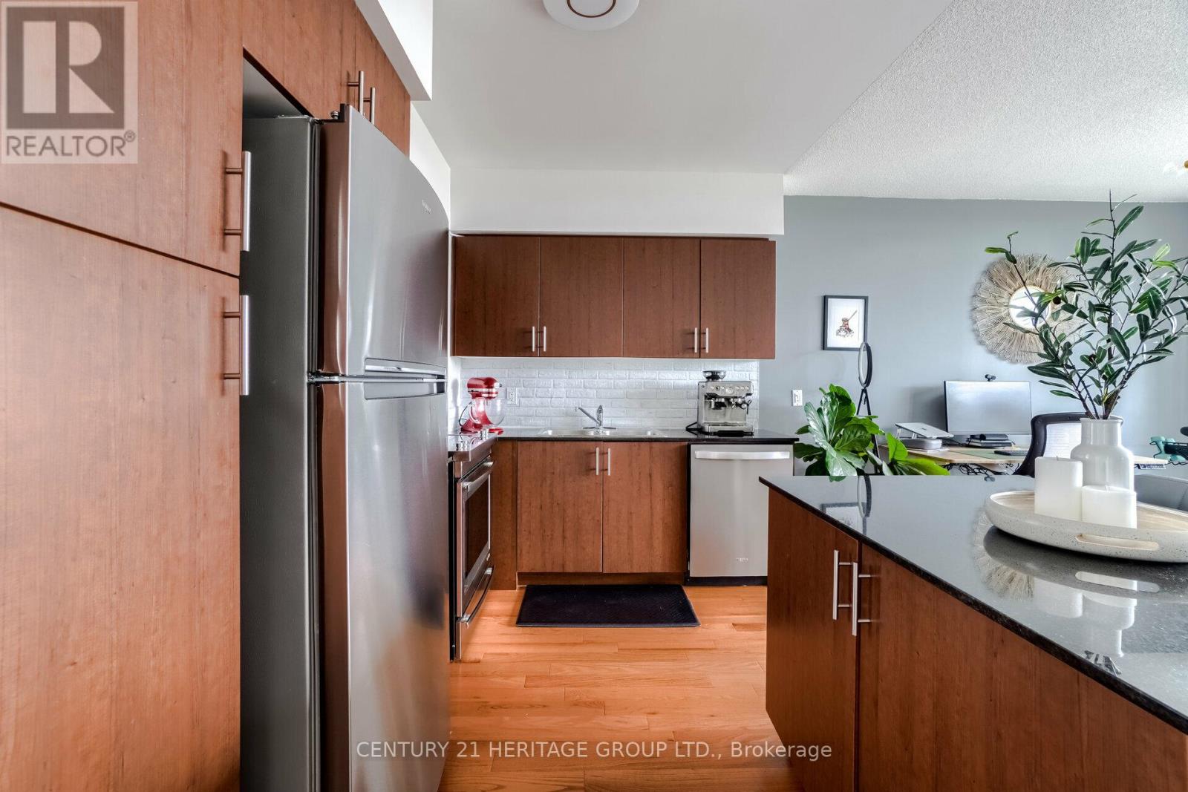
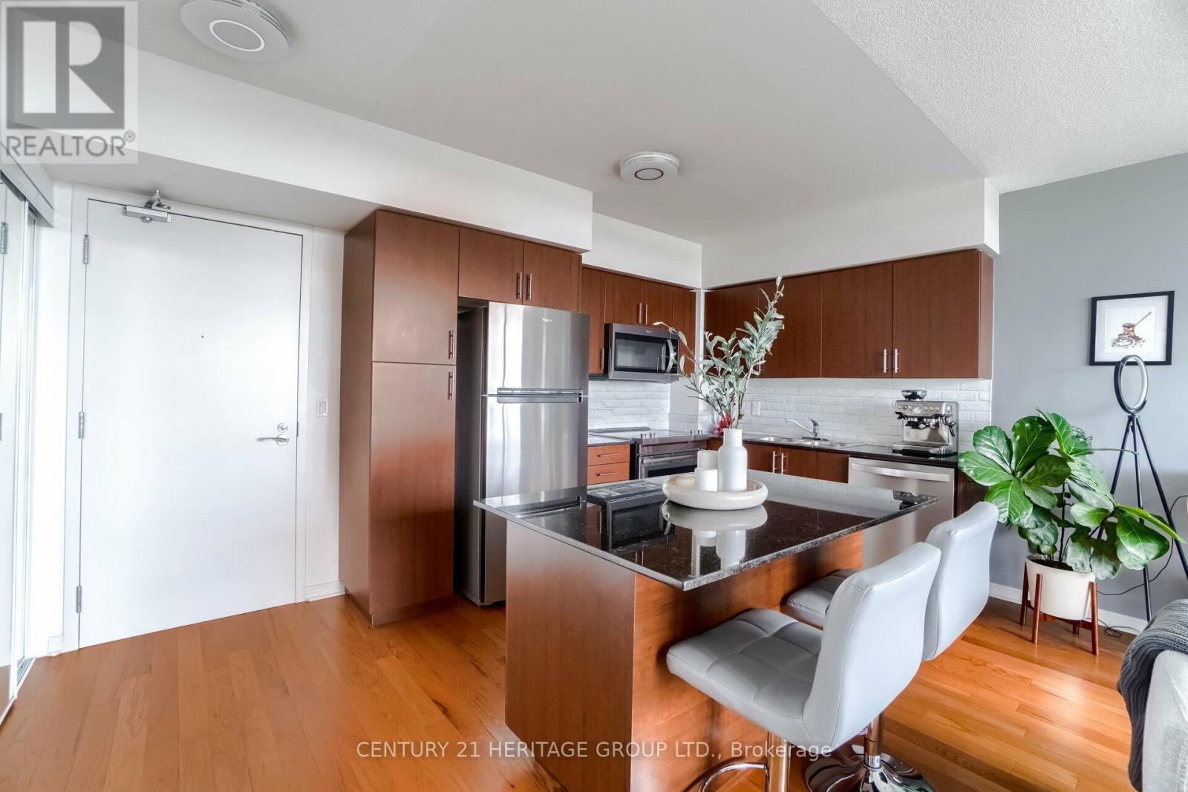
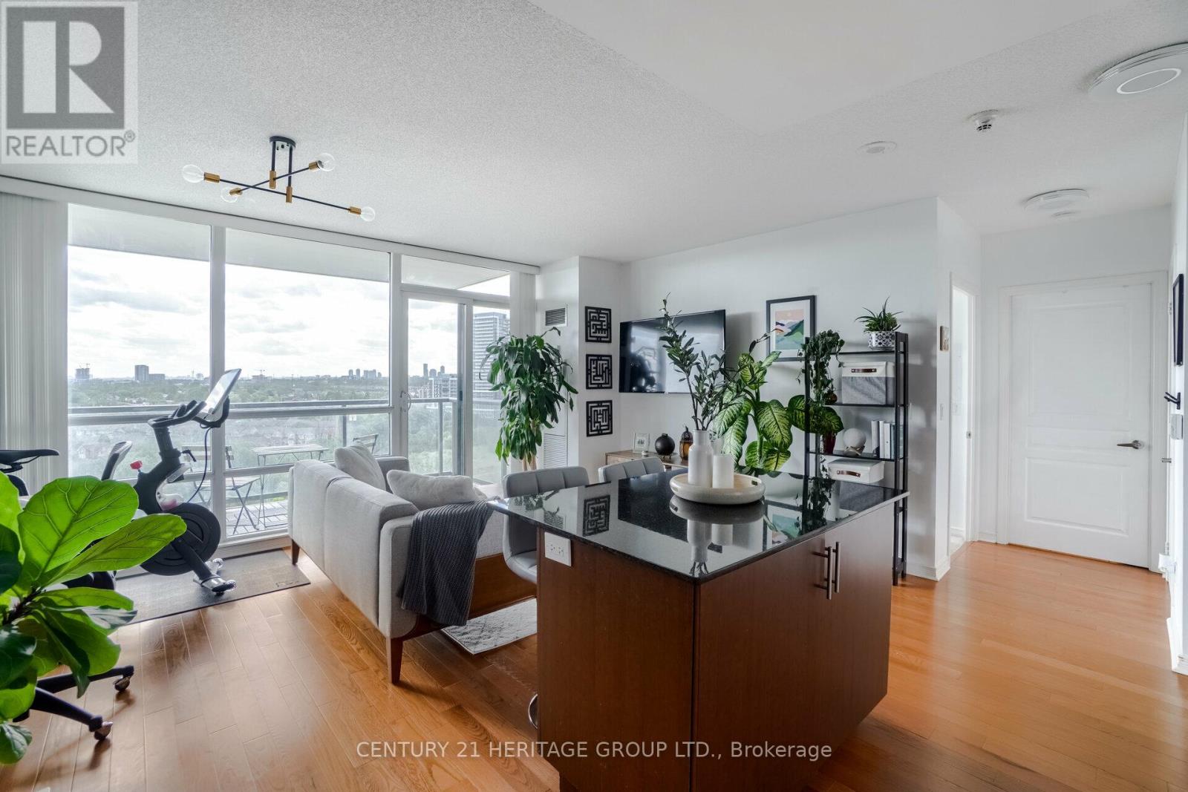
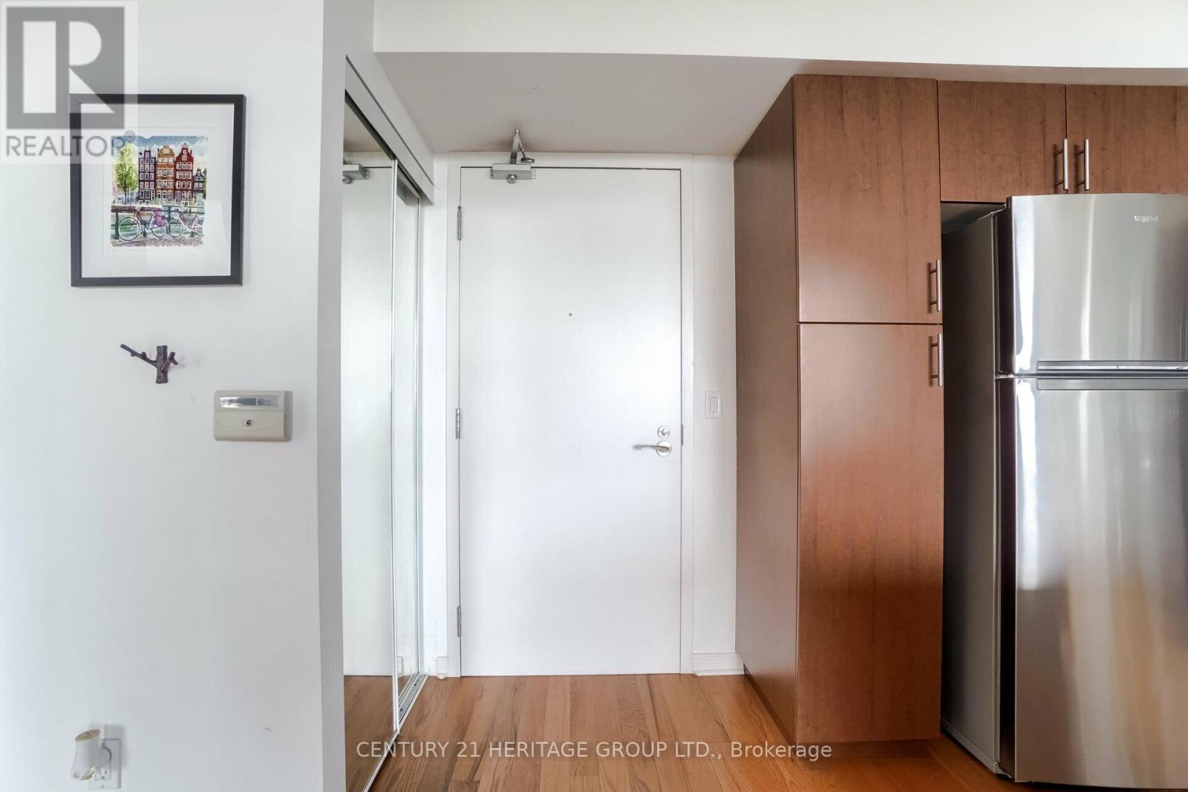
$2,281SUNSET VIEWS and lake living! This bright west-facing 1 bedroom condo has a spacious living area, a large kitchen island, upgraded bathroom and comes with 1 parking and 1 locker. Granite countertops, hardwood floors, new light fixtures - this unit has it all. This condo has stunning sunset, lake and creek views, lots of daylight and ample space - you will have a hard time leaving home! But when you do, you'll find all of the essentials (cafes grocery, pharmacy, transit, clinics) steps away as well as Humber Bay Park and Lake Ontario right outside your door. Fantastic amenities in the building including a gym, cardio room, party room, pool/sauna/hot tub, meeting room/library, Outdoor terrace with BBQs, Outdoor putting green, movie theatre, hobby room, kids playroom, a wine tasting room and more! Quick access to downtown Toronto via the QEW, GO Train or TTC makes this the perfect location for those wanting the Toronto feel but some breathing room! Come and take a look at your next home. (id:31684)
| 3 weeks ago | Listing updated with changes from the MLS® | |
| 3 weeks ago | Listing first seen on site |



The trademarks MLS®, Multiple Listing Service® and the associated logos are owned by The Canadian Real Estate Association (CREA) and identify the quality of services provided by real estate professionals who are members of CREA. Used under license.
The trademarks REALTOR®, REALTORS®, and the REALTOR® logo are controlled by The Canadian Real Estate Association (CREA) and identify real estate professionals who are members of CREA. These trademarks are owned or controlled by The Canadian Real Estate Association (CREA) and identify real estate professionals who are members of CREA (REALTOR®) and/or the quality of services they provide (MLS®).
This REALTOR.ca listing content is owned and licensed by REALTOR® members of The Canadian Real Estate Association.