


3116 3rd AVENUE NRegina, SK S4R 0W6
Mortgage Calculator
Monthly Payment (Est.)
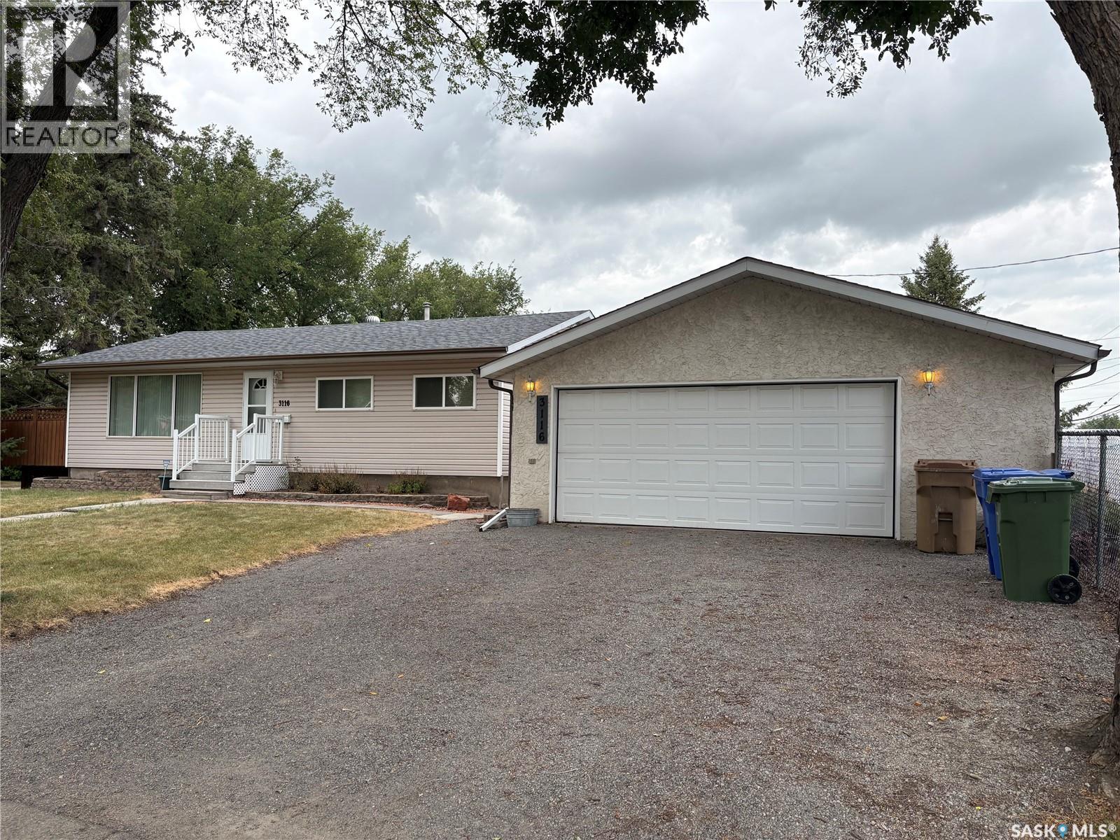
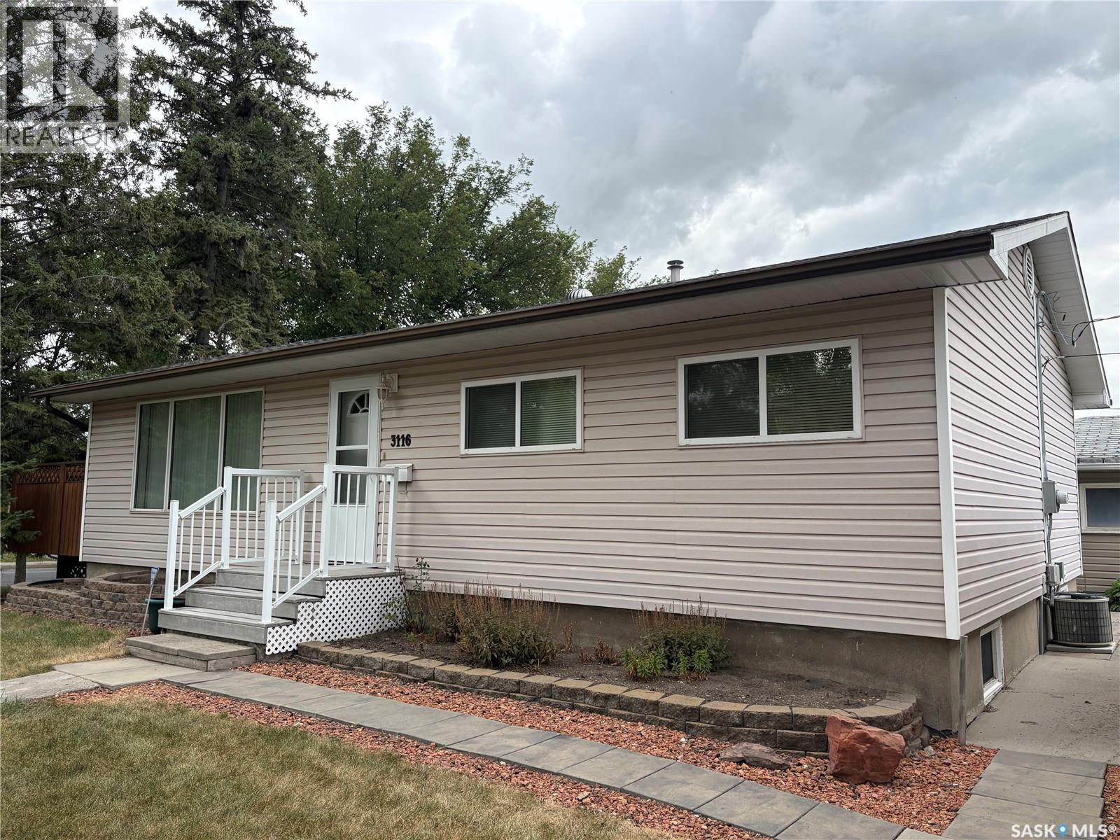
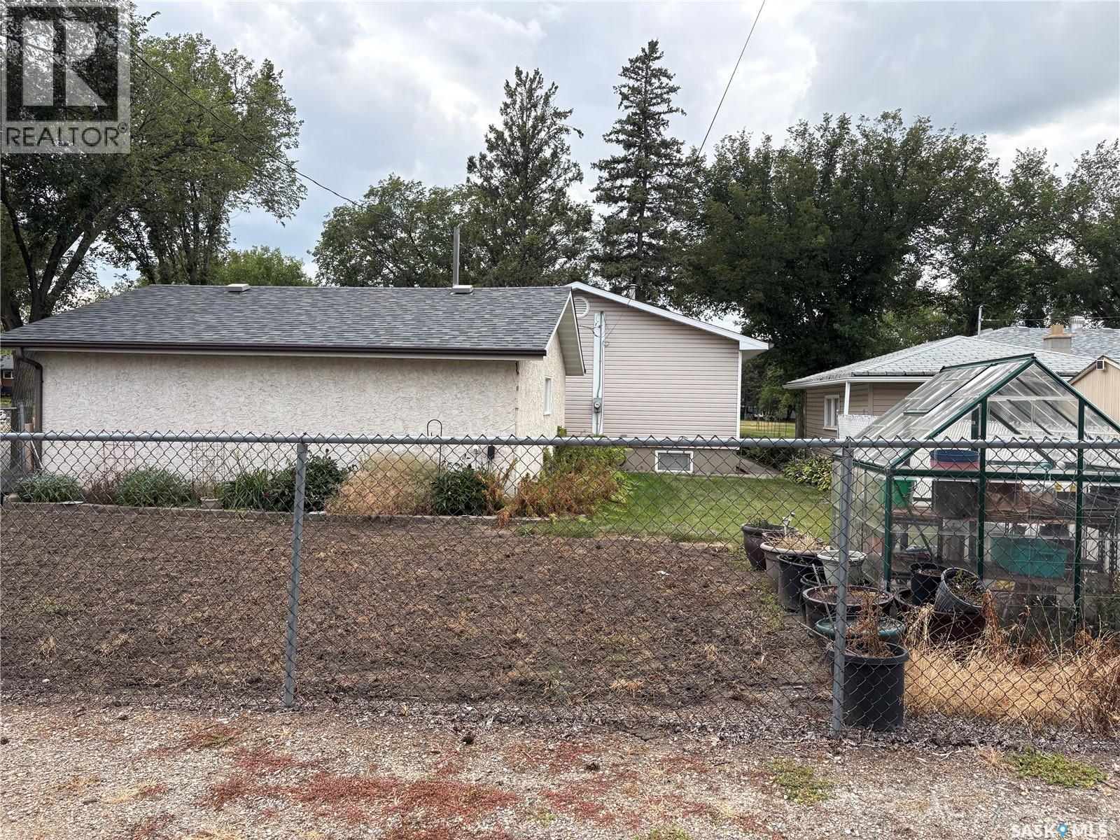
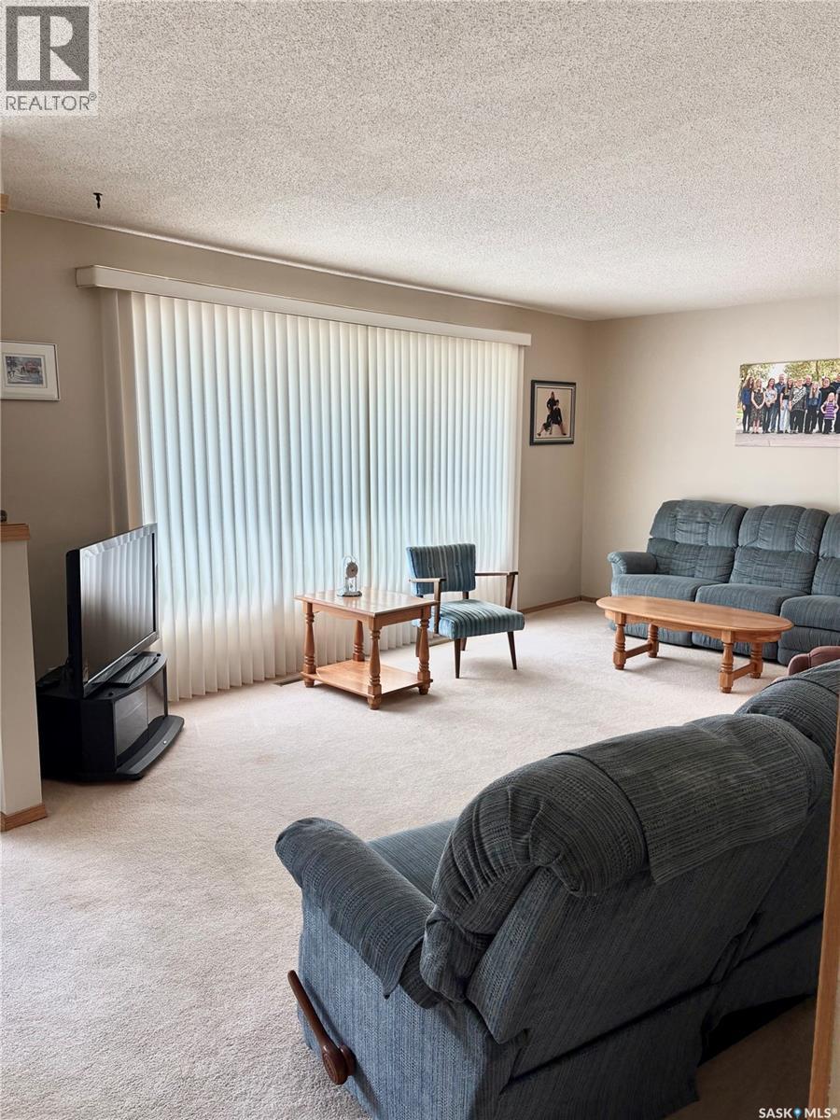
$1,820This well maintained home in Coronation Park, on a large corner lot, just a short walk to Coronation Park K-8 Elementary School, is waiting for its new family. It’s an attractive bungalow with sliding doors to a well treed deck area directly from the dining room. The kitchen area opens into the dining room. The kitchen and dining room have beautiful vinyl plank flooring. The spacious living room has a large south facing window providing plenty of natural light. This home is meticulously clean. “Move in and enjoy”ready. The basement boasts a large multipurpose recreation room that features a beautiful oak built-in cupboard and shelf feature wall. Windows are PVC, shingles were replaced within the last 10 yrs. A den with north and east facing windows, served the family as a non-regulation bedroom. It has an attractively landscaped yard, with a double detached garage and a fenced garden area, including a greenhouse. The gates to this area open on to the east side lane. The garden area would be great as extra parking for boat, snowmobile/s, camper or RV. All appliances including two freezers in basement. Seller is willing to include some furnishings. (id:31684)
| a week ago | Listing updated with changes from the MLS® | |
| a week ago | Status changed to Active | |
| 2 weeks ago | Listing first seen on site |



The trademarks MLS®, Multiple Listing Service® and the associated logos are owned by The Canadian Real Estate Association (CREA) and identify the quality of services provided by real estate professionals who are members of CREA. Used under license.
The trademarks REALTOR®, REALTORS®, and the REALTOR® logo are controlled by The Canadian Real Estate Association (CREA) and identify real estate professionals who are members of CREA. These trademarks are owned or controlled by The Canadian Real Estate Association (CREA) and identify real estate professionals who are members of CREA (REALTOR®) and/or the quality of services they provide (MLS®).
This REALTOR.ca listing content is owned and licensed by REALTOR® members of The Canadian Real Estate Association.