


5834 McKinley AVENUERegina, SK S4T6P3
Mortgage Calculator
Monthly Payment (Est.)
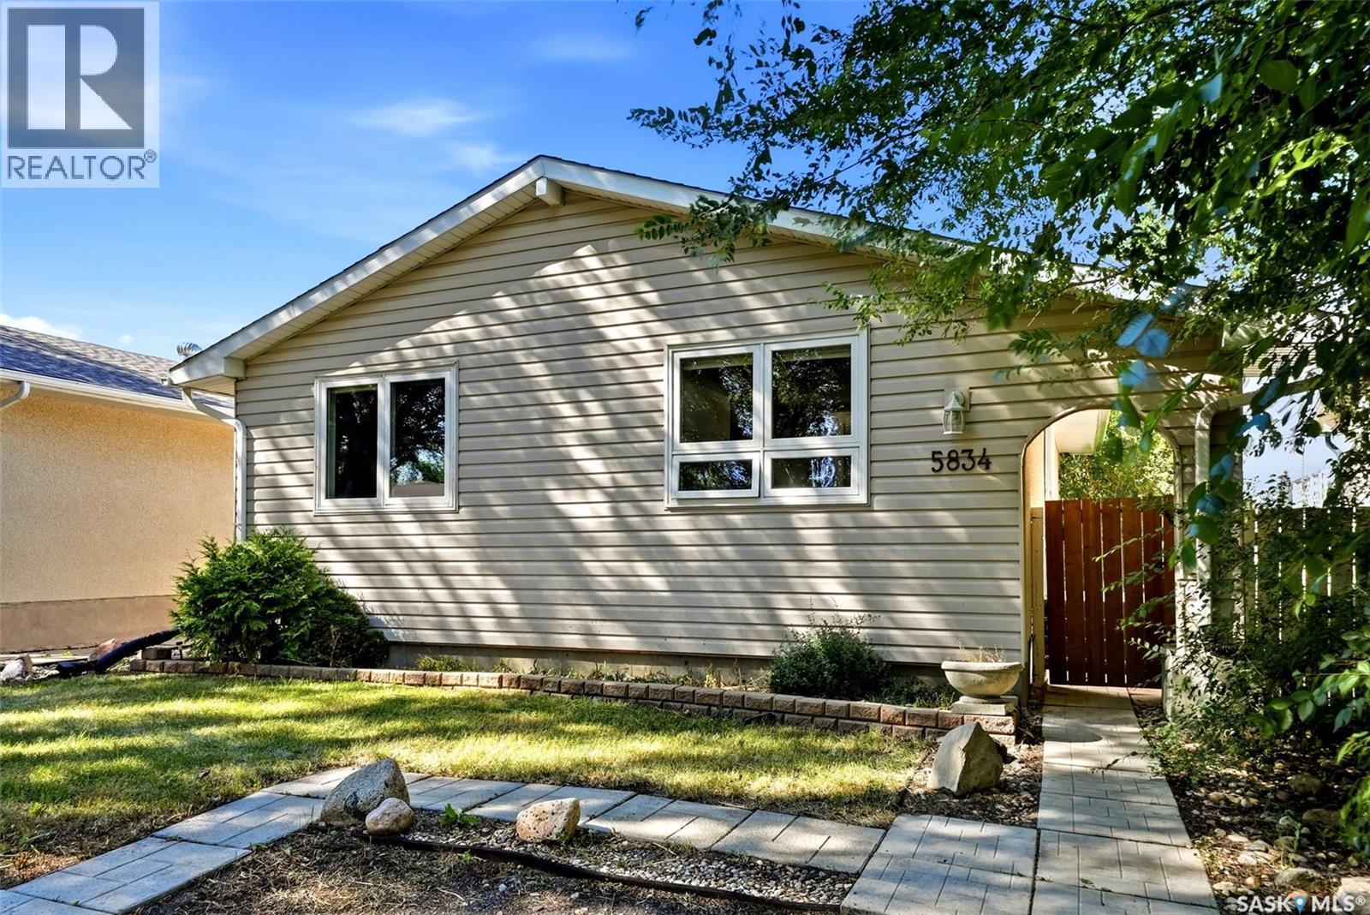
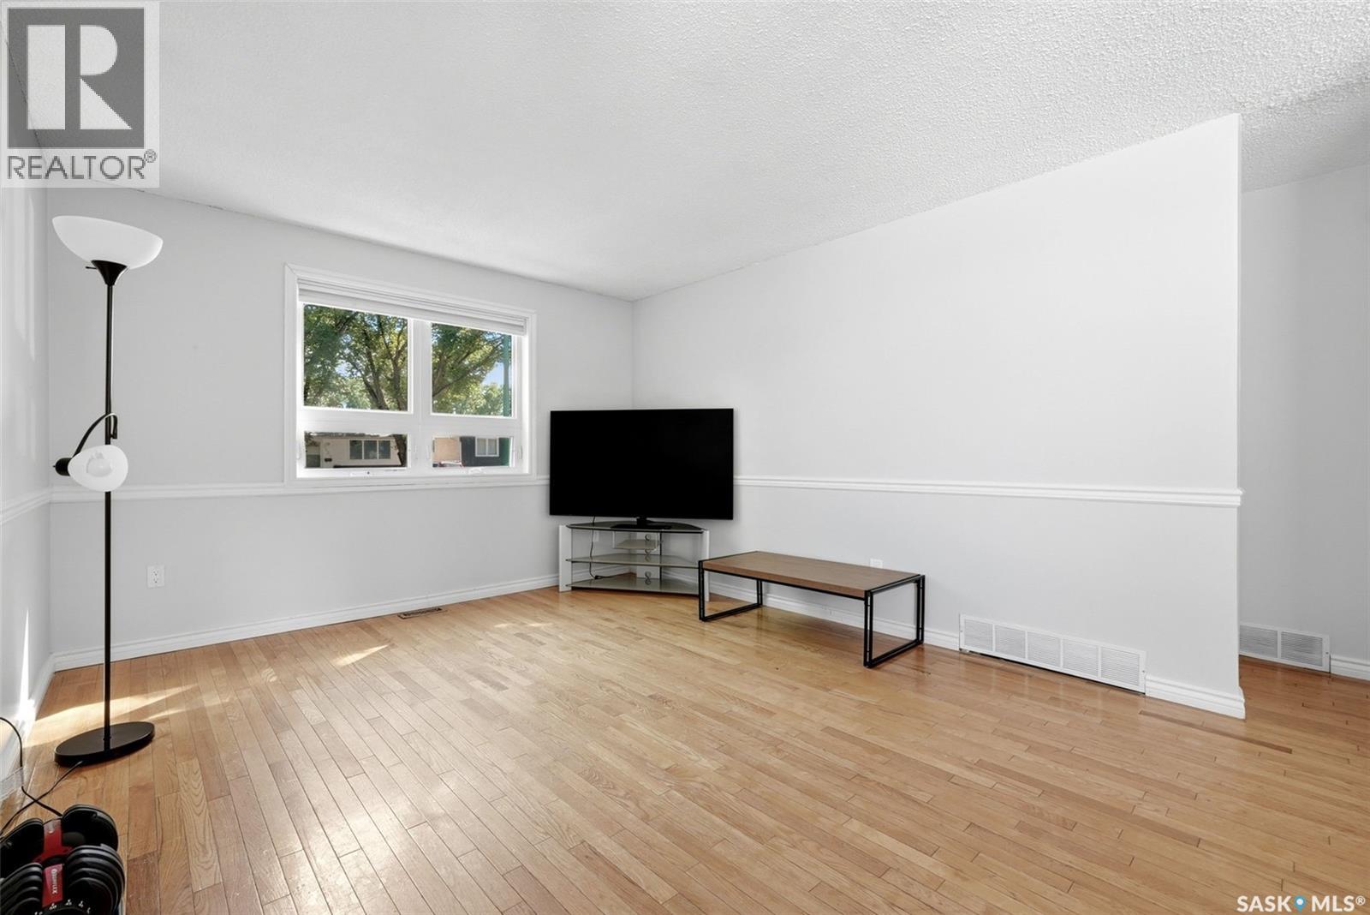
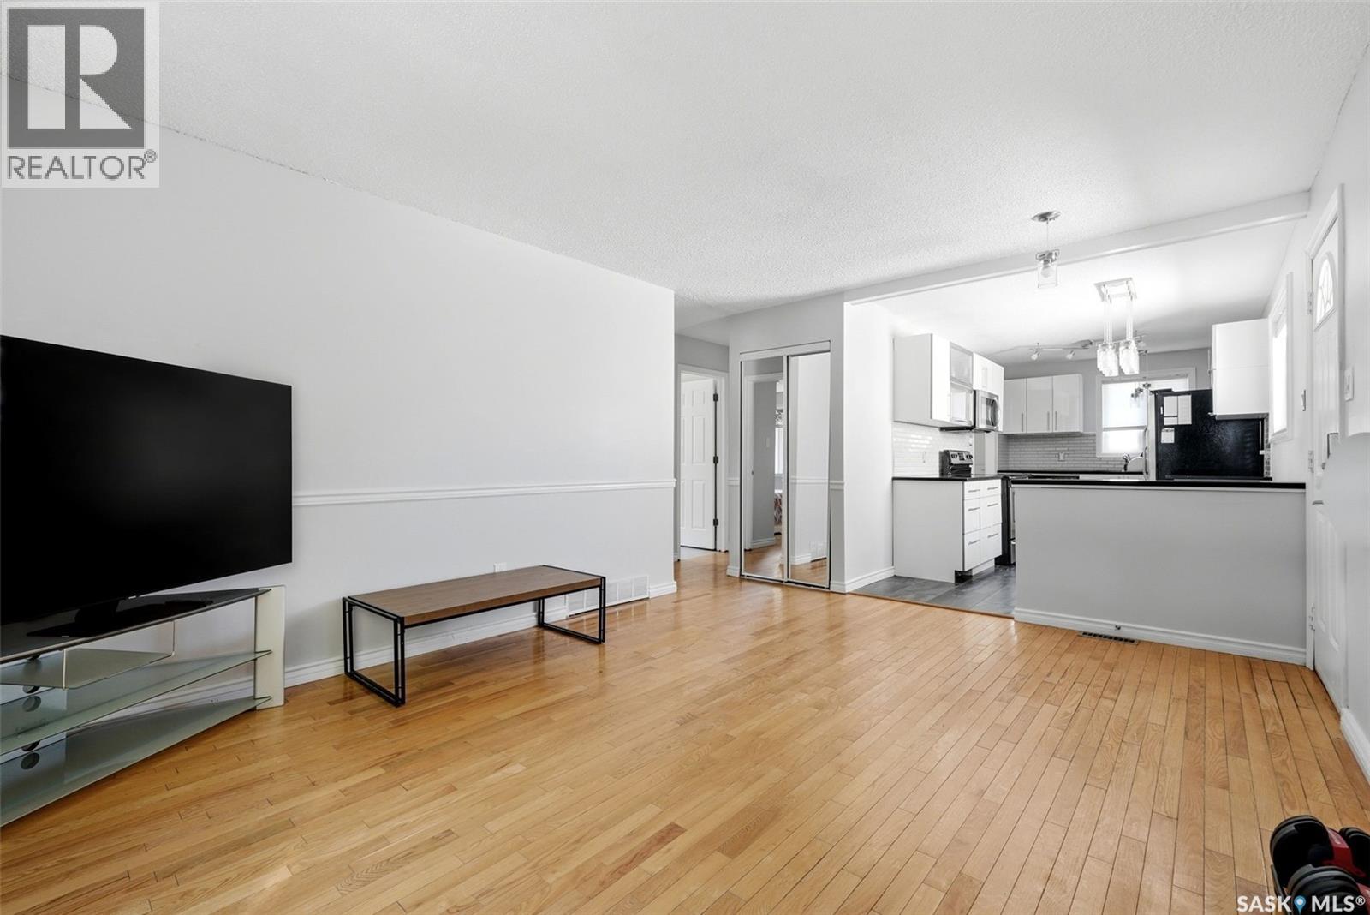
$1,300Attention -Mechanics dream garage! Ideal for first-time buyers or mechanics, this Mount Royal bungalow offers a functional layout and is available for quick possession. The bright, spacious living room features hardwood flooring and flows into the dining area and kitchen. The kitchen has been updated with granite countertops, a tiled backsplash, and stainless steel appliances, providing both style and practicality. The main floor includes three bedrooms, all with hardwood flooring, and a four-piece bathroom with updated fixtures, tile flooring, and an easy-care tile tub surround. The finished basement adds valuable living space with a large recreation room, two additional bedrooms, a three-piece bathroom, and a laundry area with generous storage. Outside, the fully fenced backyard includes a large deck and a newer 24' x 24' detached garage with 9' walls that is heated, offering excellent space for vehicles, tools, hobbies, or a workshop. For more information or to arrange a private viewing, call today! As per the Seller’s direction, all offers will be presented on 08/11/2026 4:00PM. (id:31684)
| 7 hours ago | Listing updated with changes from the MLS® | |
| yesterday | Listing first seen on site |



The trademarks MLS®, Multiple Listing Service® and the associated logos are owned by The Canadian Real Estate Association (CREA) and identify the quality of services provided by real estate professionals who are members of CREA. Used under license.
The trademarks REALTOR®, REALTORS®, and the REALTOR® logo are controlled by The Canadian Real Estate Association (CREA) and identify real estate professionals who are members of CREA. These trademarks are owned or controlled by The Canadian Real Estate Association (CREA) and identify real estate professionals who are members of CREA (REALTOR®) and/or the quality of services they provide (MLS®).
This REALTOR.ca listing content is owned and licensed by REALTOR® members of The Canadian Real Estate Association.