


1909 William AVENUESaskatoon, SK S7J1A1
Mortgage Calculator
Monthly Payment (Est.)
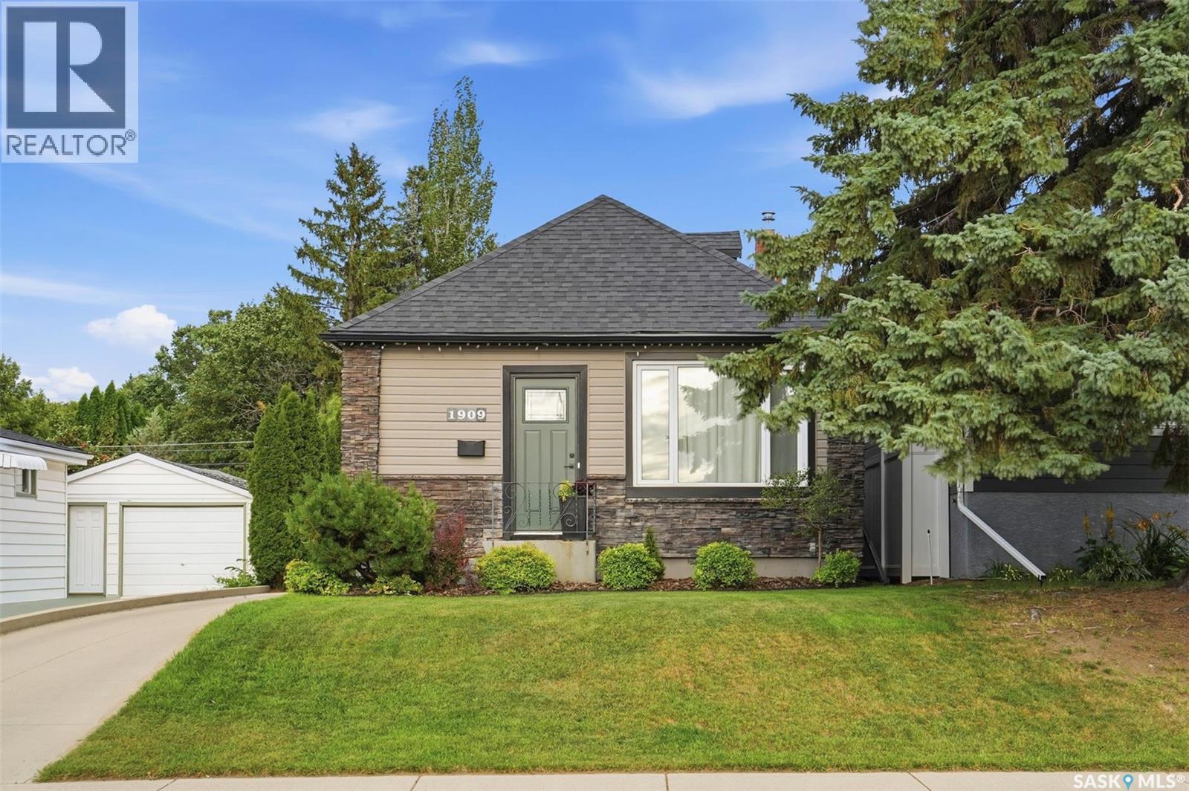
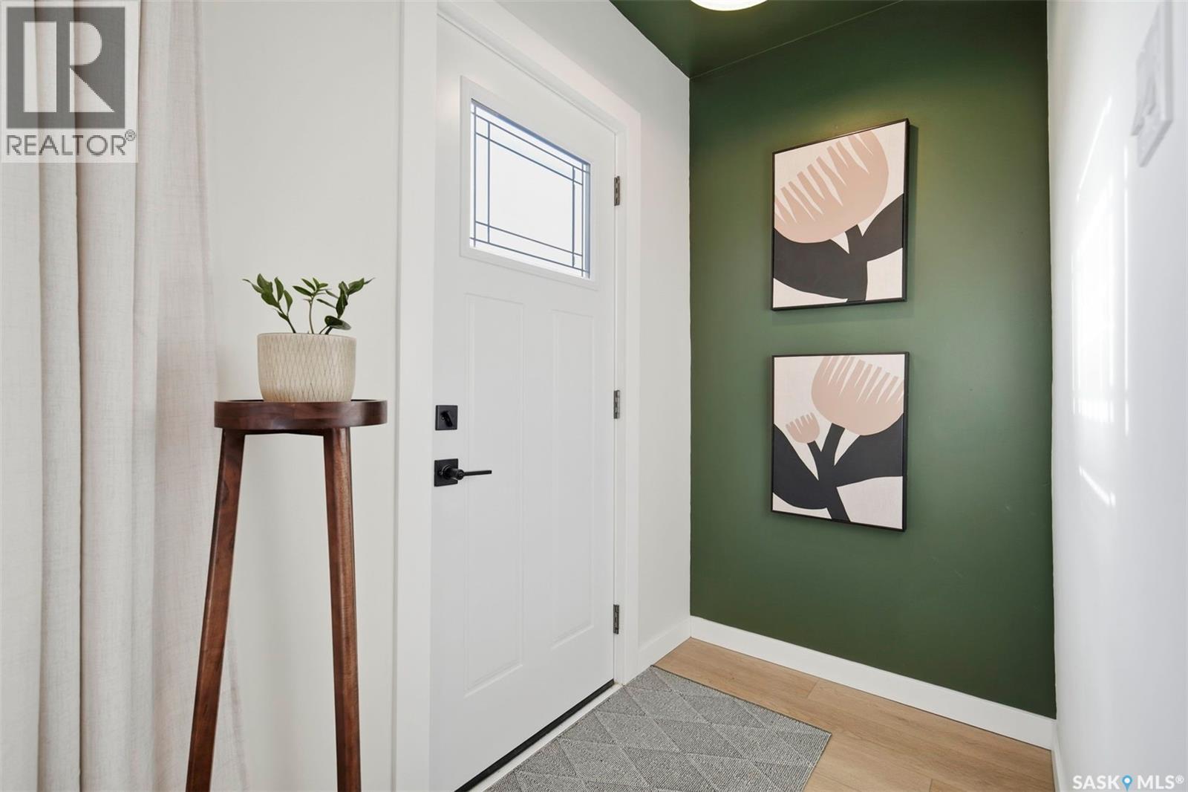
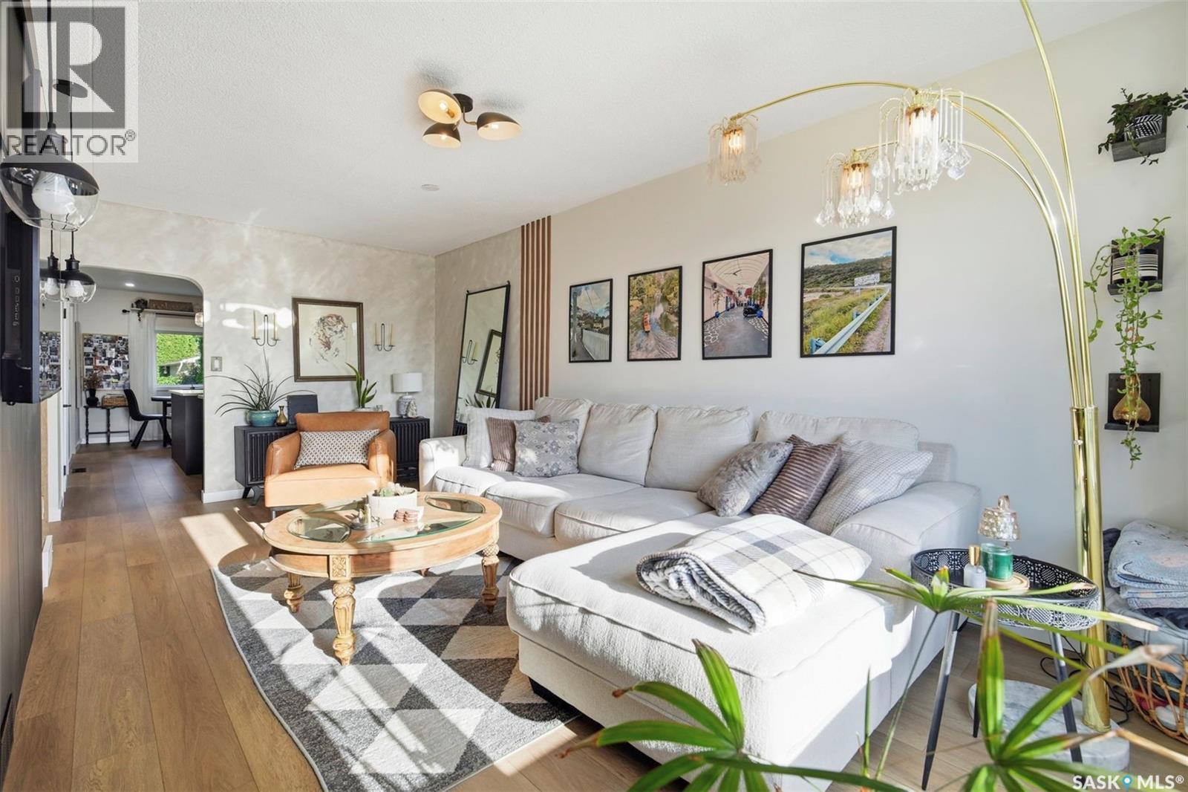
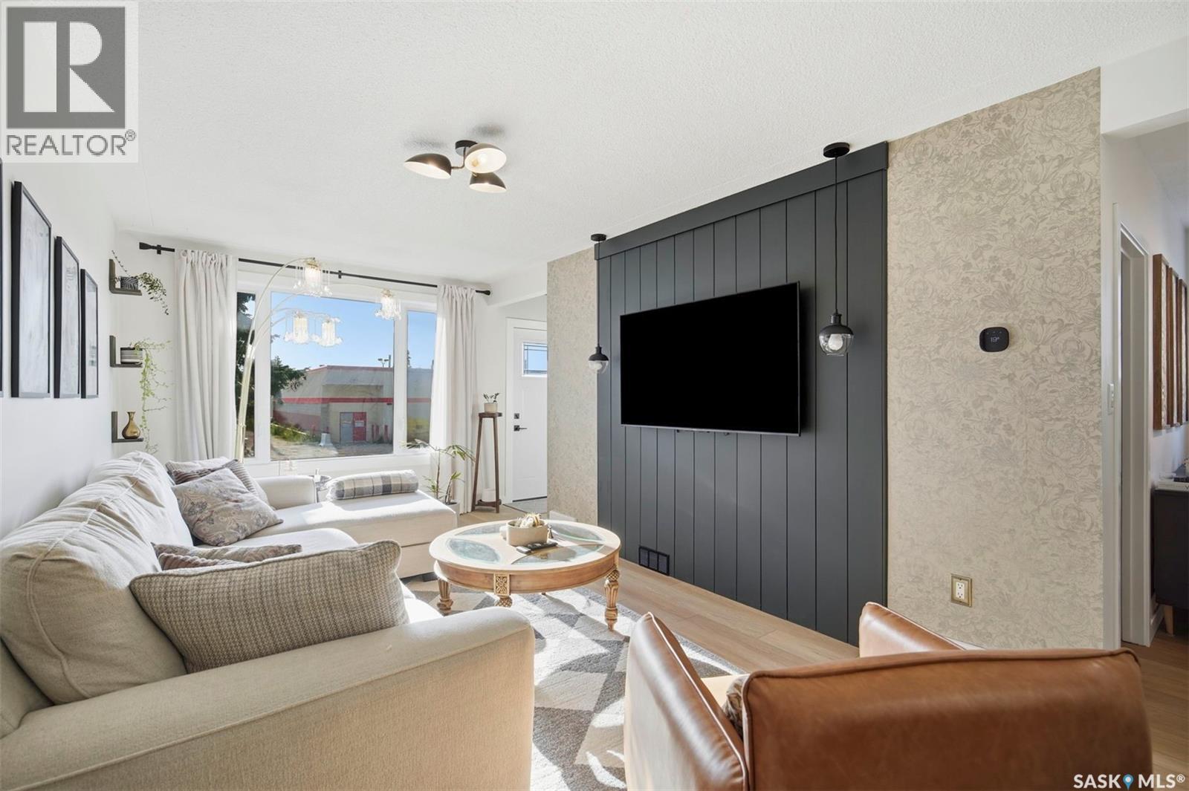
$2,007Welcome to 1909 William Avenue, a beautifully renovated 1½-storey home in the sought-after Queen Elizabeth neighbourhood, just minutes from the Broadway District. With over $90,000 invested in quality renovations, this move-in-ready home perfectly blends character with modern updates. Offering 890 sq. ft. above grade, the home features 2 bedrooms, including a spacious primary bedroom on the main floor and a private second bedroom upstairs. The bright main floor also includes a fully renovated kitchen with new cabinetry, countertops, appliances, luxury vinyl plank flooring, tile, added pot lights, updated light fixtures, and a stylish 4-piece bathroom. A generous rear mudroom provides excellent everyday functionality and leads to the private backyard, complete with a large deck, patio, mature trees, lawn, and plenty of space to relax or entertain. A single detached garage adds convenience. The basement offers a spacious family room, a den that could easily be converted into a third bedroom, laundry, and an abundance of storage space. Additional upgrades include a new furnace and condensate pump, new front and back doors, updated plumbing fixtures, and an Ecobee smart thermostat, providing comfort and efficiency for years to come. Located in one of Saskatoon's most desirable neighbourhoods, you'll enjoy easy access to Broadway's restaurants, cafés, shops, parks, schools, downtown, and the University of Saskatchewan. If you're looking for a home with character, modern finishes, and an unbeatable location, this one is a must-see! As per the Seller’s direction, all offers will be presented on 08/12/2026 5:00PM. (id:31684)
| 3 hours ago | Listing updated with changes from the MLS® | |
| 4 hours ago | Listing first seen on site |



The trademarks MLS®, Multiple Listing Service® and the associated logos are owned by The Canadian Real Estate Association (CREA) and identify the quality of services provided by real estate professionals who are members of CREA. Used under license.
The trademarks REALTOR®, REALTORS®, and the REALTOR® logo are controlled by The Canadian Real Estate Association (CREA) and identify real estate professionals who are members of CREA. These trademarks are owned or controlled by The Canadian Real Estate Association (CREA) and identify real estate professionals who are members of CREA (REALTOR®) and/or the quality of services they provide (MLS®).
This REALTOR.ca listing content is owned and licensed by REALTOR® members of The Canadian Real Estate Association.