


3200 College AVENUERegina, SK S4T1V9
Mortgage Calculator
Monthly Payment (Est.)
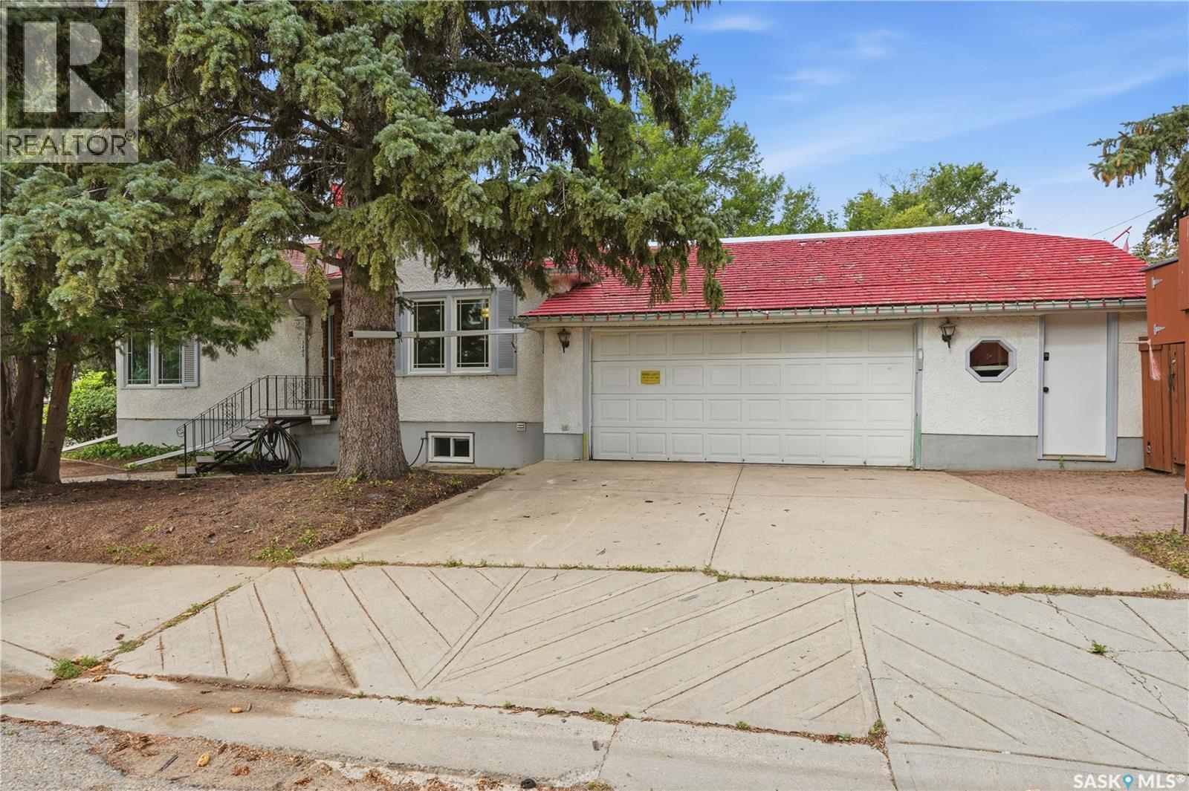
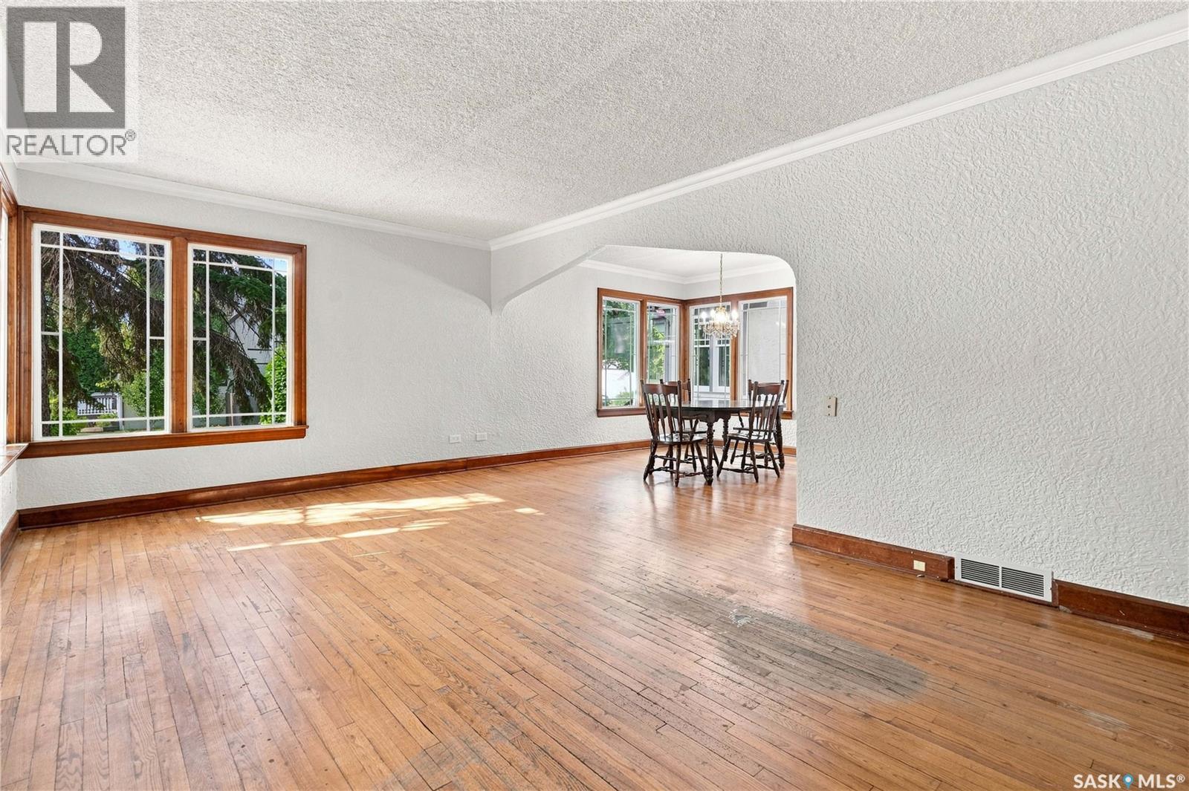
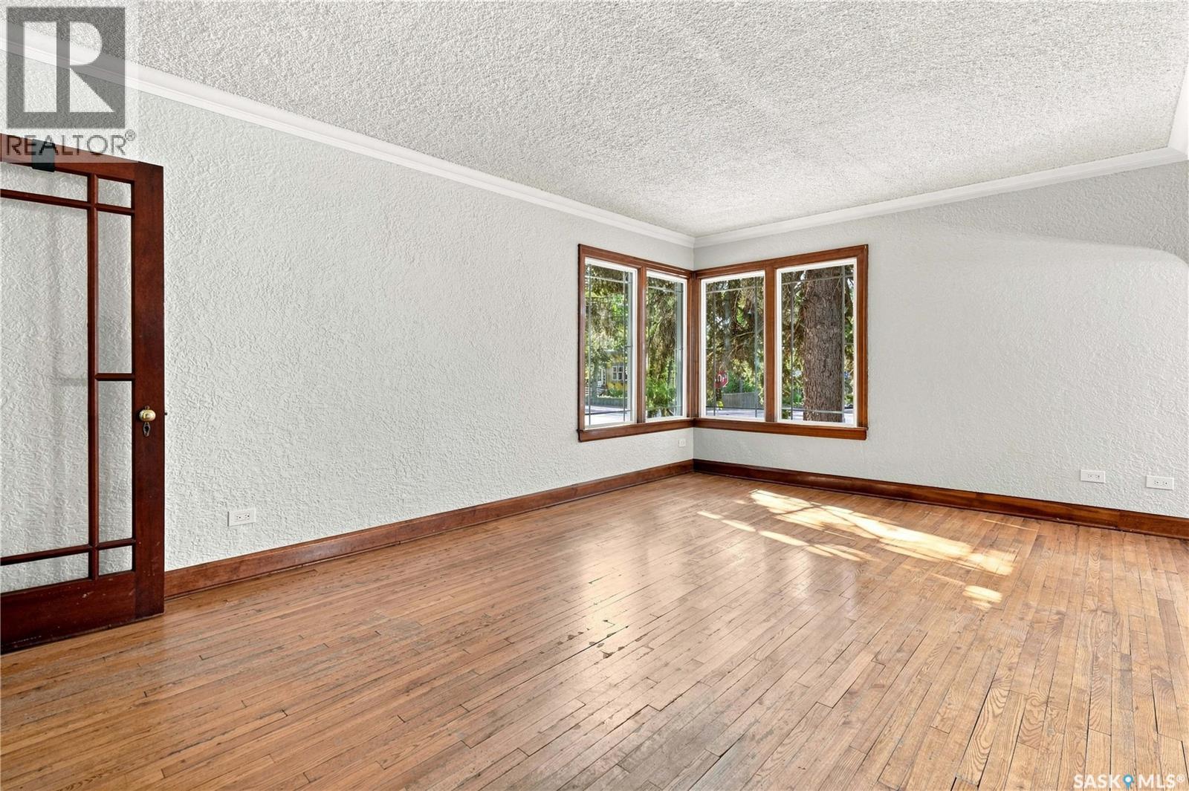
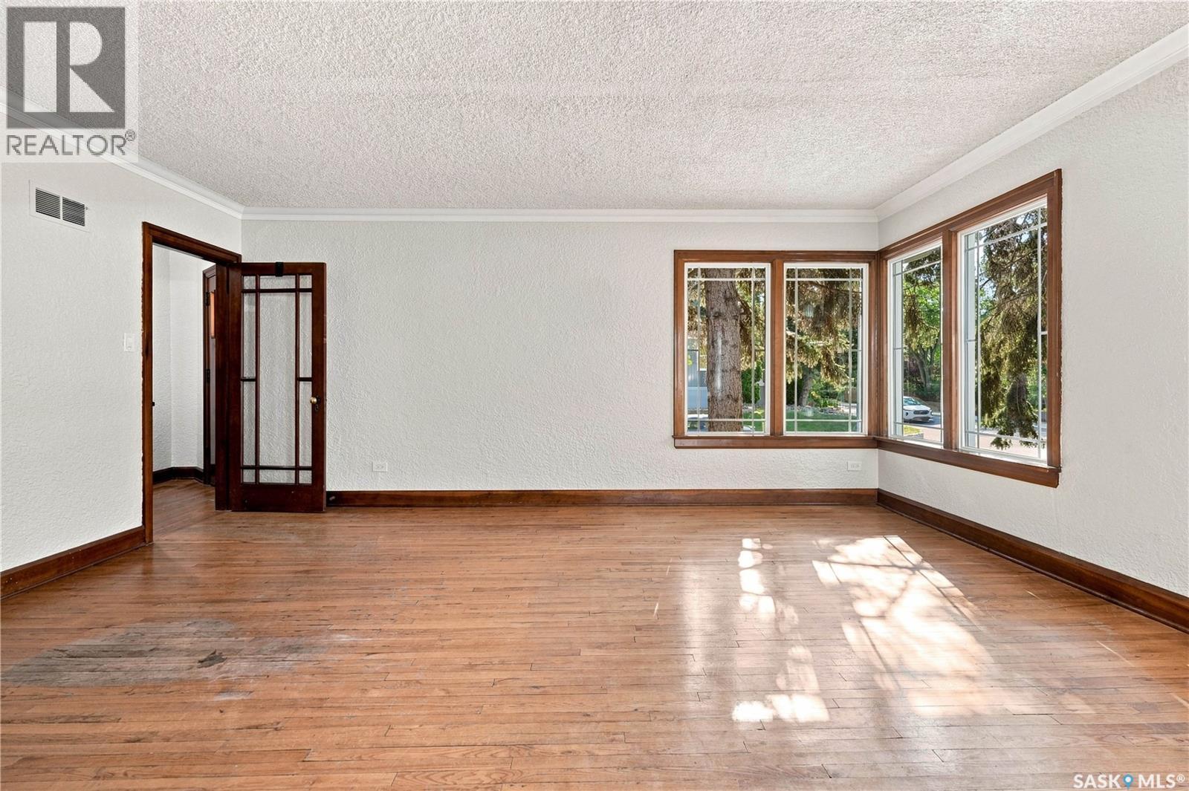
$1,482Charming craftsman style bungalow situated on a corner lot in the Crescents has been proudly owned by the current owner since 1980. Traditional layout and design with original hardwood flooring through the living and dining room area. The living room and dining area are south facing allowing ample natural light to flow through. Main floor office could be a spare guest bedroom. Spacious primary bedroom area with hardwood floors. The main floor bathroom offers a walk in tub/shower. Direct access from the mudroom to a large 27 x 21 garage with radiant heat controlled by the thermostat on south cabinet (currently unplugged). The basement is fully developed and is designed for entertaining complete with a rec room area, wet bar, kitchenette, den and 3 piece bathroom. The house also offers a Generac generator so no worries when the power goes out! The upgrades include triple pane pvc windows on main floor, water line from city connection to foundation replaced 2024, main floor freshly painted July 2026, the 2 large front windows in basement replaced in 1995. The backyard is designed for entertaining friends and includes the large umbrella on patio and covered bar table with patio heater. Walking distance to downtown Regina, Wascana Park, Mosaic Stadium. As per the Seller’s direction, all offers will be presented on 08/12/2026 5:00PM. (id:31684)
| yesterday | Listing updated with changes from the MLS® | |
| yesterday | Listing first seen on site |



The trademarks MLS®, Multiple Listing Service® and the associated logos are owned by The Canadian Real Estate Association (CREA) and identify the quality of services provided by real estate professionals who are members of CREA. Used under license.
The trademarks REALTOR®, REALTORS®, and the REALTOR® logo are controlled by The Canadian Real Estate Association (CREA) and identify real estate professionals who are members of CREA. These trademarks are owned or controlled by The Canadian Real Estate Association (CREA) and identify real estate professionals who are members of CREA (REALTOR®) and/or the quality of services they provide (MLS®).
This REALTOR.ca listing content is owned and licensed by REALTOR® members of The Canadian Real Estate Association.