


NW 14 59 17 W3Meadow Lake Rm No.588, SK S9X1Z5
Mortgage Calculator
Monthly Payment (Est.)
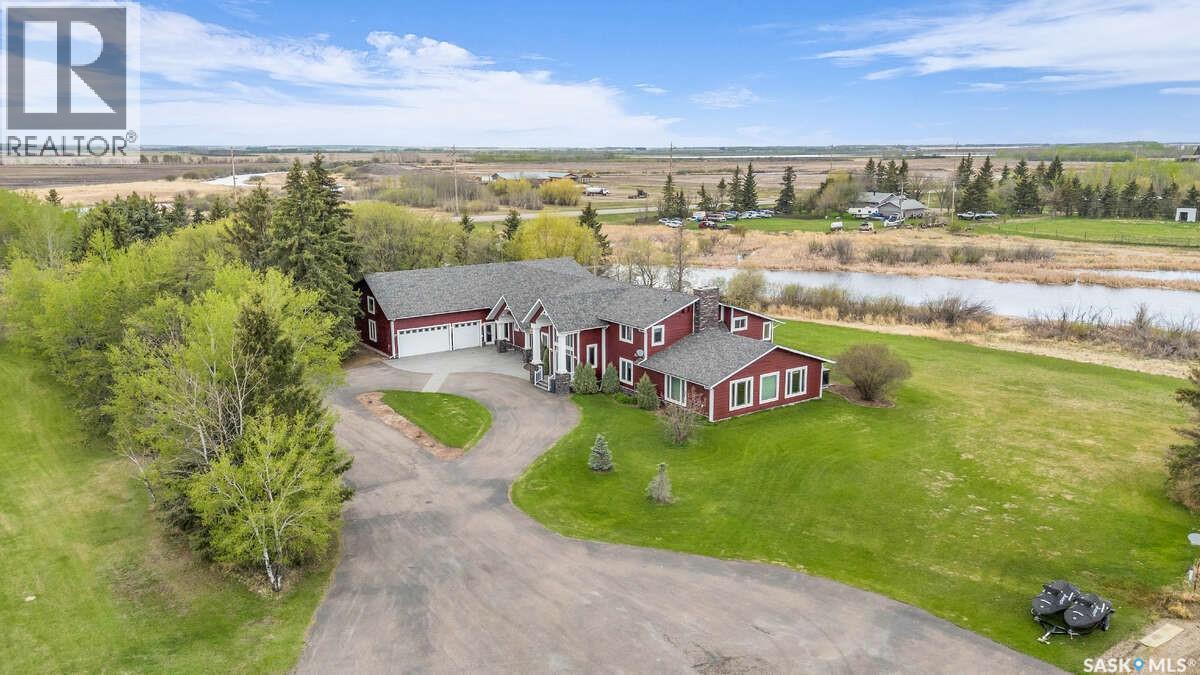
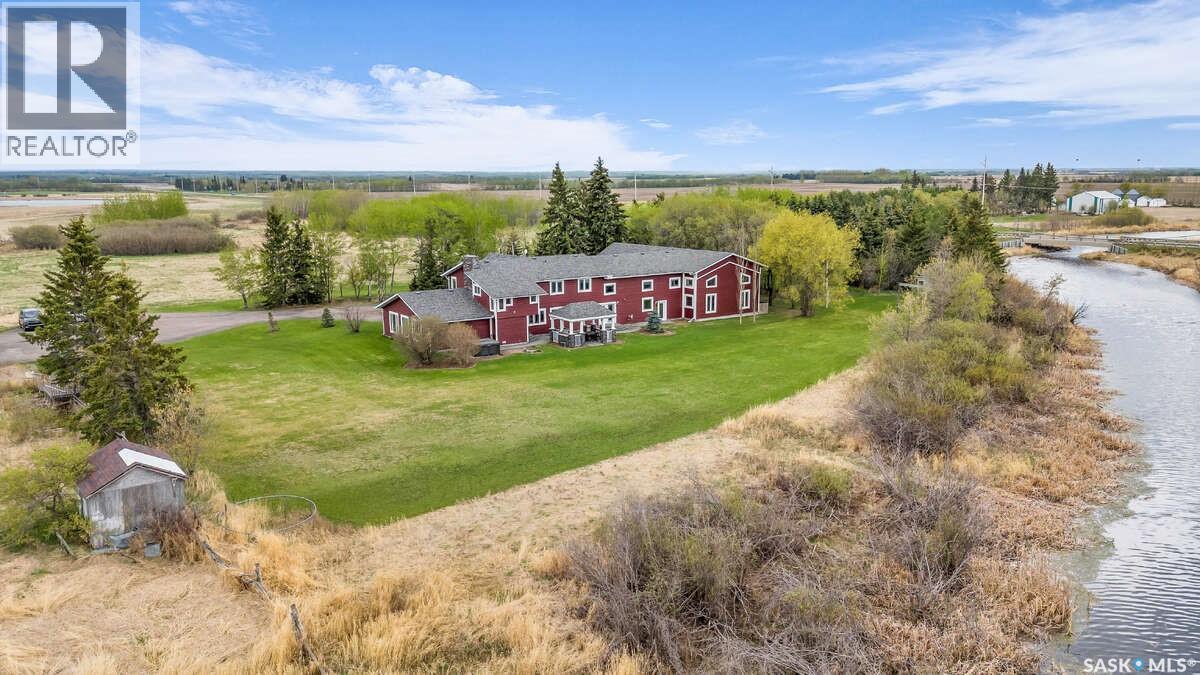
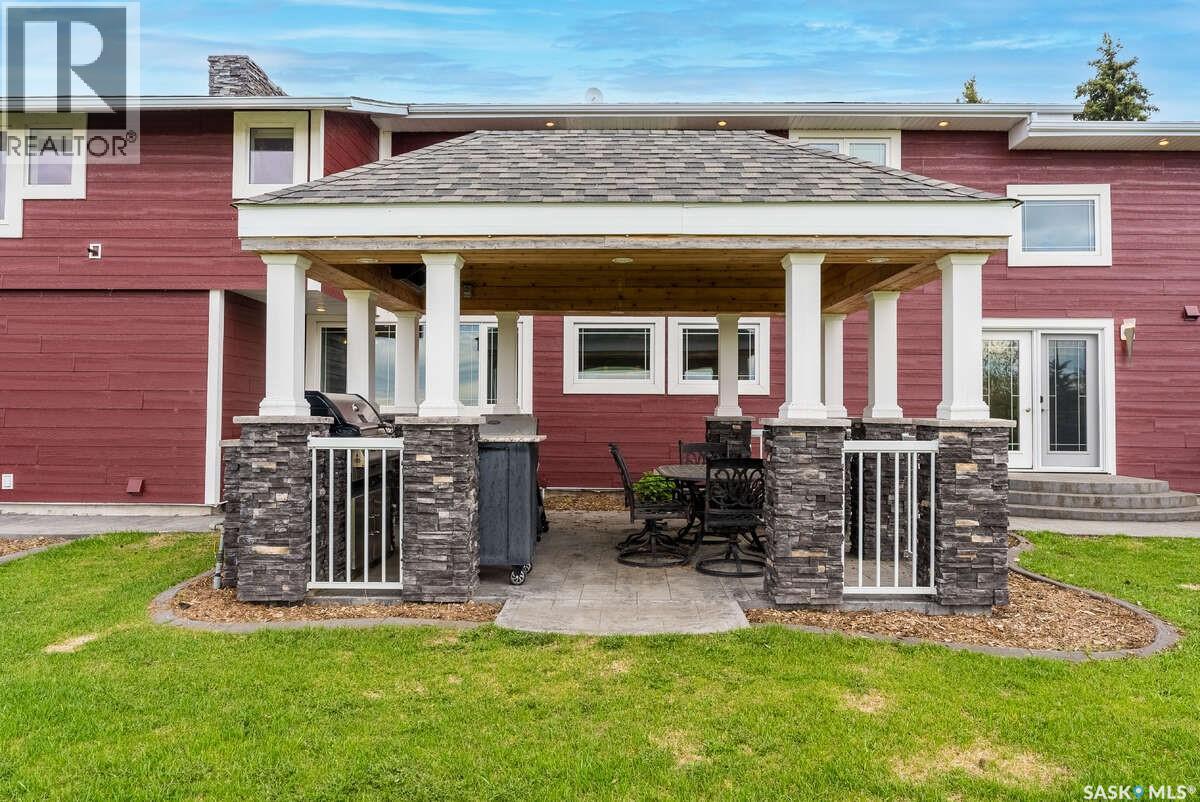
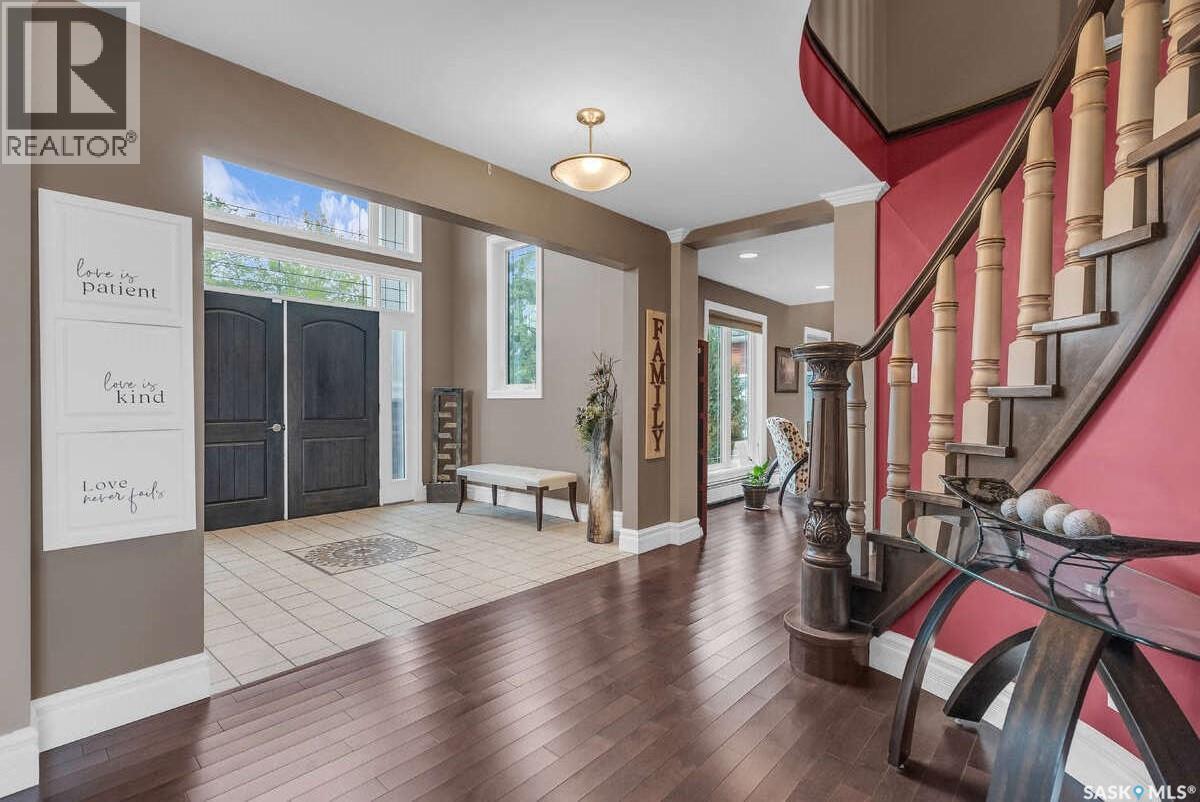
$4,512For more information, please click the "More Information" button. This is the ultimate location close to town with your own space to roam that comes with a large acreage, but on the highway with a paved lane so like being in the city. Only 3 minutes drive in to town. Acreage is ideal for living, entertaining, headquartering a business or turning into a business. Approximately 7 acres. From the photos you will see that finishes are high end and that there is a lot of space. Living areas are huge and flow together. Lots of windows and super comfortable year round with in floor heating and AC. Some items you may not be able to tell in the photos are that staircases and cabinetry are solid maple. Maple hardwood floors, wood fired pizza oven, 60 " gas cook top with griddle. Two fridges and two built in microwaves in the kitchen. Tremendous storage capacity throughout the house. Gym not only has a glass back board for the basketball hoop, but even has a suspended hardwood floor. 120" screen in the theatre room with built in 11.2 surround sound. Autostacker car lifts in the garage for toys. Would make a great air bnb, specialty restaurant, fitness retreat, headquarters for a business, reunion venue, or whatever else you can dream up. There is lots of space and the RM always seems to be willing to consider value adds to the local community. Only 3 kms south of Meadow Lake. For those that live outside of Meadow that are considering a move, Meadow is a great place to live, community schools are great, the new Co-op rec centre is amazing. Lions park, the golf course, the lakes, and most importantly the people. (id:31684)
| 2 weeks ago | Listing updated with changes from the MLS® | |
| 2 weeks ago | Listing first seen on site |



The trademarks MLS®, Multiple Listing Service® and the associated logos are owned by The Canadian Real Estate Association (CREA) and identify the quality of services provided by real estate professionals who are members of CREA. Used under license.
The trademarks REALTOR®, REALTORS®, and the REALTOR® logo are controlled by The Canadian Real Estate Association (CREA) and identify real estate professionals who are members of CREA. These trademarks are owned or controlled by The Canadian Real Estate Association (CREA) and identify real estate professionals who are members of CREA (REALTOR®) and/or the quality of services they provide (MLS®).
This REALTOR.ca listing content is owned and licensed by REALTOR® members of The Canadian Real Estate Association.