


1666 Marshall CRESCENTMoose Jaw, SK S6H3G7
Mortgage Calculator
Monthly Payment (Est.)
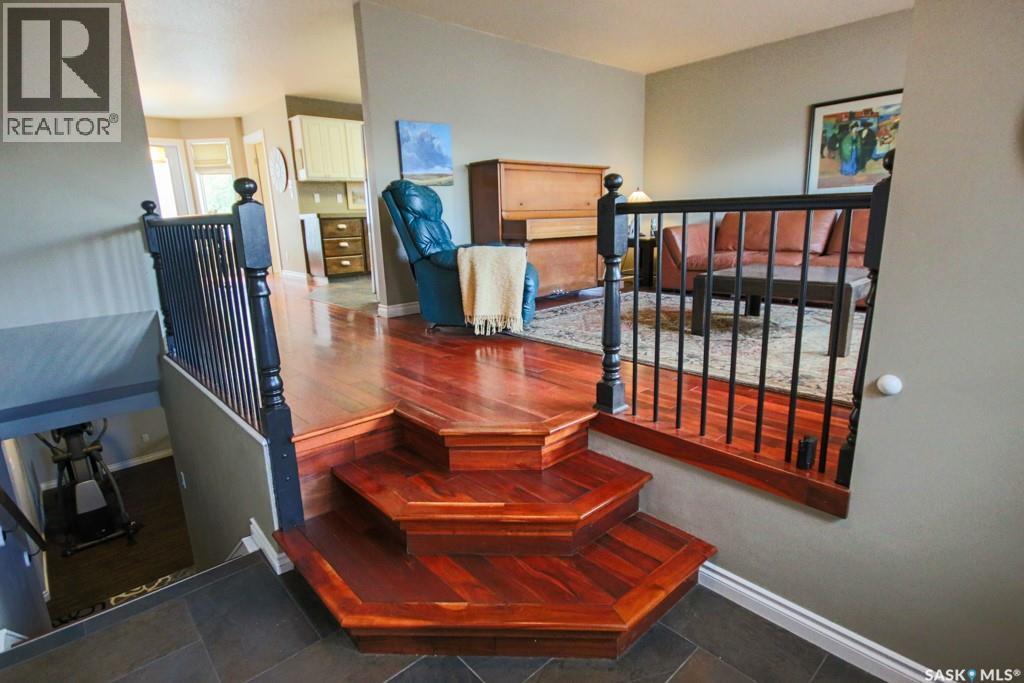
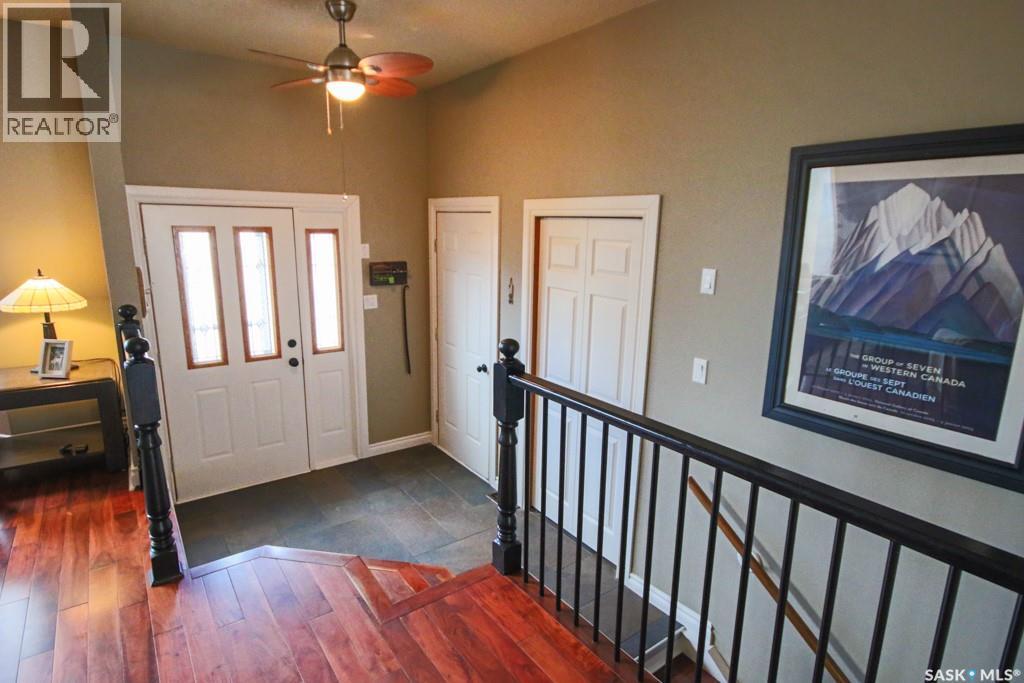
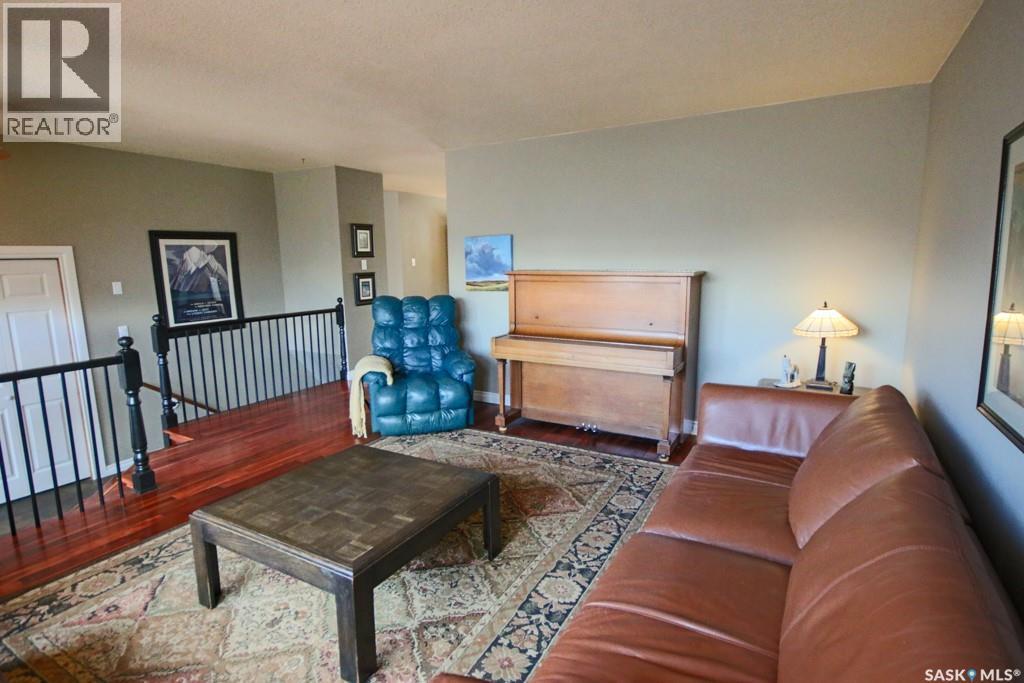
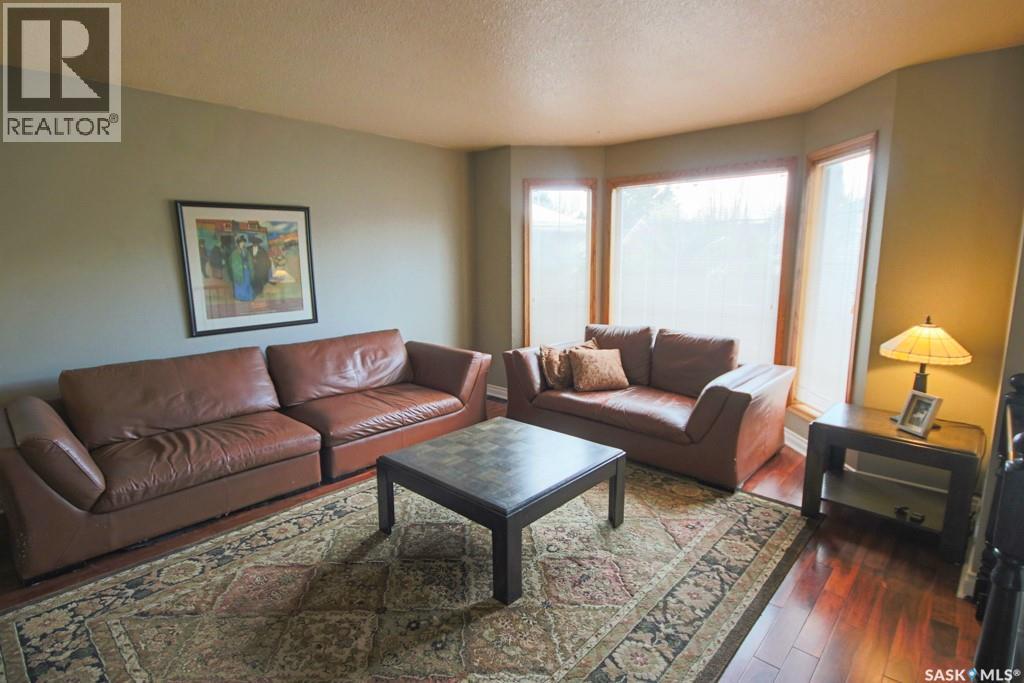
$2,806Welcome to a home that perfectly balances sophisticated style with the practical needs of a modern family. Built in 1992, this striking residence makes a lasting first impression with its Tyndall stone and stucco exterior. Situated on an exceptional 68’ x 160’ lot, this property offers rare space and privacy within a family-oriented neighborhood known for its great neighbors. The heart of this 1,444-sq-ft home is a spacious, open-concept living area designed for comfort and entertaining. Large windows throughout flood the main level with natural light, creating a bright and welcoming atmosphere. The modern kitchen has been thoughtfully updated with stylish flooring, a deep farmhouse sink, ample cabinetry, and a dedicated pantry. For ultimate convenience, the main level also features a laundry area, a full main bathroom, and a primary suite complete with a private three-piece ensuite and walk-in closet. The transition to outdoor living is effortless. From the dining room, step onto a beautiful tiered deck overlooking a fully-landscaped backyard. Framed by majestic mature trees, this private oasis includes a natural gas BBQ hookup—ideal for summer hosting. The living space extends into the fully developed basement, featuring a gas fireplace and a massive L-shaped family room perfect for movie nights. This level adds two additional bedrooms and another three-piece bathroom, an ideal setup for teenagers, guests, or a home office. For enthusiasts and hobbyists, the parking and storage capabilities are second to none. Attached garage is 24X24, rear garage is 28X26 and is heated—the perfect year-round workshop. The extensive concrete driveway provides massive off-street parking, easily accommodating an RV, a boat, and multiple guest vehicles. Don’t miss this rare opportunity to own a versatile property that truly has it all. (id:31684)
| 5 days ago | Listing updated with changes from the MLS® | |
| 2 weeks ago | Listing first seen on site |



The trademarks MLS®, Multiple Listing Service® and the associated logos are owned by The Canadian Real Estate Association (CREA) and identify the quality of services provided by real estate professionals who are members of CREA. Used under license.
The trademarks REALTOR®, REALTORS®, and the REALTOR® logo are controlled by The Canadian Real Estate Association (CREA) and identify real estate professionals who are members of CREA. These trademarks are owned or controlled by The Canadian Real Estate Association (CREA) and identify real estate professionals who are members of CREA (REALTOR®) and/or the quality of services they provide (MLS®).
This REALTOR.ca listing content is owned and licensed by REALTOR® members of The Canadian Real Estate Association.