


207 - 125 BOND STREETOrillia, ON L3V1J7
Mortgage Calculator
Monthly Payment (Est.)
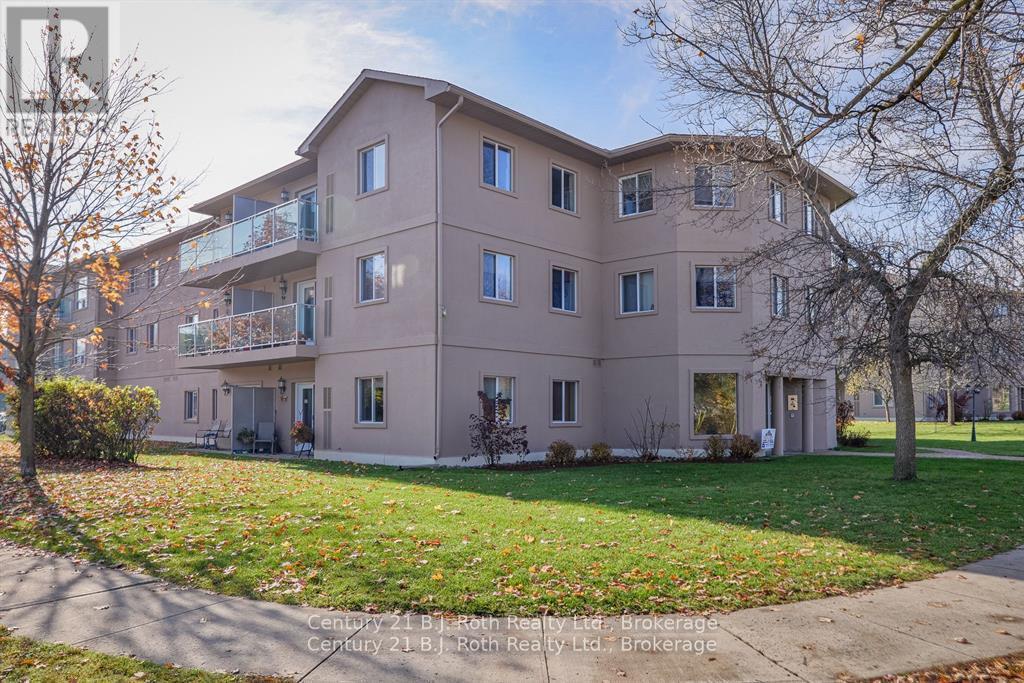
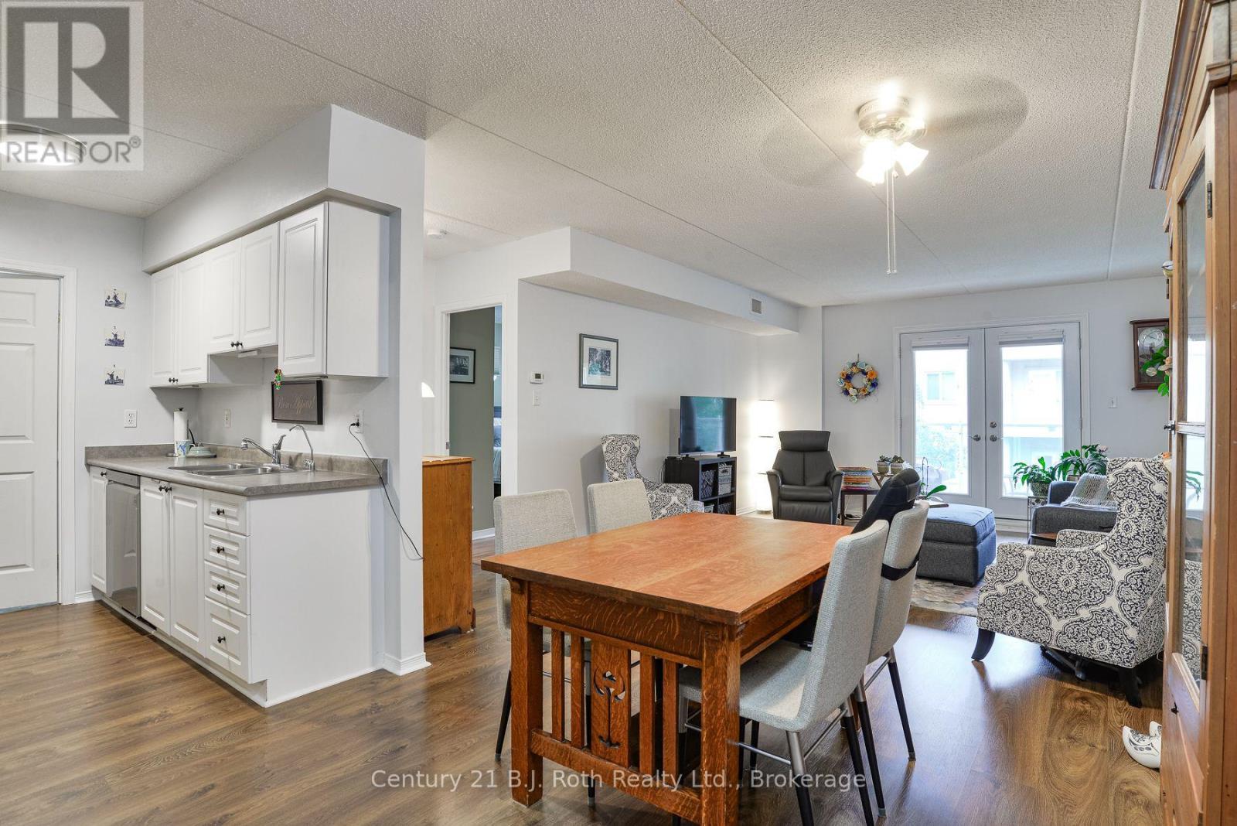
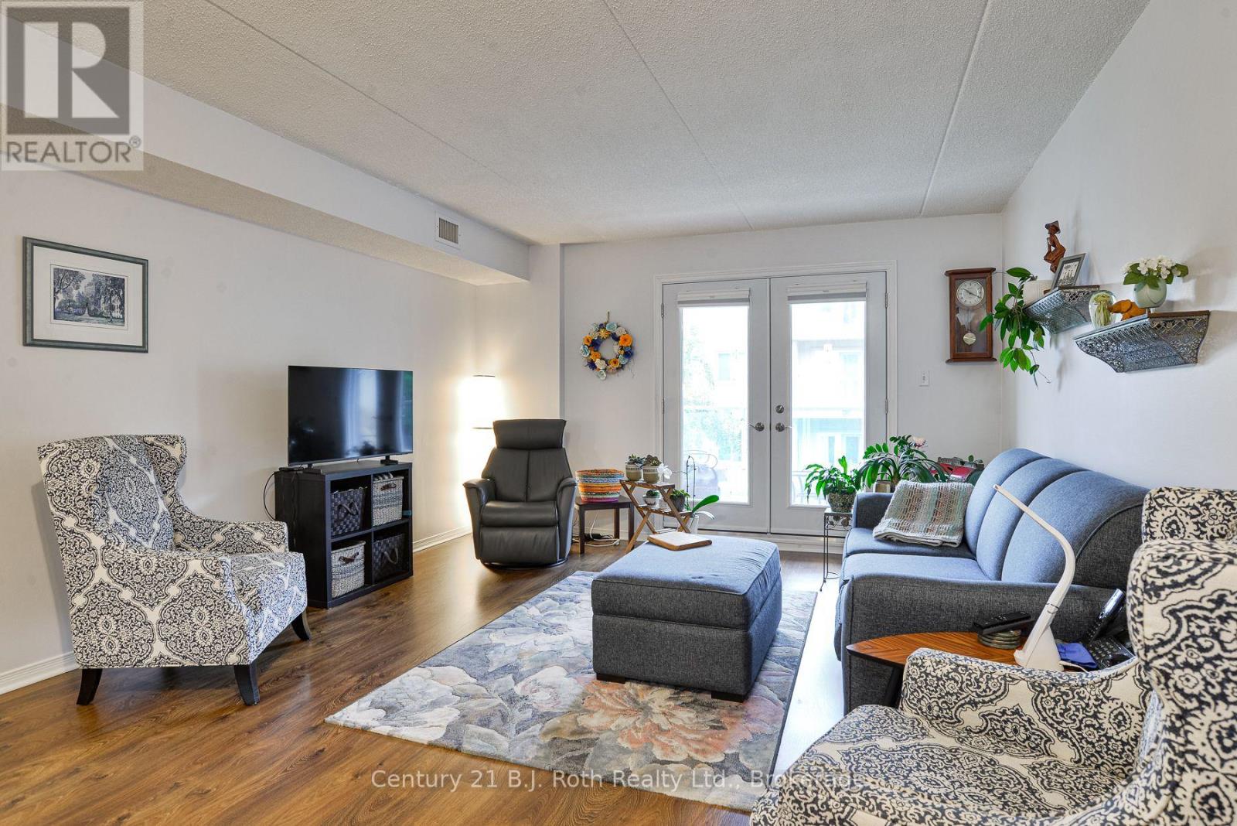
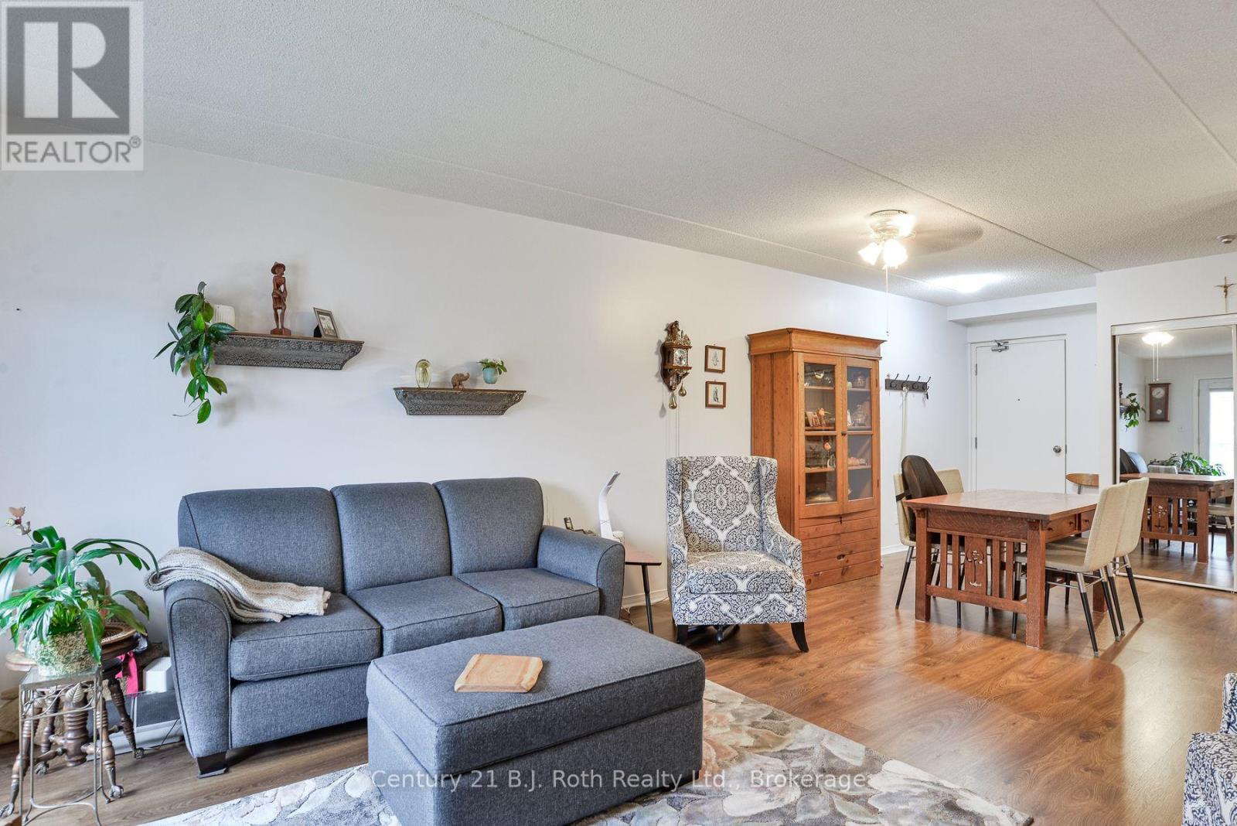
$1,505This meticulous condo will impress you as soon as you arrive! Extremely neat and clean. All the rooms are laminate flooring or tile making for easy cleaning and maintenance. The bedroom is spacious with large closet. The living room via newer French doors (each door swings open for maximum air flow) leads to a balcony to enjoy your morning coffee. In suite laundry, secure entry system with Fob, inside mail delivery, and designated 1 parking spot. Appliances included. Forced air electric furnace with a/c. Very comfortable living. (id:31684)
| 4 hours ago | Listing updated with changes from the MLS® | |
| 4 hours ago | Listing first seen on site |



The trademarks MLS®, Multiple Listing Service® and the associated logos are owned by The Canadian Real Estate Association (CREA) and identify the quality of services provided by real estate professionals who are members of CREA. Used under license.
The trademarks REALTOR®, REALTORS®, and the REALTOR® logo are controlled by The Canadian Real Estate Association (CREA) and identify real estate professionals who are members of CREA. These trademarks are owned or controlled by The Canadian Real Estate Association (CREA) and identify real estate professionals who are members of CREA (REALTOR®) and/or the quality of services they provide (MLS®).
This REALTOR.ca listing content is owned and licensed by REALTOR® members of The Canadian Real Estate Association.