


201 - 120 BELL FARM ROADBarrie (Alliance), ON L4M6J2

Mortgage Calculator
Monthly Payment (Est.)
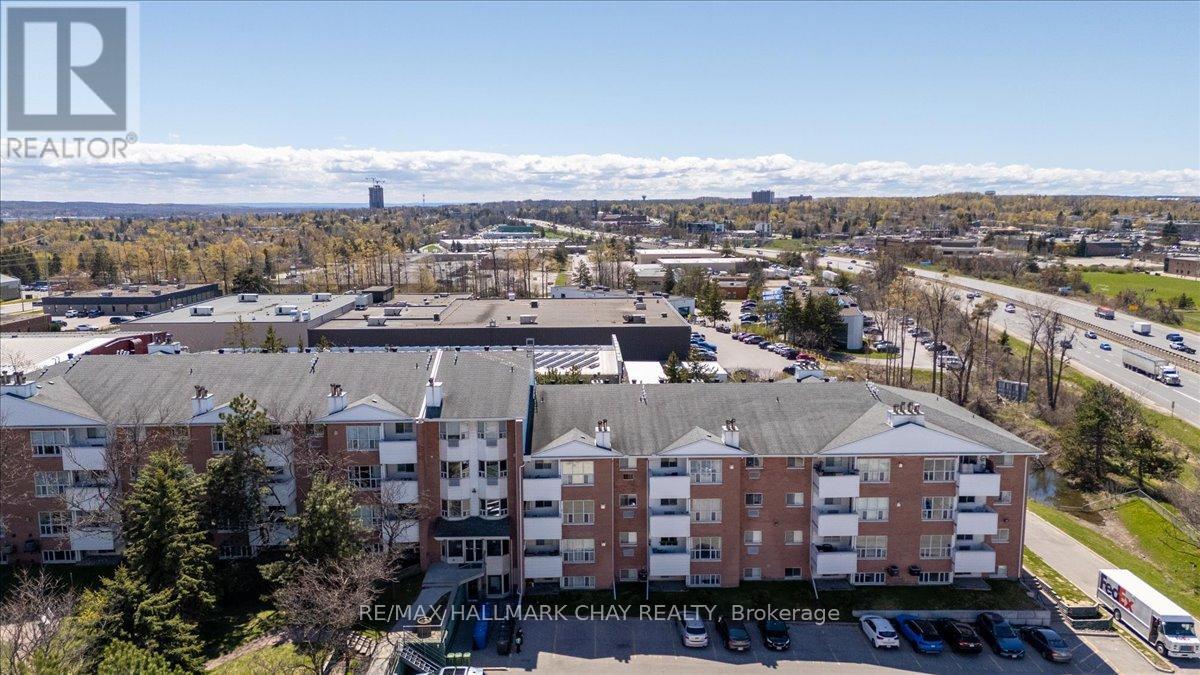
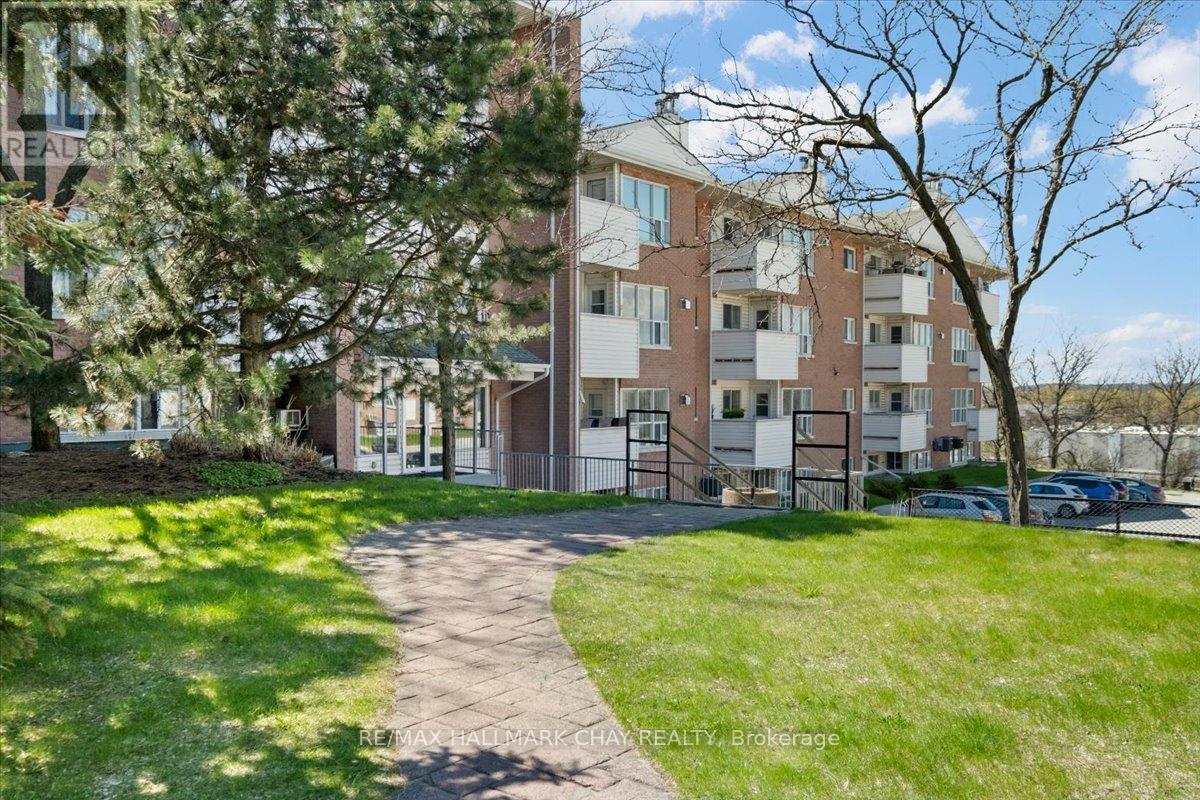
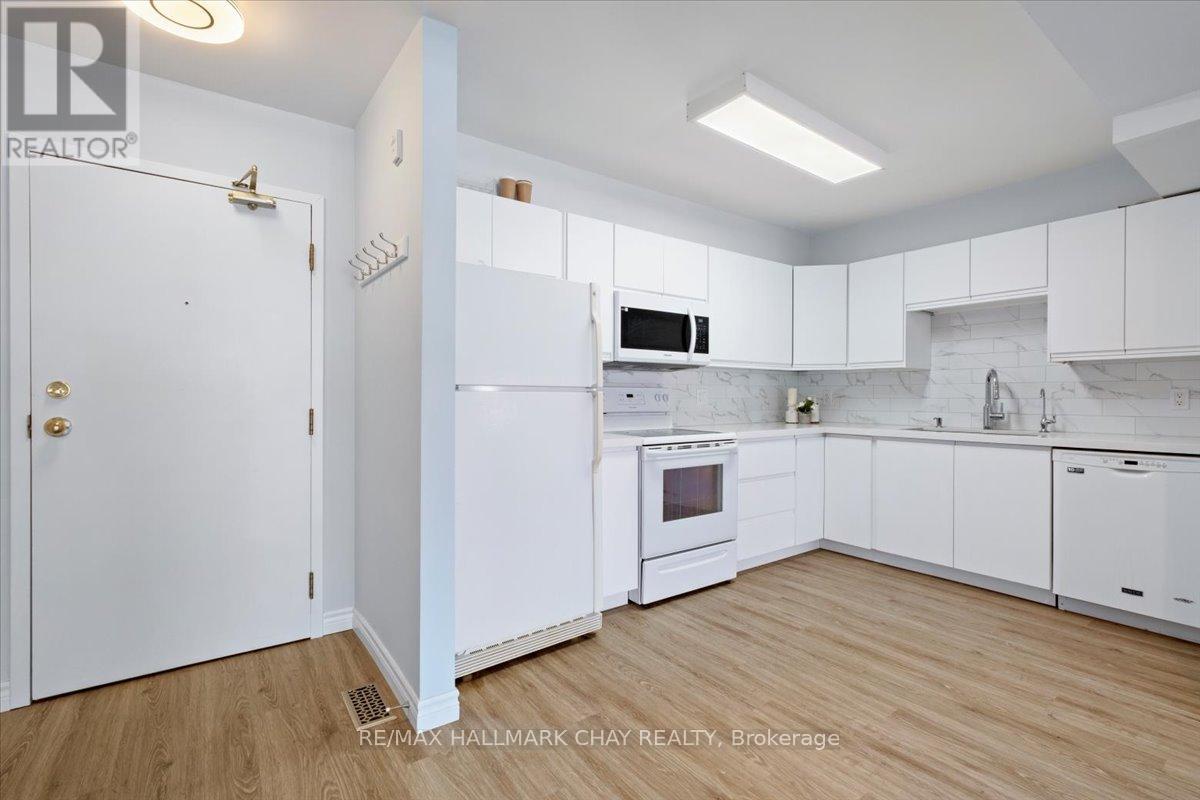
$1,939Welcome to this lovely, move-in-ready 2-bedroom, 2-bathroom condo at Georgian Estates. Wonderful, spacious open-concept split floor plan, large windows throughout, bright natural light filled with natural light. Upgraded modern kitchen with tile backsplash, stone counter, double sink, modern faucet, white appliances makes for a great space to prepare your favourite meals, great for entertaining. A spacious living and dining area with a cozy fireplace, and a walk out to your private balcony complete the living area. The generous primary bedroom features a 4-piece ensuite and ample closet space, while the second bedroom offers flexibility for guests, a home office, or young families. Pet friendly building. This suite has rare in-suite laundry with common clean shared laundry on site if needed. Elevators, on-site cleaners, visitor parking and a lovely dog walk area. Close to all amenities, shopping, grocery, medical, entertainment and much more. Steps to public transit, 2 minutes to Royal Victoria Hospital, Georgian College, and easy access to Highway 400, Barrie's waterfront parks. Ideal for first-time buyers, investors, or professionals seeking a low-maintenance lifestyle in a quiet well-managed building. (id:31684)
| 2 weeks ago | Listing updated with changes from the MLS® | |
| 2 weeks ago | Listing first seen on site |



The trademarks MLS®, Multiple Listing Service® and the associated logos are owned by The Canadian Real Estate Association (CREA) and identify the quality of services provided by real estate professionals who are members of CREA. Used under license.
The trademarks REALTOR®, REALTORS®, and the REALTOR® logo are controlled by The Canadian Real Estate Association (CREA) and identify real estate professionals who are members of CREA. These trademarks are owned or controlled by The Canadian Real Estate Association (CREA) and identify real estate professionals who are members of CREA (REALTOR®) and/or the quality of services they provide (MLS®).
This REALTOR.ca listing content is owned and licensed by REALTOR® members of The Canadian Real Estate Association.