


7 - 13 CHELTENHAM ROADBarrie (Georgian Drive), ON L4M0E7
Mortgage Calculator
Monthly Payment (Est.)
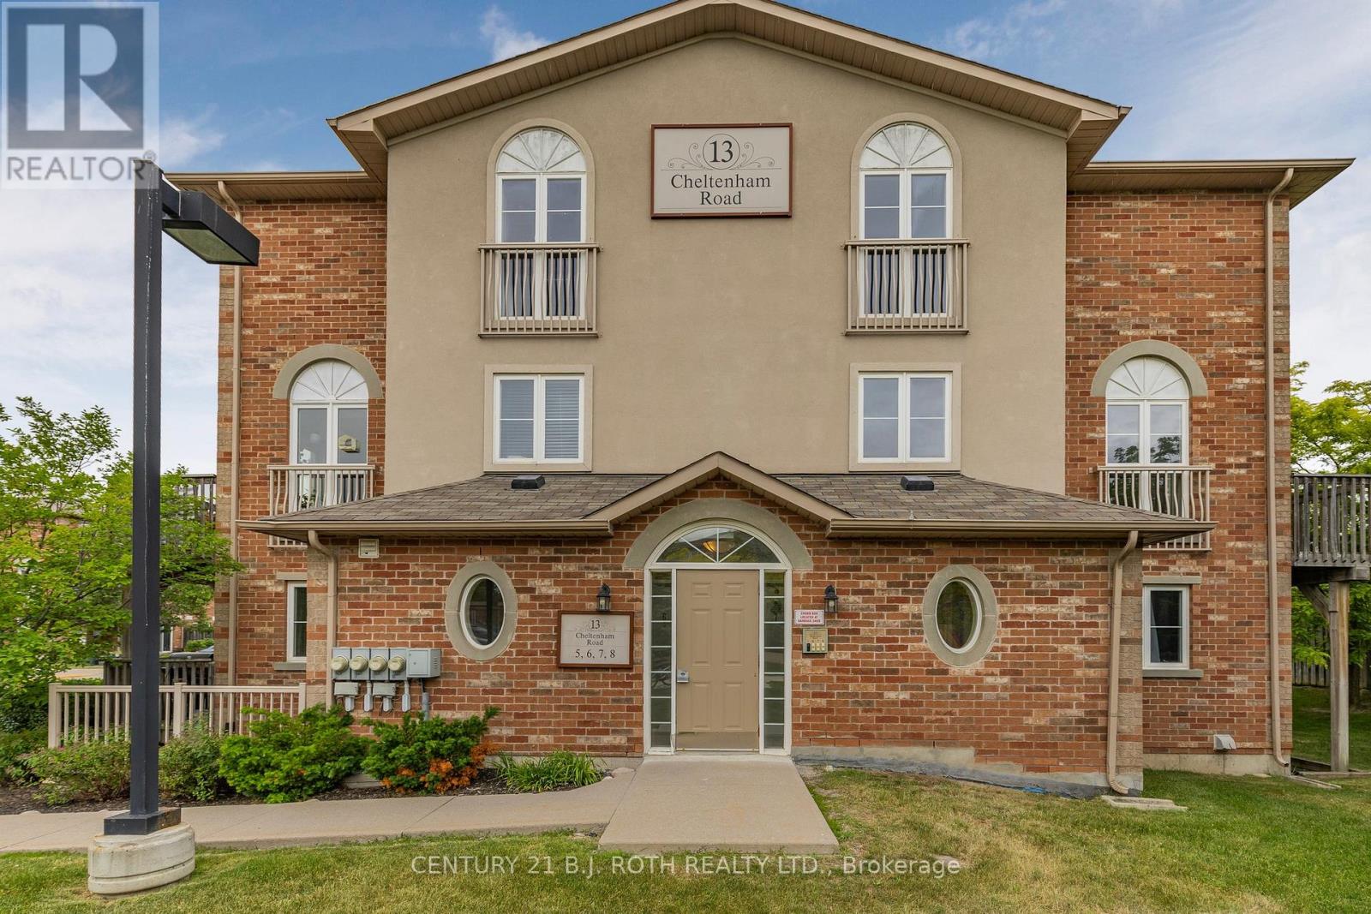
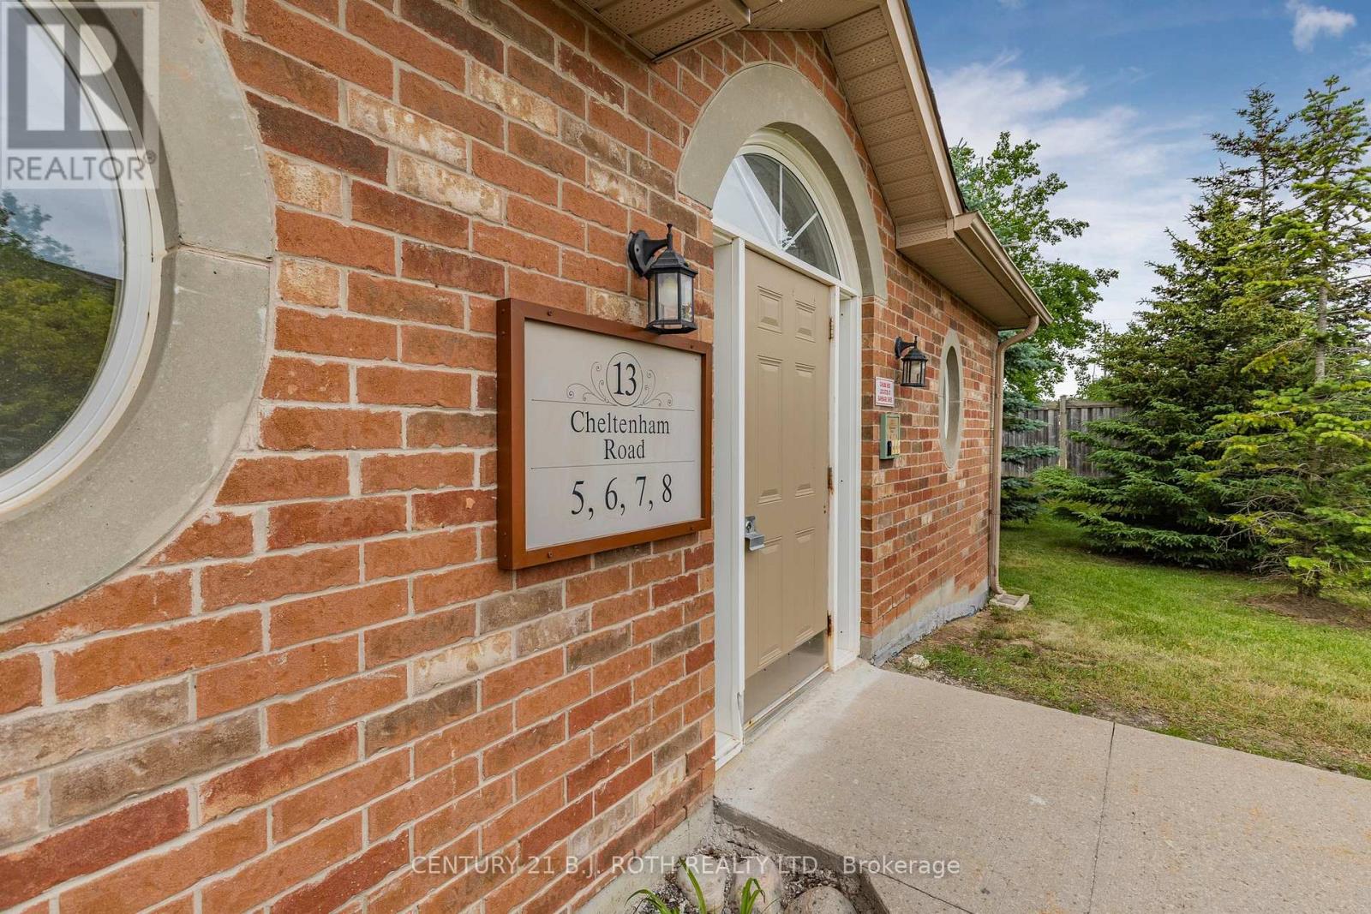
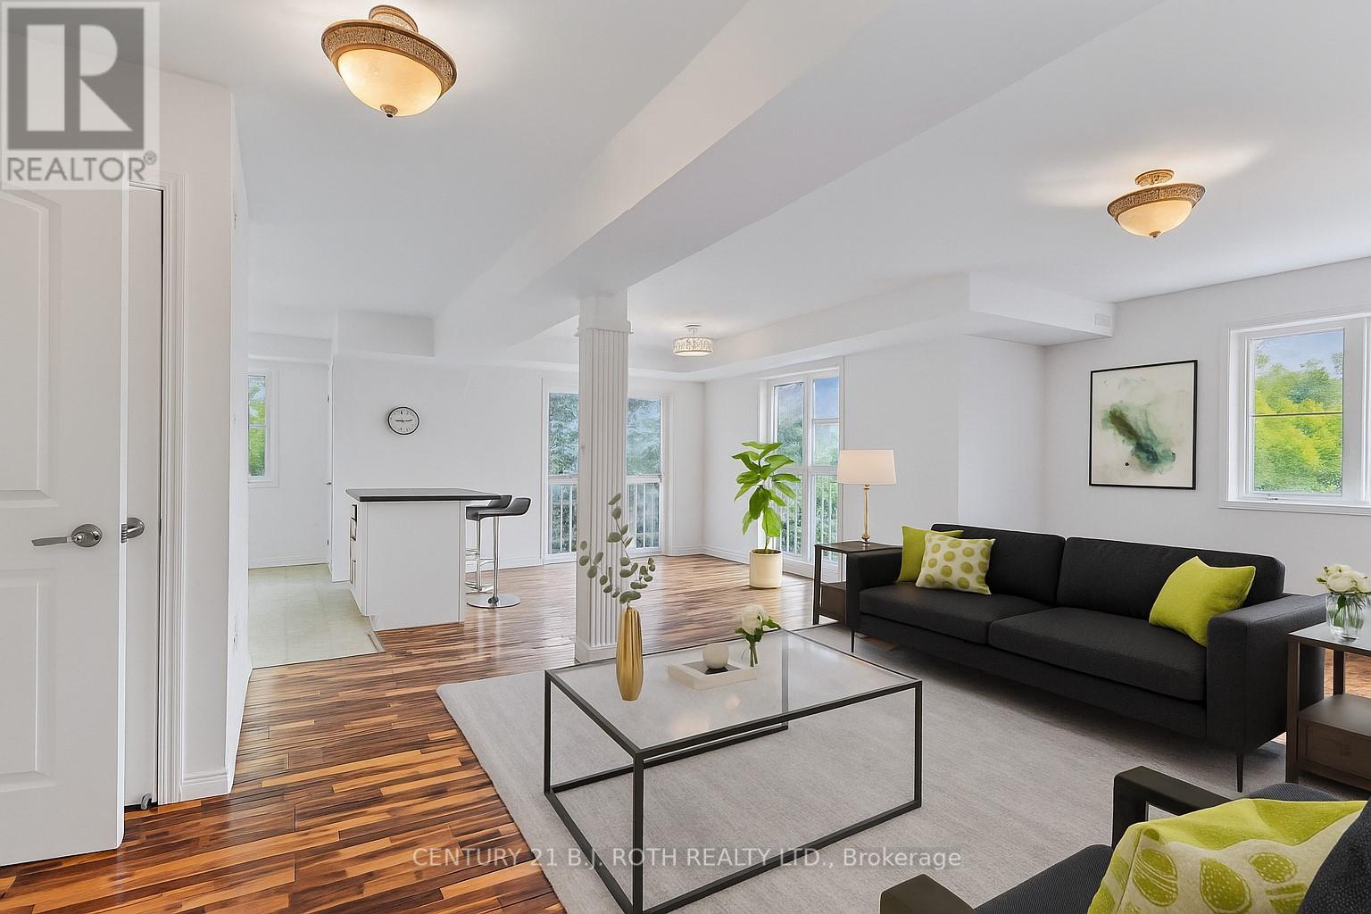
$1,939Welcome to this beautifully maintained 3-bedroom, 2-bathroom stacked condo in Barrie's highly desirable Georgian Drive community. This bright and spacious upper-level unit offers a functional open-concept design with large windows that flood the home with natural light. The well-appointed kitchen features ample cabinetry, generous counter space, and a convenient breakfast bar overlooking the combined living and dining area-perfect for everyday living and entertaining. Step out to your private balcony and enjoy a quiet space for morning coffee or evening relaxation. The spacious primary bedroom is complemented by two additional bedrooms, offering flexibility for family living, guests, or a dedicated home office. Additional highlights include in-suite laundry, exclusive storage, and one designated parking space. Ideally located just minutes from Royal Victoria Regional Health Centre, Georgian College, shopping, parks, public transit, and Highway 400, this home offers exceptional convenience and lifestyle appeal. A fantastic opportunity for first-time buyers, downsizers, investors, or those seeking low-maintenance living in a prime Barrie location. Move-in ready. Some images have been virtually rendered. (id:31684)
| 2 weeks ago | Listing updated with changes from the MLS® | |
| 2 weeks ago | Listing first seen on site |



The trademarks MLS®, Multiple Listing Service® and the associated logos are owned by The Canadian Real Estate Association (CREA) and identify the quality of services provided by real estate professionals who are members of CREA. Used under license.
The trademarks REALTOR®, REALTORS®, and the REALTOR® logo are controlled by The Canadian Real Estate Association (CREA) and identify real estate professionals who are members of CREA. These trademarks are owned or controlled by The Canadian Real Estate Association (CREA) and identify real estate professionals who are members of CREA (REALTOR®) and/or the quality of services they provide (MLS®).
This REALTOR.ca listing content is owned and licensed by REALTOR® members of The Canadian Real Estate Association.