


(1) - 4750 SIDE ROAD 5Ramara, ON L3V0T2
Mortgage Calculator
Monthly Payment (Est.)
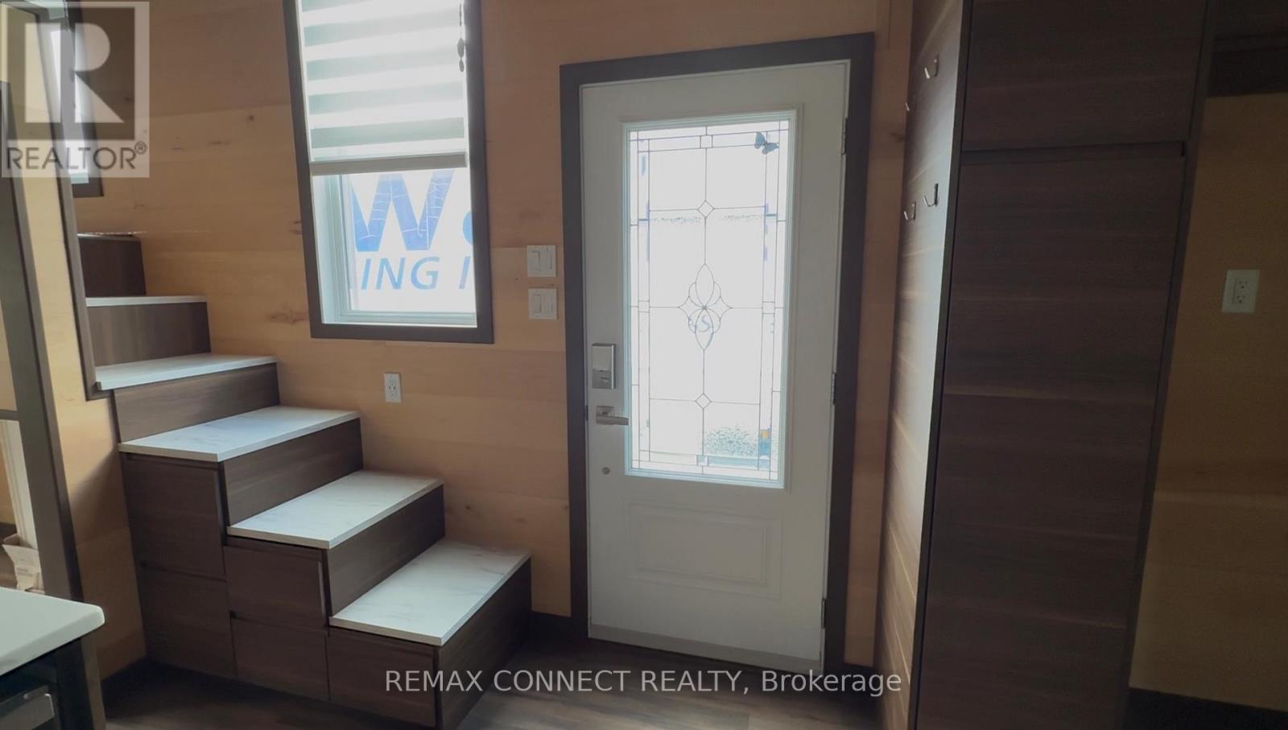
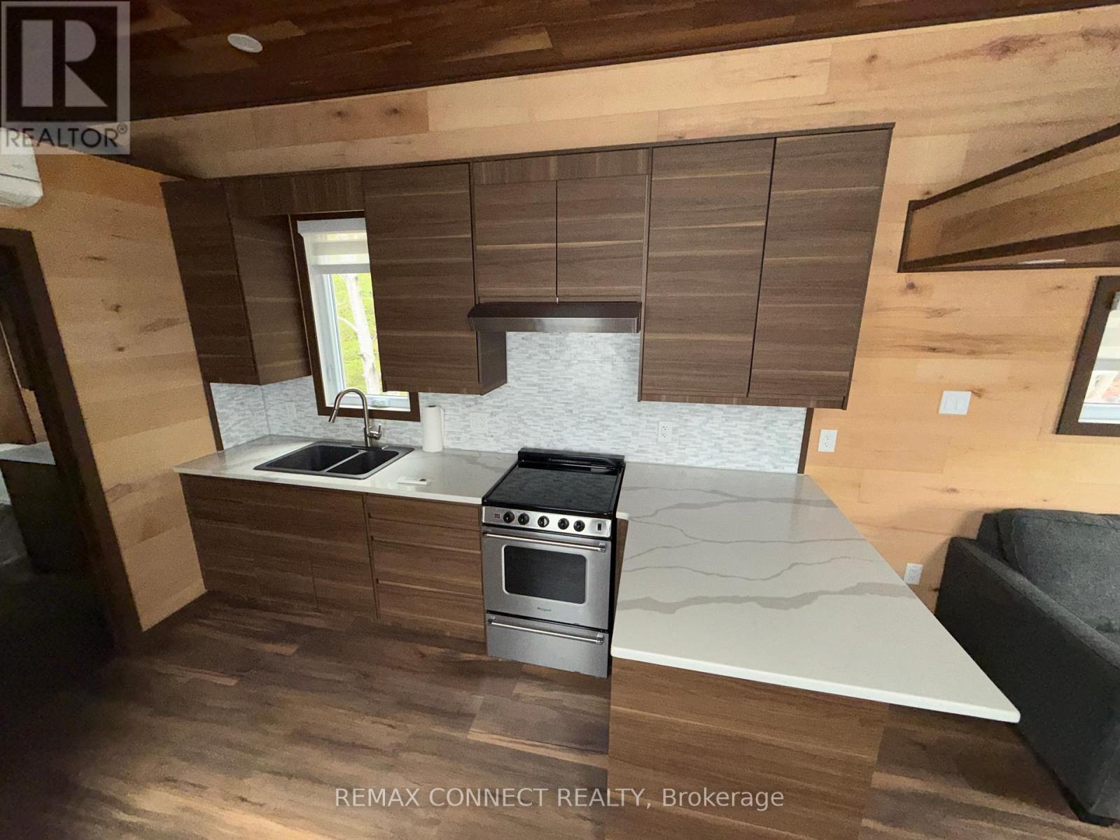
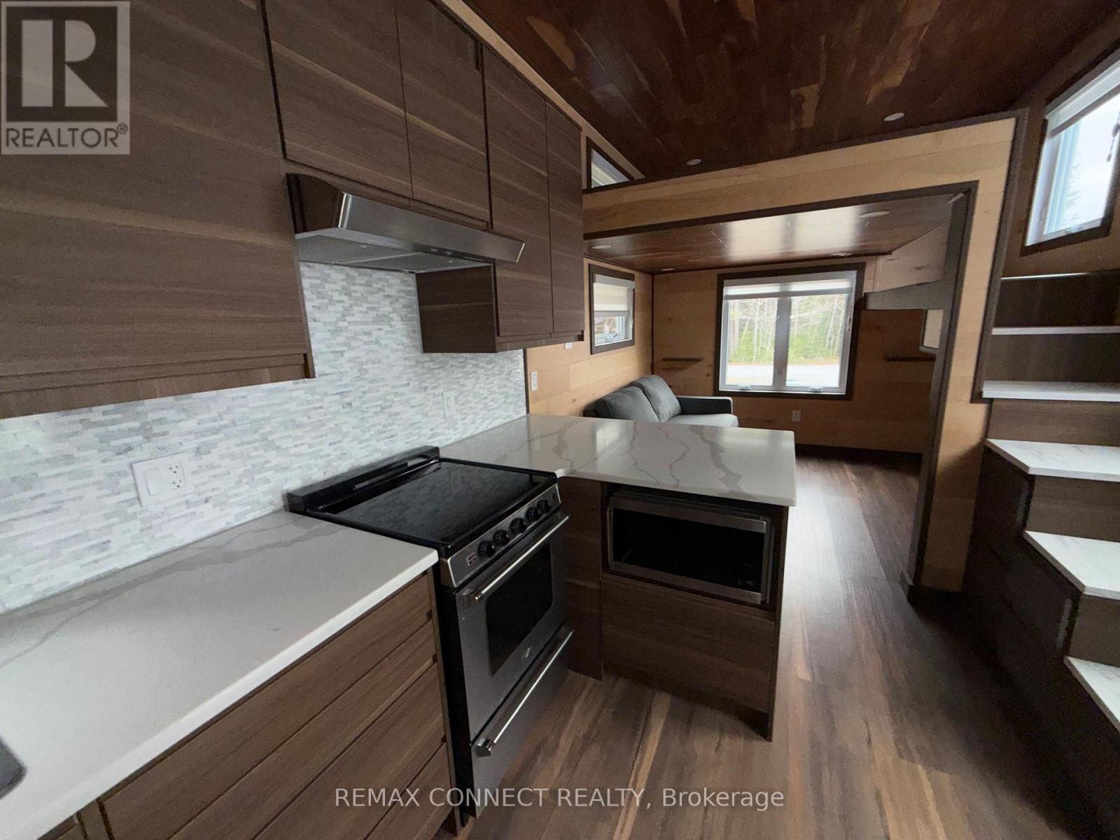
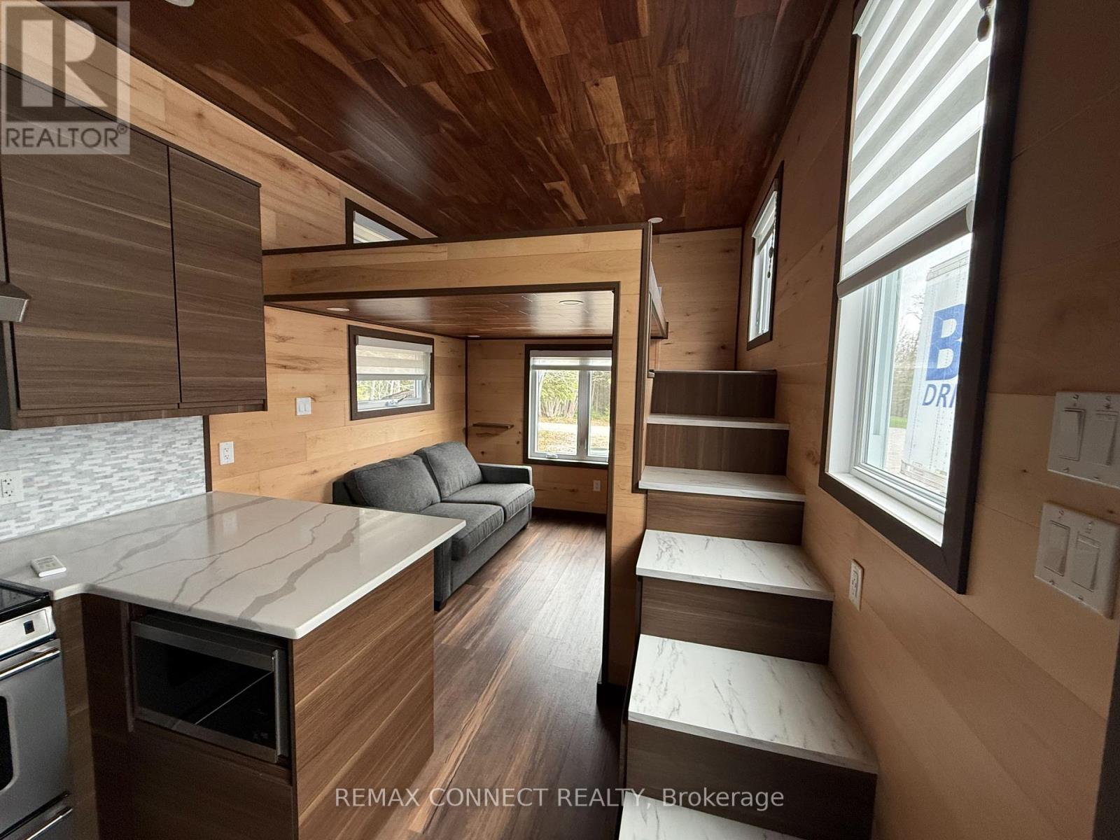
$894Tiny Home Only, it does not come with land. Discover the perfect blend of comfort, efficiency, and modern design with this beautifully crafted 4-season tiny home, built to Ontario Building Code standards by MMRH Tiny Homes. This home is in immaculate condition and has a footprint of 40 feet(L) x 10 feet(w) X 13 feet(h), making it quite a spacious retreat. This thoughtfully designed home features a spacious primary bedroom with a bed included, along with two cozy loft bedrooms, offering flexible sleeping arrangements for family, guests, workspace or storage needs. The bright and inviting living area flows seamlessly into a fully equipped kitchen with pot drawers and breakfast bar, making it ideal for everyday living or entertaining. Enjoy the convenience of a 4-piece bathroom featuring a full size bathtub with glass shower door, as well as stackable laundry machines to bring all the comforts of a traditional home into a compact footprint. Designed for year-round living and built with longevity in mind, this home is equipped with an electric heat pump that provides both efficient heating and air conditioning, with two heads. A pull-out couch is also included, adding extra functionality and sleeping space. This sale is for the TINY HOME ONLY; NO LAND or property included. The tiny home must be moved off of the property it currently sits on. Whether you're looking for a minimalist lifestyle, a guest house, an ADU, or a flexible living solution, this tiny home is ready for its next chapter. (id:31684)
| 3 weeks ago | Listing updated with changes from the MLS® | |
| 3 weeks ago | Listing first seen on site |



The trademarks MLS®, Multiple Listing Service® and the associated logos are owned by The Canadian Real Estate Association (CREA) and identify the quality of services provided by real estate professionals who are members of CREA. Used under license.
The trademarks REALTOR®, REALTORS®, and the REALTOR® logo are controlled by The Canadian Real Estate Association (CREA) and identify real estate professionals who are members of CREA. These trademarks are owned or controlled by The Canadian Real Estate Association (CREA) and identify real estate professionals who are members of CREA (REALTOR®) and/or the quality of services they provide (MLS®).
This REALTOR.ca listing content is owned and licensed by REALTOR® members of The Canadian Real Estate Association.